
20 N Emigs Mill Rd, York, PA 17408
Local realty services provided by:CENTURY 21 Home Team Realty
20 N Emigs Mill Rd,York, PA 17408
$329,995
- 4 Beds
- 2 Baths
- 2,323 sq. ft.
- Single family
- Coming Soon
Listed by: angela m card, joseph n jones
Office: re/max components
MLS#:PAYK2111576
Source:BRIGHTMLS
Price summary
- Price:$329,995
- Price per sq. ft.:$142.06
About this home
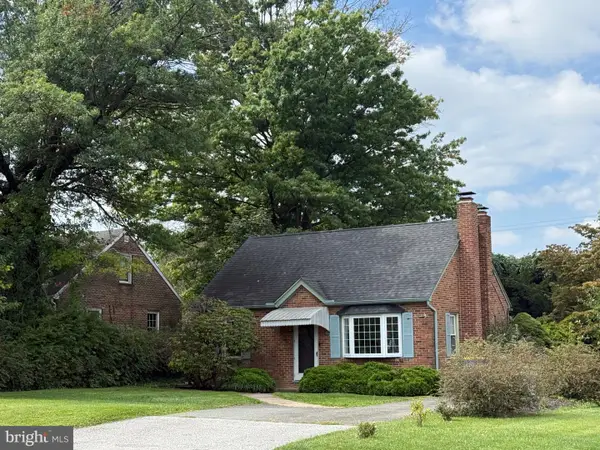
Welcome to this beautifully fully renovated 4-bedroom, 2-bath Cape Cod situated on a lovely private lot. Offering classic charm, modern updates, and flexible living spaces, this inviting home is ready for its next owner.
The first floor offers a private bedroom suite area with a separate entrance, providing excellent flexibility for multigenerational living, guests, or a private home office. The fully renovated open-concept kitchen features quartz countertops and a butcher-block island, flowing seamlessly into the living and dining areas. The living room showcases a wood-burning fireplace and gorgeous hardwood floors throughout the main level. Ceramic tile bathrooms, double-hung windows, central air conditioning, and a new boiler add comfort and convenience.
The lower level offers endless possibilities and valuable additional space that can be tailored to suit your needs—whether for recreation, hobbies, storage, a home gym, workshop, or additional living space, subject to any applicable requirements.
Outside, enjoy a large rear deck overlooking the private lot, plus a covered side porch perfect for relaxing or entertaining. A detached 2-car garage/workshop provides ample parking and additional storage.
With four bedrooms, two full baths, a flexible first-floor layout, beautifully updated kitchen, spacious lower level, private lot, and desirable outdoor spaces, this Cape Cod offers a wonderful combination of character, comfort, and versatility....
Contact an agent
Home facts
- Year built:1949
- Subdivision & Development:WEST YORK
- Listing ID #:PAYK2111576
- Updated:September 12, 2026 at 01:35 PM
Rooms and interior
- Bedrooms:4
- Total bathrooms:2
- Full bathrooms:2
- Flooring:Ceramic Tile, Concrete, Hardwood, Luxury Vinyl Plank
- Kitchen Description:Carpet, Dishwasher, Microwave, Oven/Range - Gas, Refrigerator, Stainless Steel Appliances
- Bedroom Description:Carpet
- Basement:Yes
- Basement Description:Drain, Interior Access, Outside Entrance, Side Entrance, Space For Rooms, Walkout Level
- Living area:2,323 sq. ft.
Heating and cooling
- Cooling:Central A/C
- Heating:Baseboard - Electric, Baseboard - Hot Water, Natural Gas
Structure and exterior
- Roof:Architectural Shingle
- Year built:1949
- Building area:2,323 sq. ft.
- Lot area:0.39 Acres
- Lot Features:Level
- Architectural Style:Cape Cod
- Construction Materials:Brick
- Exterior Features:Deck(s), Porch(es)
- Foundation Description:Block
- Levels:1 1/2 Story
Schools
- High school:WEST YORK AREA
- Middle school:WEST YORK AREA
Utilities
- Water:Public
- Sewer:On Site Septic
Finances and disclosures
- Price:$329,995
- Price per sq. ft.:$142.06
- Tax amount:$4,813 (2026)
Features and amenities
- Laundry features:Laundry, Washer/Dryer Hookups Only
- Amenities:200+ Amp Service, Carpet, Double Hung Windows
Parking
- Parking description:Asphalt Driveway, Detached Garage, Garage - Front Entry
- Garage:Yes
- Garage spaces:2
New listings near 20 N Emigs Mill Rd
- Coming Soon
 $249,900Coming Soon3 beds 4 baths1,837 sq. ft.
940 Kentwell Dr, YORK, PA 17406
MLS# PAYK2111726Listed by: IRON VALLEY REAL ESTATE HANOVER - Coming Soon
 $365,000Coming Soon3 beds 2 baths1,548 sq. ft.
1839 Roxboro Rd, YORK, PA 17402
MLS# PAYK2111640Listed by: INCH & CO. REAL ESTATE, LLC - Coming Soon
 $349,000Coming Soon5 beds 2 baths2,114 sq. ft.
1409 1st Ave, YORK, PA 17403
MLS# PAYK2111610Listed by: KELLER WILLIAMS KEYSTONE REALTY - Coming Soon
 $150,000Coming Soon3 beds 1 baths900 sq. ft.
609 W Locust St, YORK, PA 17401
MLS# PAYK2111392Listed by: EXP REALTY, LLC - Coming Soon
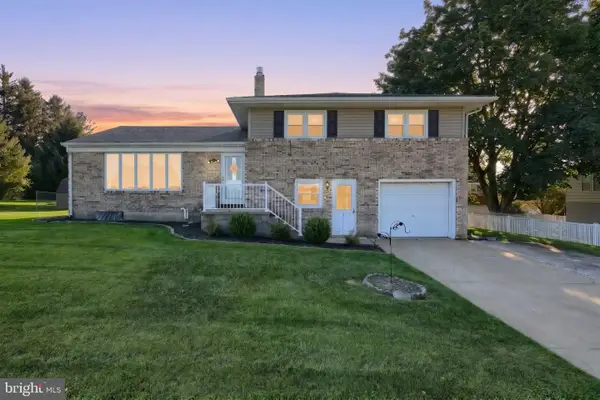 $319,999Coming Soon3 beds 2 baths2,181 sq. ft.
718 Stoverstown Rd, YORK, PA 17408
MLS# PAYK2111590Listed by: KELLER WILLIAMS KEYSTONE REALTY - Coming Soon
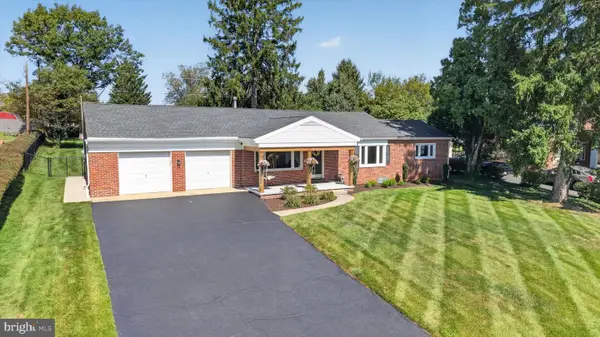 $319,900Coming Soon3 beds 1 baths1,328 sq. ft.
307 Hillcrest Rd, YORK, PA 17403
MLS# PAYK2111138Listed by: RENAISSANCE REALTY SALES, LLC - Coming Soon
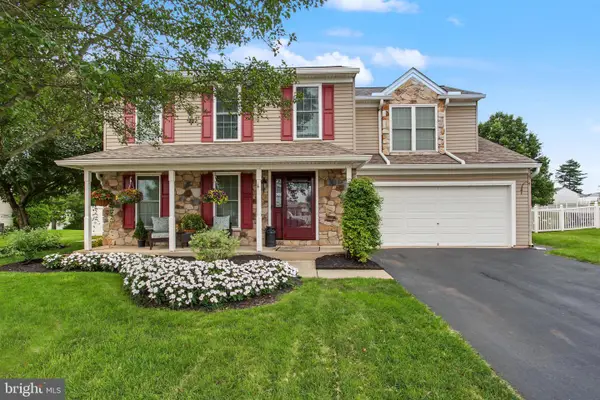 $410,000Coming Soon4 beds 3 baths2,075 sq. ft.
25 Adam St, YORK, PA 17404
MLS# PAYK2110016Listed by: RE/MAX OF GETTYSBURG - Coming Soon
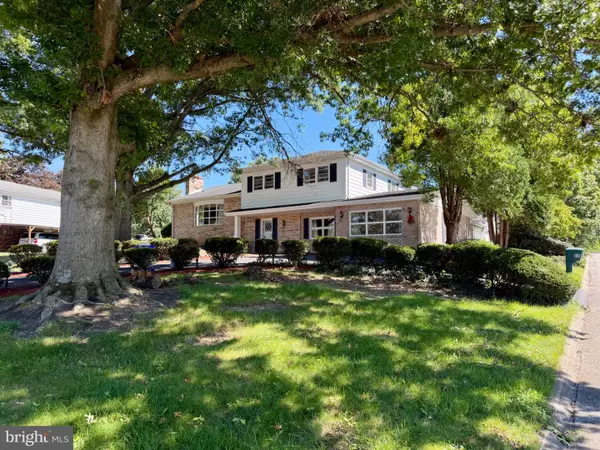 $685,000Coming Soon5 beds 3 baths5,389 sq. ft.
60 Crestwood, YORK, PA 17402
MLS# PAYK2111410Listed by: MYLIN PROPERTIES - Coming SoonOpen Sat, 12 to 2pm
 $209,995Coming Soon3 beds 2 baths1,141 sq. ft.
172 Edgewood Rd, YORK, PA 17402
MLS# PAYK2111100Listed by: KELLER WILLIAMS KEYSTONE REALTY


Protect your home and budget from life's surprises with an Assurant Home Warranty, backed by a partner that supports you through every step of homeownership. Explore Plans.
©2026 Century 21 Real Estate LLC. All rights reserved. CENTURY 21®, the CENTURY 21 Logo and C21® are service marks owned by Century 21 Real Estate LLC. Century 21 Real Estate LLC fully supports the principles of the Fair Housing Act and the Equal Opportunity Act. Each office is independently owned and operated. Listing information is deemed reliable but not guaranteed accurate.