
2450 Hartford Rd, York, PA 17402
Local realty services provided by:CENTURY 21 Ryon Real Estate
2450 Hartford Rd,York, PA 17402
$499,000
- 3 Beds
- 3 Baths
- 3,339 sq. ft.
- Single family
- Active
Listed by: marie l arcuri
Office: coldwell banker realty
MLS#:PAYK2108686
Source:BRIGHTMLS
Price summary
- Price:$499,000
- Price per sq. ft.:$149.45
About this home
Welcome to this all brick custom-built Jeff Henry home in the highly sought-after Heritage Hills neighborhood within the York Suburban School District. Offering over 3,300 square feet of living space and picturesque golf course views, this home combines comfort and an unbeatable location. Conveniently located just minutes from I-83 and Route 30, it's perfect for commuters while still providing a peaceful neighborhood setting.
Step inside to find Brazilian cherry hardwood floors, a dramatic two-story foyer, arched doorways, decorative columns, detailed moldings, tray ceilings, and granite countertops. The gourmet kitchen is a dream for anyone who loves to cook and entertain, featuring cherry cabinetry, stainless steel appliances, a center island with breakfast bar, wine refrigerator, and sliding glass doors that open to the spacious rear deck.
The main level offers a stunning two-story family room with a cozy gas fireplace, a formal dining room, living room, and convenient guest bath. Upstairs, the grand primary suite serves as a private retreat with a large walk-in closet, tray ceiling, and luxurious en-suite bath complete with double vanity, walk-in tile shower, and corner soaking tub. Two additional generously sized bedrooms, a full bath, and a spacious laundry room complete the second floor.
The backyard is where this home truly shines. Designed for relaxation and entertaining, the outdoor space features a beautiful inground pool, hot tub, expansive deck, and stamped concrete patio and walkways, creating your own private resort-like oasis. Whether you're hosting summer gatherings or enjoying a quiet evening under the stars, this outdoor space is sure to impress.
Additional highlights include an oversized side-load three-car garage, a newer tankless water heater, and no HOA fees. Plus, you're within walking distance of Heritage Hills Golf Resort, where you can enjoy golf, dining, and entertainment year-round.
After adding your touches it will be more than just a house, it will be a home to enjoy every season and make lasting memories. Schedule your private tour today and see everything this home has to offer!...
Contact an agent
Home facts
- Year built:2008
- Subdivision & Development:HERITAGE HILLS
- Listing ID #:PAYK2108686
- Added:1 day(s) ago
- Updated:August 06, 2026 at 03:17 PM
Rooms and interior
- Bedrooms:3
- Total bathrooms:3
- Full bathrooms:2
- Half bathrooms:1
- Flooring:Carpet, Ceramic Tile, Hardwood
- Dining Description:Dining Area, Dining Room, Formal/Separate Dining Room
- Bathrooms Description:Full Bath, Half Bath, Primary Bath(s), Primary Bathroom
- Kitchen Description:Carpet, Cooktop, Crown Moldings, Dishwasher, Disposal, Kitchen - Eat-In, Kitchen - Gourmet, Kitchen - Island, Oven - Wall, Pantry, Refrigerator, Stainless Steel Appliances, Upgraded Countertops, Wine Storage
- Bedroom Description:Carpet, Primary Bedroom, Walk In Closet(s)
- Basement:Yes
- Basement Description:Full, Interior Access, Unfinished, Walkout Level
- Living area:3,339 sq. ft.
Heating and cooling
- Cooling:Central A/C
- Heating:Forced Air, Natural Gas
Structure and exterior
- Year built:2008
- Building area:3,339 sq. ft.
- Lot area:0.33 Acres
- Lot Features:Suburban
- Architectural Style:Colonial
- Construction Materials:Brick
- Exterior Features:Exterior Lighting, Sidewalks
- Foundation Description:Block
- Levels:2 Stories
Schools
- High school:YORK SUBURBAN
Utilities
- Water:Public
- Sewer:Public Sewer
Finances and disclosures
- Price:$499,000
- Price per sq. ft.:$149.45
- Tax amount:$10,544 (2026)
Features and amenities
- Laundry features:Dryer, Laundry, Washer
- Amenities:Carpet, Ceiling Fan(s), Chair Railings, Crown Moldings, Security System
- Pool features:In Ground
Parking
- Parking description:Attached Garage, Garage - Side Entry, Garage Door Opener, Inside Access, Oversized, Paved Driveway
- Garage:Yes
- Garage spaces:3
New listings near 2450 Hartford Rd
- New
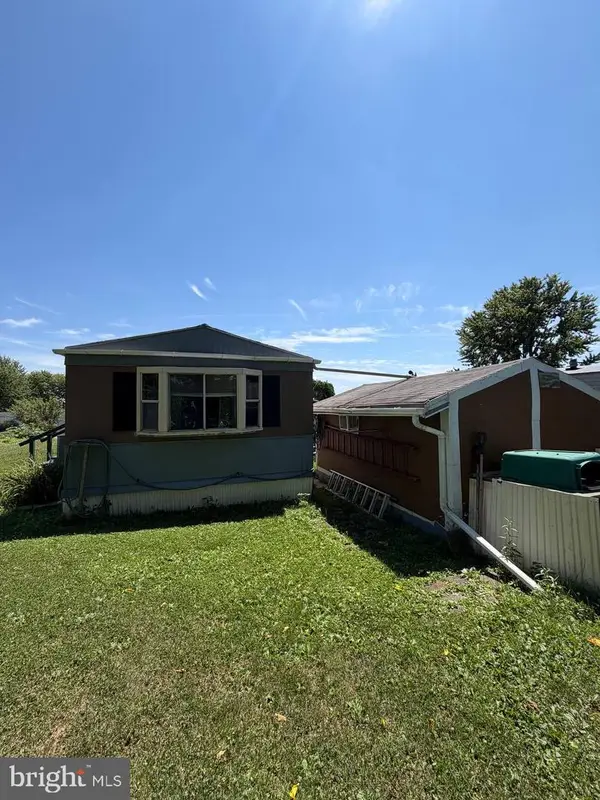 $49,900Active2 beds 1 baths840 sq. ft.
427 Waldorf Dr, YORK, PA 17404
MLS# PAYK2109272Listed by: REAL OF PENNSYLVANIA - Open Sat, 12 to 2pmNew
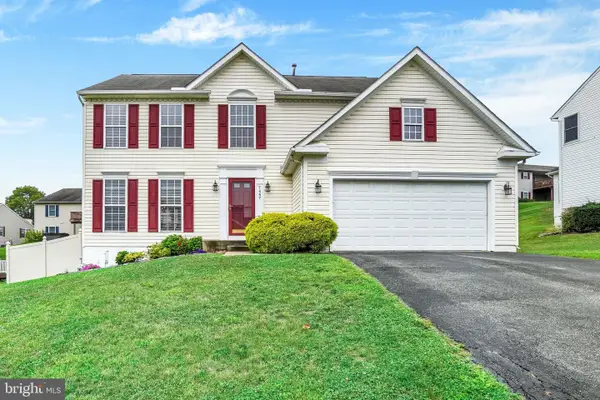 $350,000Active4 beds 3 baths2,541 sq. ft.
7447 Seneca Ridge Dr, YORK, PA 17403
MLS# PAYK2108002Listed by: HOWARD HANNA REAL ESTATE SERVICES - Coming Soon
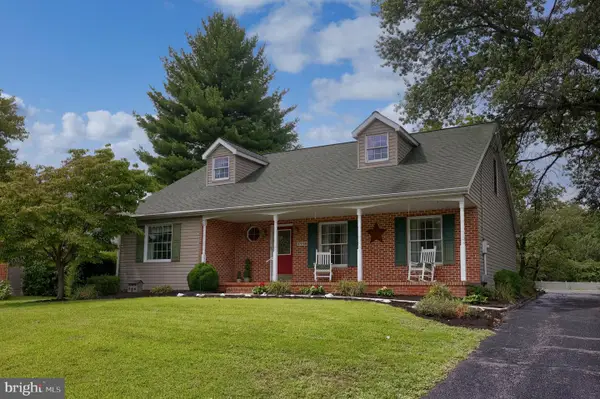 $345,000Coming Soon3 beds 3 baths
1936 Duella Ct, YORK, PA 17404
MLS# PAYK2108370Listed by: COLDWELL BANKER REALTY - New
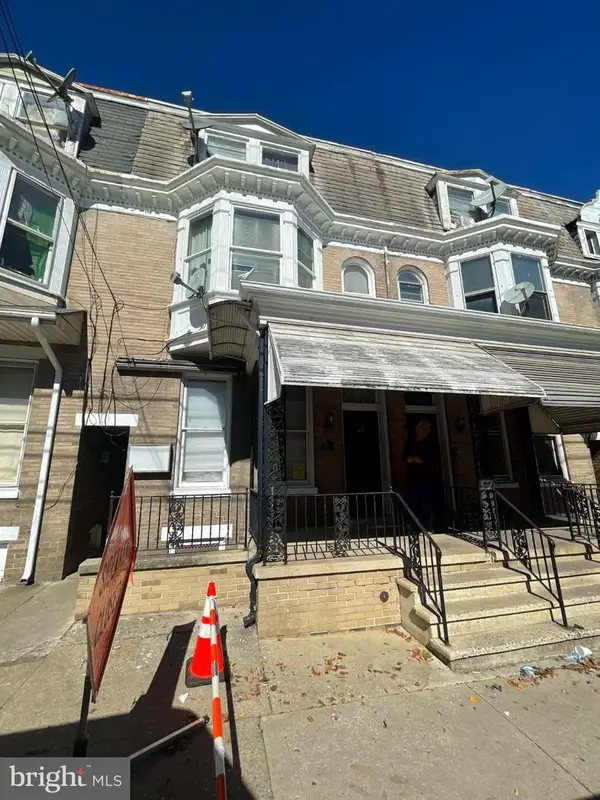 $284,000Active5 beds -- baths1,800 sq. ft.
471 W King St, YORK, PA 17401
MLS# PAYK2109386Listed by: JRHELLER.COM LLC - New
 $134,900Active3 beds 2 baths1,152 sq. ft.
Address Withheld By Seller, YORK, PA 17408
MLS# PAYK2109300Listed by: BERKSHIRE HATHAWAY HOMESERVICES HOMESALE REALTY - New
 $249,900Active3 beds 3 baths2,275 sq. ft.
2451 Pin Oak Dr #58, YORK, PA 17406
MLS# PAYK2107992Listed by: BERKSHIRE HATHAWAY HOMESERVICES HOMESALE REALTY - New
 $199,900Active5 beds 2 baths1,856 sq. ft.
602 Atlantic Ave, YORK, PA 17404
MLS# PAYK2109276Listed by: RENAISSANCE REALTY SALES, LLC - Open Fri, 5 to 7pmNew
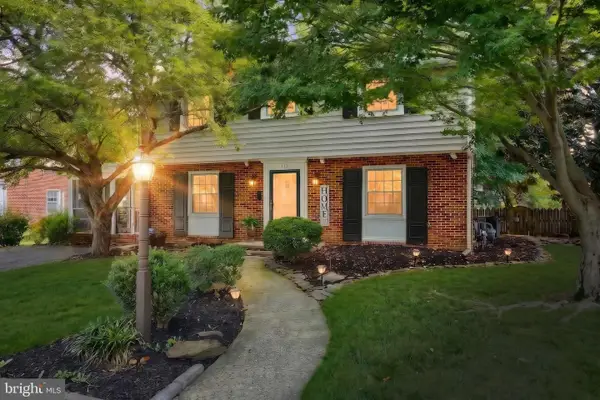 $320,000Active3 beds 2 baths2,101 sq. ft.
111 N Keesey St, YORK, PA 17402
MLS# PAYK2109360Listed by: CUMMINGS & CO. REALTORS - Coming Soon
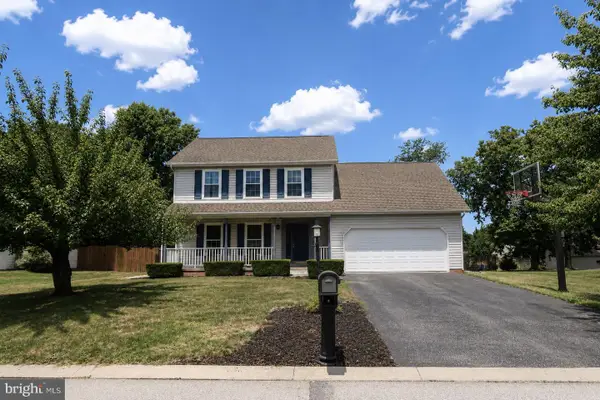 $389,900Coming Soon4 beds 3 baths
783 Aslan, YORK, PA 17404
MLS# PAYK2109042Listed by: LPT REALTY, LLC


Protect your home and budget from life's surprises with an Assurant Home Warranty, backed by a partner that supports you through every step of homeownership. Explore Plans.
©2026 Century 21 Real Estate LLC. All rights reserved. CENTURY 21®, the CENTURY 21 Logo and C21® are service marks owned by Century 21 Real Estate LLC. Century 21 Real Estate LLC fully supports the principles of the Fair Housing Act and the Equal Opportunity Act. Each office is independently owned and operated. Listing information is deemed reliable but not guaranteed accurate.