
2832 Glen Hollow Dr, York, PA 17406
Local realty services provided by:CENTURY 21 Downtown
2832 Glen Hollow Dr,York, PA 17406
$394,900
- 4 Beds
- 3 Baths
- 2,676 sq. ft.
- Single family
- Pending
Listed by: erica e smith
Office: exp realty, llc.
MLS#:PAYK2106820
Source:BRIGHTMLS
Price summary
- Price:$394,900
- Price per sq. ft.:$147.57
About this home
Welcome home to this beautifully maintained 3-bedroom 2.5 bath home in the Central York School District, offering the perfect combination of comfort, space, and convenience. With numerous updates throughout, including new windows, new siding, new garage door and new gutter system all in 2026. This move-in-ready home is designed to fit today’s lifestyle. The inviting main level features spacious living areas filled with natural light. Laundry and half bathroom are also on the main level for convenience.. The finished basement provides exceptional flexibility with a dedicated office, additional living space, and a possible 4th bedroom—ideal for guests, hobbies, or a home gym.
Step outside to your own fenced backyard retreat featuring an above-ground pool, perfect for relaxing, entertaining, and enjoying warm summer days. The mature landscaping and large yard offer both privacy and curb appeal.Conveniently located just minutes from shopping, dining, parks, schools, and major commuter routes, this home offers the best of both neighborhood living and easy access to everyday amenities....
Contact an agent
Home facts
- Year built:1989
- Listing ID #:PAYK2106820
- Added:25 day(s) ago
- Updated:July 26, 2026 at 08:30 AM
Rooms and interior
- Bedrooms:4
- Total bathrooms:3
- Full bathrooms:2
- Half bathrooms:1
- Dining Description:Dining Room, Formal/Separate Dining Room
- Kitchen Description:Built-In Microwave, Dishwasher, Oven - Single, Refrigerator
- Basement:Yes
- Basement Description:Full
- Living area:2,676 sq. ft.
Heating and cooling
- Cooling:Central A/C
- Heating:Forced Air, Natural Gas
Structure and exterior
- Roof:Shingle
- Year built:1989
- Building area:2,676 sq. ft.
- Lot area:0.36 Acres
- Lot Features:Cleared, Level
- Architectural Style:Colonial
- Construction Materials:Brick, Stick Built, Vinyl Siding
- Exterior Features:Patio(s), Porch(es)
- Foundation Description:Block
- Levels:2 Stories
Schools
- High school:CENTRAL YORK
Utilities
- Water:Public
- Sewer:Public Sewer
Finances and disclosures
- Price:$394,900
- Price per sq. ft.:$147.57
- Tax amount:$5,118 (2025)
Features and amenities
- Laundry features:Laundry
- Amenities:Insulated Windows, Smoke Detector
- Pool features:Above Ground, Fenced
Parking
- Parking description:Asphalt Driveway, Attached Garage, Garage - Front Entry, Garage Door Opener, On Street
- Garage:Yes
- Garage spaces:2
New listings near 2832 Glen Hollow Dr
- New
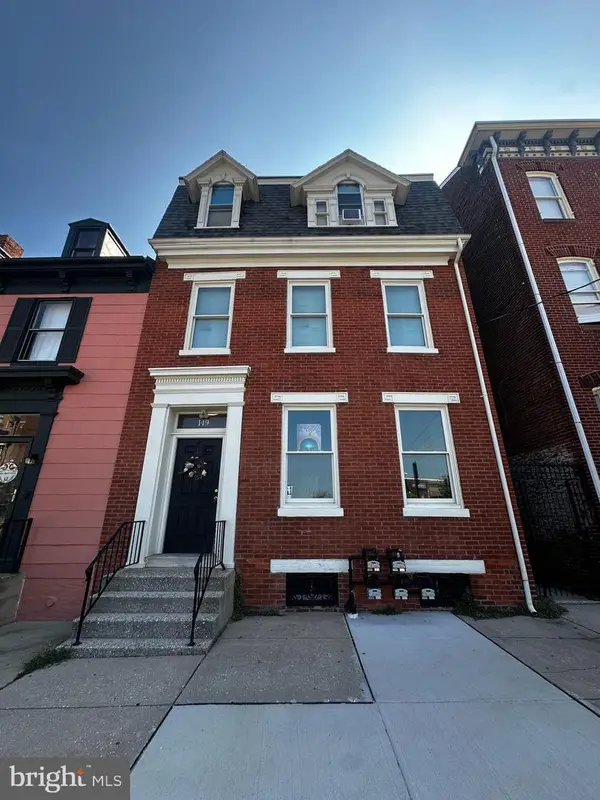 $425,000Active5 beds -- baths4,490 sq. ft.
149 S Beaver St, YORK, PA 17401
MLS# PAYK2108408Listed by: IRON VALLEY REAL ESTATE OF YORK COUNTY - Coming Soon
 $399,900Coming Soon3 beds 3 baths
2650 Oberlin Dr, YORK, PA 17404
MLS# PAYK2107766Listed by: REAL OF PENNSYLVANIA - New
 $400,000Active2 beds 3 baths2,137 sq. ft.
3631 Coventry Ct, YORK, PA 17406
MLS# PAYK2086612Listed by: BERKSHIRE HATHAWAY HOMESERVICES HOMESALE REALTY - New
 $170,000Active2 beds -- baths1,120 sq. ft.
1448 W King St, YORK, PA 17404
MLS# PAYK2108500Listed by: HOUSE BROKER REALTY LLC - Coming Soon
 $250,000Coming Soon3 beds 2 baths
2400 Catherine St, YORK, PA 17408
MLS# PAYK2107398Listed by: REAL OF PENNSYLVANIA - New
 $70,000Active1 Acres
Starcross Rd, YORK, PA 17403
MLS# PAYK2108522Listed by: THE GREENE REALTY GROUP - Coming Soon
 $474,900Coming Soon6 beds 5 baths
2780 Quaker Ct, YORK, PA 17408
MLS# PAYK2108416Listed by: BERKSHIRE HATHAWAY HOMESERVICES HOMESALE REALTY - New
 $989,990Active4 beds 3 baths4,313 sq. ft.
489 Darrow Rd, YORK, PA 17404
MLS# PAYK2106996Listed by: PATRIOT REALTY, LLC - Coming Soon
 $294,900Coming Soon3 beds 3 baths
1391 Wellington Dr #a3, YORK, PA 17408
MLS# PAYK2108334Listed by: KELLER WILLIAMS ELITE - New
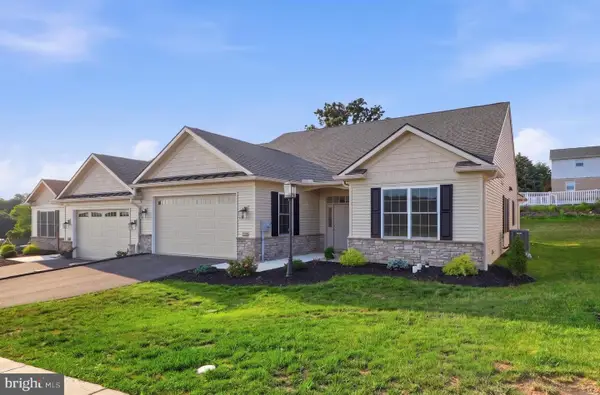 $499,900Active3 beds 2 baths1,796 sq. ft.
620 Bluff Stone Dr, YORK, PA 17402
MLS# PAYK2108428Listed by: BERKSHIRE HATHAWAY HOMESERVICES HOMESALE REALTY


Protect your home and budget from life's surprises with an Assurant Home Warranty, backed by a partner that supports you through every step of homeownership. Explore Plans.
©2026 Century 21 Real Estate LLC. All rights reserved. CENTURY 21®, the CENTURY 21 Logo and C21® are service marks owned by Century 21 Real Estate LLC. Century 21 Real Estate LLC fully supports the principles of the Fair Housing Act and the Equal Opportunity Act. Each office is independently owned and operated. Listing information is deemed reliable but not guaranteed accurate.