
2870 Woodmont Dr, York, PA 17404
Local realty services provided by:CENTURY 21 Ryon Real Estate
2870 Woodmont Dr,York, PA 17404
$239,900
- 3 Beds
- 2 Baths
- 1,200 sq. ft.
- Townhouse
- Active
Listed by: brandon m leaman
Office: re/max smarthub realty
MLS#:PAYK2114378
Source:BRIGHTMLS
Price summary
- Price:$239,900
- Price per sq. ft.:$199.92
- Monthly HOA dues:$54
About this home
3 BR / 1.5 BA townhome located conveniently in Hearthridge, just minutes from all the conveniences in Central York Schools! All the big $$ have been spent here so the new buyer can move right in! NEW roof, NEW central gas furnace, and NEW water heater. The kitchen has been completely updated with brand new shaker cabinets, quartz countertops, designer backsplash and brand new stainless steel appliances. Enjoy the fresh paint and brand new flooring throughout! All new hardware, plumbing fixtures and lighting fixtures have been installed. Come and see this home today!
Contact an agent
Home facts
- Year built:1998
- Subdivision & Development:HEARTHRIDGE/WOODMONT
- Listing ID #:PAYK2114378
- Added:6 day(s) ago
- Updated:November 04, 2026 at 03:50 PM
Rooms and interior
- Bedrooms:3
- Total bathrooms:2
- Full bathrooms:1
- Half bathrooms:1
- Bathrooms Description:Full Bath, Half Bath
- Basement:Yes
- Basement Description:Full, Garage Access
- Living area:1,200 sq. ft.
Heating and cooling
- Cooling:Central A/C
- Heating:90% Forced Air, Central, Forced Air, Natural Gas
Structure and exterior
- Roof:Asphalt
- Year built:1998
- Building area:1,200 sq. ft.
- Lot area:0.09 Acres
- Architectural Style:Traditional
- Construction Materials:Block, Brick, Frame, Vinyl Siding
- Foundation Description:Block
- Levels:3 Story
Schools
- High school:CENTRAL YORK
- Middle school:CENTRAL YORK
Utilities
- Water:Public
- Sewer:Public Sewer
Finances and disclosures
- Price:$239,900
- Price per sq. ft.:$199.92
- Tax amount:$3,116 (2026)
Features and amenities
- Laundry features:Laundry
Parking
- Parking description:Attached Garage, Garage - Front Entry, On Street
- Garage:Yes
- Garage spaces:1
New listings near 2870 Woodmont Dr
- Coming Soon
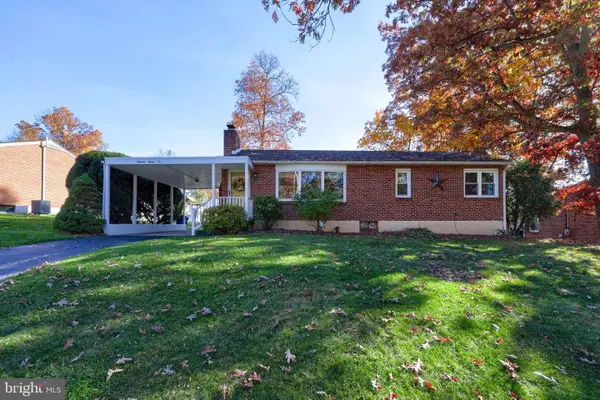 $269,900Coming Soon3 beds 1 baths1,604 sq. ft.
1886 Church Rd, YORK, PA 17408
MLS# PAYK2114056Listed by: BERKSHIRE HATHAWAY HOMESERVICES HOMESALE REALTY - Coming Soon
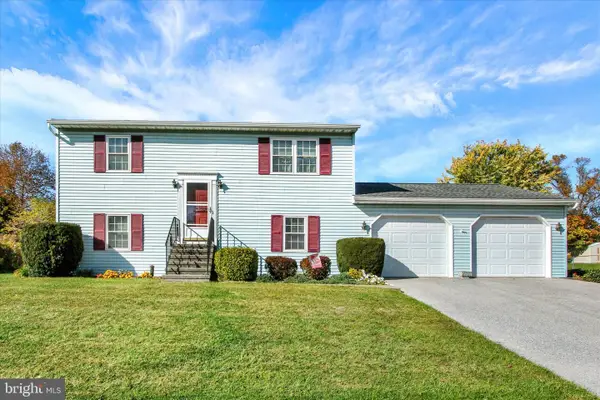 $299,900Coming Soon3 beds 2 baths1,268 sq. ft.
2429 Heather Rd, YORK, PA 17408
MLS# PAYK2114628Listed by: INCH & CO. REAL ESTATE, LLC - Coming Soon
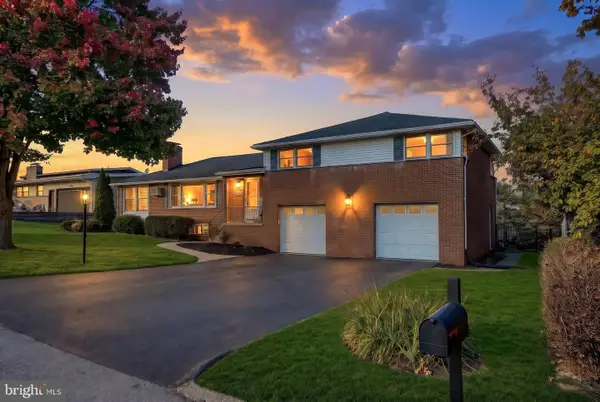 $359,900Coming Soon3 beds 3 baths2,146 sq. ft.
1781 Prescott Rd, YORK, PA 17403
MLS# PAYK2114662Listed by: BERKSHIRE HATHAWAY HOMESERVICES HOMESALE REALTY - Coming SoonOpen Sun, 1 to 3pm
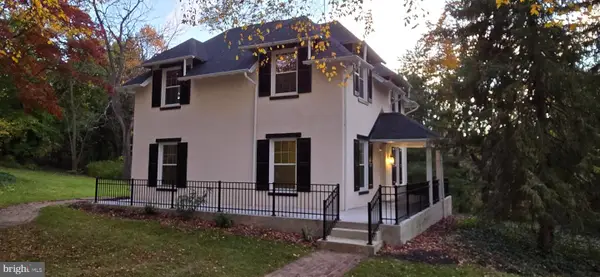 $489,900Coming Soon3 beds 3 baths2,189 sq. ft.
1300 Grantley Rd, YORK, PA 17403
MLS# PAYK2114720Listed by: RE/MAX COMPONENTS - Coming Soon
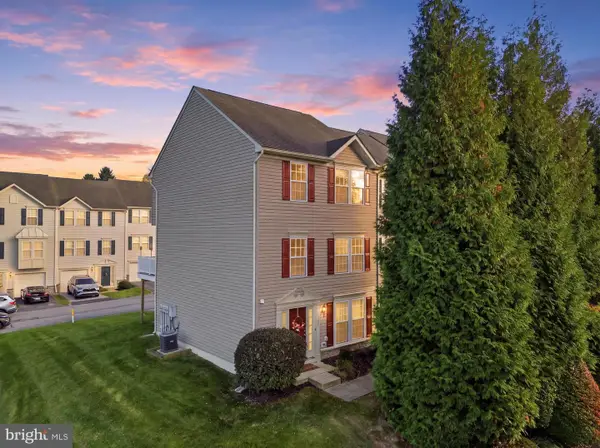 $239,900Coming Soon4 beds 2 baths1,364 sq. ft.
1168 Blue Bird Ln #24, YORK, PA 17402
MLS# PAYK2114146Listed by: REALTY ONE GROUP UNLIMITED - Coming SoonOpen Sat, 1 to 3pm
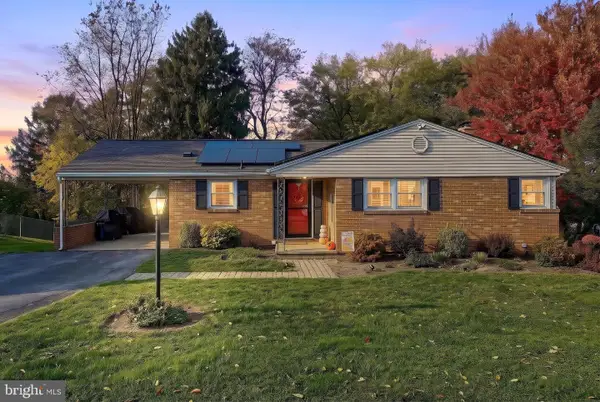 $295,000Coming Soon3 beds 2 baths2,302 sq. ft.
2585 Stanford Dr, YORK, PA 17402
MLS# PAYK2114660Listed by: THE EXCHANGE REAL ESTATE COMPANY LLC - Coming Soon
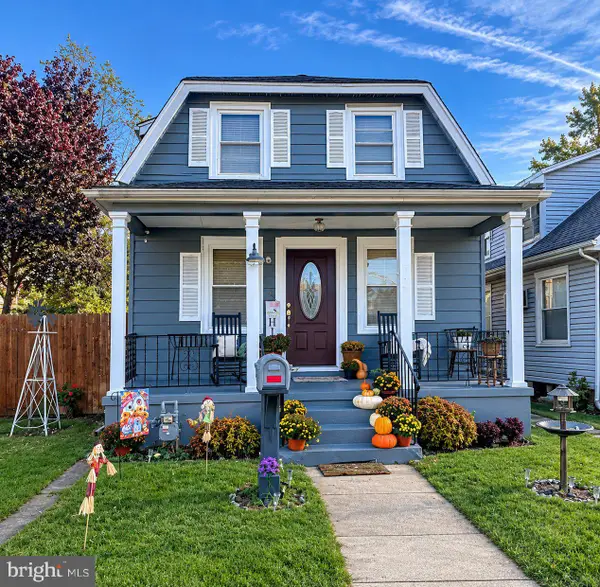 $200,000Coming Soon2 beds 2 baths1,160 sq. ft.
844 E Boundary Ave, YORK, PA 17403
MLS# PAYK2114664Listed by: HOWARD HANNA REAL ESTATE SERVICES-YORK - Coming SoonOpen Sun, 1 to 3pm
 $474,900Coming Soon4 beds 3 baths3,505 sq. ft.
1347 Bee Jay Dr, YORK, PA 17404
MLS# PAYK2114602Listed by: THE EXCHANGE REAL ESTATE COMPANY LLC - Coming Soon
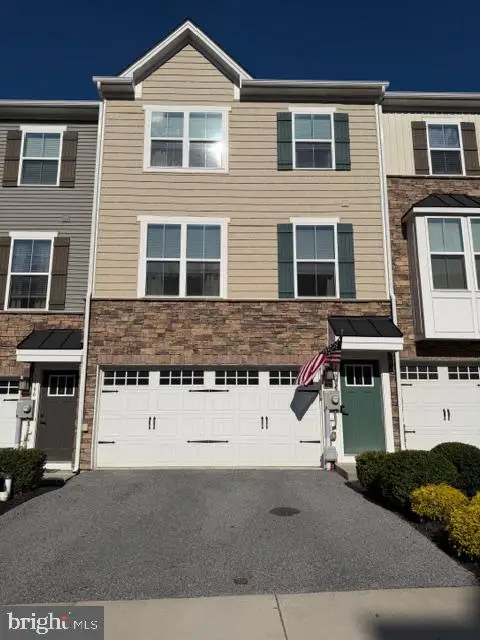 $305,000Coming Soon3 beds 3 baths1,584 sq. ft.
1164 Rosecroft Ln, YORK, PA 17403
MLS# PAYK2114582Listed by: ASSIST-2-SELL KEYSTONE REALTY - Coming Soon
 $190,000Coming Soon3 beds 1 baths1,404 sq. ft.
25 N Sumner St, YORK, PA 17404
MLS# PAYK2114586Listed by: REALTY ONE GROUP UNLIMITED


Protect your home and budget from life's surprises with an Assurant Home Warranty, backed by a partner that supports you through every step of homeownership. Explore Plans.
©2026 Century 21 Real Estate LLC. All rights reserved. CENTURY 21®, the CENTURY 21 Logo and C21® are service marks owned by Century 21 Real Estate LLC. Century 21 Real Estate LLC fully supports the principles of the Fair Housing Act and the Equal Opportunity Act. Each office is independently owned and operated. Listing information is deemed reliable but not guaranteed accurate.