
2874 Sparrow Dr, York, PA 17408
Local realty services provided by:CENTURY 21 Downtown
2874 Sparrow Dr,York, PA 17408
$335,000
- 3 Beds
- 2 Baths
- 1,744 sq. ft.
- Single family
- Active
Listed by: abby fishel
Office: keller williams keystone realty
MLS#:PAYK2109060
Source:BRIGHTMLS
Price summary
- Price:$335,000
- Price per sq. ft.:$192.09
About this home
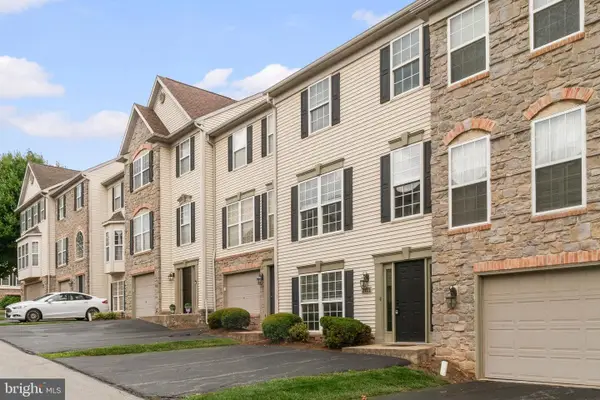
Don't miss your opportunity to own this charming 3 bedroom, 2 bath rancher in the West York School District. Offering over 1,700 square feet, this spacious rancher provides the perfect opportunity for ideal one level living. Showcasing beautiful brickwork, a well established yard, and nestled in a welcoming neighborhood setting, this home offers the perfect balance of suburban charm while being just minutes from Route 30, shopping, dining, and everyday conveniences. Step inside to an inviting open concept living area featuring vaulted ceilings, a cozy gas fireplace, and abundant natural light. The adjoining kitchen is designed for both functionality and entertaining with stainless steel appliances, ample cabinet space, recessed lighting, a breakfast bar, and a large pantry. Enter the primary suite which includes a walk-in closet and a private bath complete with a dual vanity, soaking tub, and separate shower. Two additional generously sized bedrooms share a second full bathroom, providing plenty of space for family or guests. Additional highlights include a convenient first floor laundry room, whole house generator, and an attached two car garage. Step outside to the private backyard, an ideal setting for relaxing, entertaining, or enjoying warm summer nights and fall evenings. Lovingly maintained and full of potential to make it your own, this rancher is ready to welcome its next owners....
Contact an agent
Home facts
- Year built:1995
- Subdivision & Development:WEST MANCHESTER TWP
- Listing ID #:PAYK2109060
- Added:1 day(s) ago
- Updated:August 03, 2026 at 02:06 PM
Rooms and interior
- Bedrooms:3
- Total bathrooms:2
- Full bathrooms:2
- Dining Description:Combination Dining/Living, Combination Kitchen/Dining, Dining Area, Dining Room
- Bathrooms Description:Bathroom 1, Primary Bath(s)
- Kitchen Description:Breakfast Area, Carpet, Dishwasher, Microwave, Oven/Range - Electric, Pantry, Refrigerator
- Bedroom Description:Carpet, Entry Level Bedroom
- Basement:Yes
- Basement Description:Unfinished
- Living area:1,744 sq. ft.
Heating and cooling
- Cooling:Central A/C
- Heating:Forced Air, Natural Gas
Structure and exterior
- Year built:1995
- Building area:1,744 sq. ft.
- Lot area:0.26 Acres
- Architectural Style:Ranch/Rambler
- Construction Materials:Aluminum Siding, Vinyl Siding
- Foundation Description:Block
- Levels:1 Story
Utilities
- Water:Public
- Sewer:Public Sewer
Finances and disclosures
- Price:$335,000
- Price per sq. ft.:$192.09
- Tax amount:$6,268 (2026)
Features and amenities
- Laundry features:Dryer, Laundry, Washer
- Amenities:Carpet, Ceiling Fan(s), Electric Available, Natural Gas Available
Parking
- Parking description:Attached Garage, Garage - Front Entry
- Garage:Yes
- Garage spaces:2
New listings near 2874 Sparrow Dr
- New
 $549,900Active4 beds 4 baths3,493 sq. ft.
1213 Winterberry Dr, YORK, PA 17406
MLS# PAYK2109026Listed by: BERKSHIRE HATHAWAY HOMESERVICES HOMESALE REALTY - New
 $250,000Active3 beds 1 baths1,456 sq. ft.
1020 N Queen, YORK, PA 17404
MLS# PAYK2109040Listed by: IRON VALLEY REAL ESTATE OF LANCASTER - New
 $241,500Active3 beds 2 baths1,490 sq. ft.
254 S Queen St, YORK, PA 17403
MLS# PAYK2109052Listed by: BERKSHIRE HATHAWAY HOMESERVICES HOMESALE REALTY - New
 $415,000Active4 beds 3 baths2,864 sq. ft.
1430 Virginia Ave, YORK, PA 17403
MLS# PAYK2108720Listed by: MANOR WEST REALTY - New
 $126,500Active2 beds 1 baths1,024 sq. ft.
774 Hardwick Pl, YORK, PA 17404
MLS# PAYK2108832Listed by: RE/MAX PINNACLE - New
 $149,900Active13.86 Acres
0 Lincoln Hwy, YORK, PA 17406
MLS# PAYK2108922Listed by: BERKSHIRE HATHAWAY HOMESERVICES HOMESALE REALTY - New
 $329,900Active6 beds 2 baths2,090 sq. ft.
2001 N Sherman St, YORK, PA 17406
MLS# PAYK2109004Listed by: KELLER WILLIAMS KEYSTONE REALTY - New
 $225,000Active4 beds 3 baths1,890 sq. ft.
2711 Hunt Club Dr #62, YORK, PA 17402
MLS# PAYK2108870Listed by: EXP REALTY, LLC - New
 $410,000Active4 beds 3 baths2,240 sq. ft.
3060 Whitehurst Ct, YORK, PA 17404
MLS# PAYK2108928Listed by: COLDWELL BANKER REALTY


Protect your home and budget from life's surprises with an Assurant Home Warranty, backed by a partner that supports you through every step of homeownership. Explore Plans.
©2026 Century 21 Real Estate LLC. All rights reserved. CENTURY 21®, the CENTURY 21 Logo and C21® are service marks owned by Century 21 Real Estate LLC. Century 21 Real Estate LLC fully supports the principles of the Fair Housing Act and the Equal Opportunity Act. Each office is independently owned and operated. Listing information is deemed reliable but not guaranteed accurate.