
335 Laurel Dr, York, PA 17406
Local realty services provided by:CENTURY 21 Gold
335 Laurel Dr,York, PA 17406
$500,000
- 4 Beds
- 3 Baths
- 2,456 sq. ft.
- Single family
- Active
Listed by: robert c. myers jr.
Office: exp realty, llc.
MLS#:PAYK2103966
Source:BRIGHTMLS
Price summary
- Price:$500,000
- Price per sq. ft.:$203.58
- Monthly HOA dues:$54.17
About this home
Welcome to your private 3.14-acre woodland fortress on Laurel Drive. If you are looking for an unparalleled connection to nature without sacrificing bold architectural luxury, this is your destination. I know right now everybody is hot and sweaty but come winter time you will appreciate the heated driveway. Situated minutes from the Susquehanna River and the scenic vistas of Sam Lewis State Park, this property offers a great location in York County, just minutes from the Lancaster County line.
While the home's striking brick-and-stone facade cuts an impressive profile against the sky, the real magic lies in the setting. The massive, semi-private wooded lot serves as a personal sanctuary for local wildlife and peaceful herds of deer. Enjoy the views from your elevated balconies or retreat inside to a masterfully laid-out four-story floor plan.
From the oversize two-car garage and unfinished lower level for future growth with windows and a walkout. To the large windows in the living room, allowing tons of natural light. The main bedroom suite offers a jetted tub, with a separate shower stall, a walk-in closet, and its own spacious private balcony.
Every square inch of this 2,224 sq. ft. home is engineered to feel like an upscale treehouse built for a modern executive....
Contact an agent
Home facts
- Year built:2004
- Listing ID #:PAYK2103966
- Added:59 day(s) ago
- Updated:July 26, 2026 at 01:55 PM
Rooms and interior
- Bedrooms:4
- Total bathrooms:3
- Full bathrooms:2
- Half bathrooms:1
- Flooring:Carpet, Vinyl, Wood
- Dining Description:Dining Room, Formal/Separate Dining Room
- Kitchen Description:Breakfast Area, Carpet, Dishwasher, Oven/Range - Electric, Recessed Lighting, Refrigerator
- Bedroom Description:Carpet
- Basement:Yes
- Basement Description:Daylight, Partial, Poured Concrete, Unfinished, Walkout Level, Windows
- Living area:2,456 sq. ft.
Heating and cooling
- Cooling:Central A/C
- Heating:Electric, Heat Pump(s)
Structure and exterior
- Roof:Architectural Shingle
- Year built:2004
- Building area:2,456 sq. ft.
- Lot area:4.14 Acres
- Architectural Style:Contemporary
- Construction Materials:Frame, Masonry
- Foundation Description:Concrete Perimeter
- Levels:4 Story
Schools
- High school:EASTERN YORK
- Middle school:EASTERN YORK
Utilities
- Water:Well
- Sewer:Private Septic Tank
Finances and disclosures
- Price:$500,000
- Price per sq. ft.:$203.58
- Tax amount:$11,215 (2025)
Features and amenities
- Laundry features:Dryer, Laundry, Washer
- Amenities:200+ Amp Service, Carpet, Ceiling Fan(s), Insulated Windows, Recessed Lighting
Parking
- Parking description:Asphalt Driveway, Attached Garage, Built In, Garage - Side Entry, Inside Access, Off Street, Oversized
- Garage:Yes
- Garage spaces:2
New listings near 335 Laurel Dr
- New
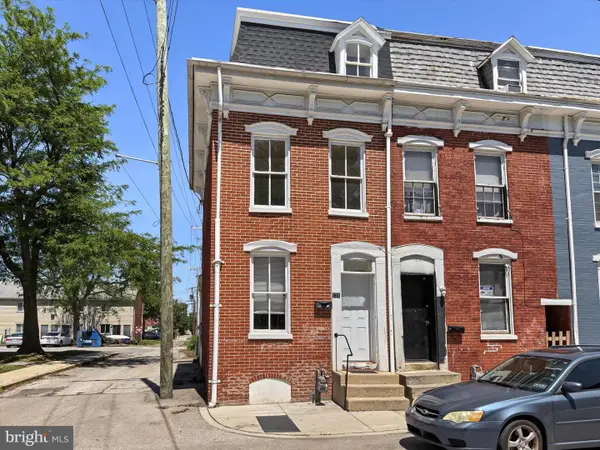 $129,900Active4 beds 1 baths1,342 sq. ft.
131 E Maple St, YORK, PA 17401
MLS# PAYK2108402Listed by: HOWARD HANNA REAL ESTATE SERVICES-YORK - New
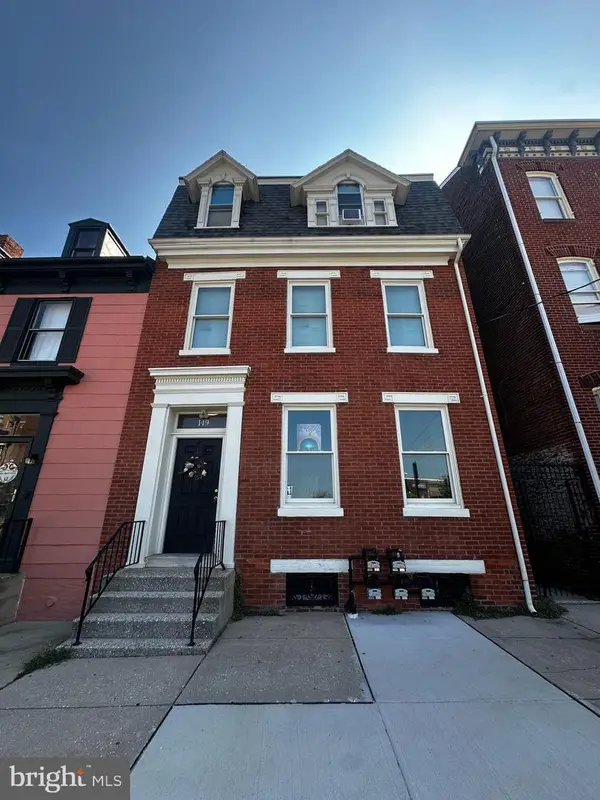 $425,000Active5 beds -- baths4,490 sq. ft.
149 S Beaver St, YORK, PA 17401
MLS# PAYK2108408Listed by: IRON VALLEY REAL ESTATE OF YORK COUNTY - Coming Soon
 $399,900Coming Soon3 beds 3 baths
2650 Oberlin Dr, YORK, PA 17404
MLS# PAYK2107766Listed by: REAL OF PENNSYLVANIA - New
 $400,000Active2 beds 3 baths2,137 sq. ft.
3631 Coventry Ct, YORK, PA 17406
MLS# PAYK2086612Listed by: BERKSHIRE HATHAWAY HOMESERVICES HOMESALE REALTY - New
 $170,000Active2 beds -- baths1,120 sq. ft.
1448 W King St, YORK, PA 17404
MLS# PAYK2108500Listed by: HOUSE BROKER REALTY LLC - Coming Soon
 $250,000Coming Soon3 beds 2 baths
2400 Catherine St, YORK, PA 17408
MLS# PAYK2107398Listed by: REAL OF PENNSYLVANIA - New
 $70,000Active1 Acres
Starcross Rd, YORK, PA 17403
MLS# PAYK2108522Listed by: THE GREENE REALTY GROUP - Coming Soon
 $474,900Coming Soon6 beds 5 baths
2780 Quaker Ct, YORK, PA 17408
MLS# PAYK2108416Listed by: BERKSHIRE HATHAWAY HOMESERVICES HOMESALE REALTY - New
 $989,990Active4 beds 3 baths4,313 sq. ft.
489 Darrow Rd, YORK, PA 17404
MLS# PAYK2106996Listed by: PATRIOT REALTY, LLC - Coming Soon
 $294,900Coming Soon3 beds 3 baths
1391 Wellington Dr #a3, YORK, PA 17408
MLS# PAYK2108334Listed by: KELLER WILLIAMS ELITE


Protect your home and budget from life's surprises with an Assurant Home Warranty, backed by a partner that supports you through every step of homeownership. Explore Plans.
©2026 Century 21 Real Estate LLC. All rights reserved. CENTURY 21®, the CENTURY 21 Logo and C21® are service marks owned by Century 21 Real Estate LLC. Century 21 Real Estate LLC fully supports the principles of the Fair Housing Act and the Equal Opportunity Act. Each office is independently owned and operated. Listing information is deemed reliable but not guaranteed accurate.