68 Dew Drop Rd, York, PA 17403
Local realty services provided by:CENTURY 21 Rauh & Johns
68 Dew Drop Rd,York, PA 17403
$225,000
- 3 Beds
- 2 Baths
- - sq. ft.
- Single family
- Sold
Listed by: paula m musselman
Office: berkshire hathaway homeservices homesale realty
MLS#:PAYK2109558
Source:BRIGHTMLS
Sorry, we are unable to map this address
Price summary
- Price:$225,000
About this home
One-floor living at its best in Dallastown Schools! Step inside to a spacious living room offering plenty of room to relax and entertain. The living room flows into the large eat-in kitchen, ( all appliances included ) featuring a vaulted ceiling and an open, inviting layout. The laundry area is conveniently located just off the kitchen, making everyday living easy and efficient.
The bedroom layout offers privacy and functionality. The spacious primary bedroom is located on the left side of the home and features a walk-in closet and a private, updated full bath with a modernized shower, vanity, and flooring. Two additional bedrooms are also located on the right side of the home, along with a second full bath that has been thoughtfully modified for wheelchair accessibility and is conveniently located off the bedroom.
The home has been well maintained and updated throughout, with improvements including a new HVAC system, newer roof, updated skylights, and replacement gutters. A maintenance-free deck with steps and a ramp provides easy access to the outdoors and enhances the home's accessibility. The oversized detached one-car garage features a newer garage door and offers excellent parking and storage, while the shed provides additional space for lawn equipment, tools, and outdoor necessities.
Outside, enjoy the large, fenced-in private yard, offering plenty of room for pets, gardening, outdoor activities, entertaining, or simply relaxing in your own space. The maintenance-free deck is a great place to enjoy your morning coffee or gather with friends and family.
Conveniently located near shopping, dining, everyday conveniences, and Route 83 for commuters. This inviting home combines comfortable one-floor living, thoughtful updates, accessibility, and a great outdoor space. Seller is looking for a mid-November closing. A wonderful opportunity for a buyer looking for a home that is move-in ready and has been cared for over the years! AND ... don't forget the added bonus of the Home Warranty added by the seller for peace of mind as you begin making memories in this new home!...
Contact an agent
Home facts
- Year built:2006
- Subdivision & Development:NONE AVAILABLE
- Listing ID #:PAYK2109558
- Added:40 day(s) ago
- Updated:October 16, 2026 at 06:07 AM
Rooms and interior
- Bedrooms:3
- Total bathrooms:2
- Full bathrooms:2
- Flooring:Carpet, Vinyl
- Bathrooms Description:Bathroom 1, Bathroom 2, Primary Bath(s)
- Kitchen Description:Dishwasher, Kitchen - Eat-In, Stove
- Bedroom Description:Entry Level Bedroom
Heating and cooling
- Cooling:Central A/C
- Heating:Forced Air, Natural Gas
Structure and exterior
- Roof:Asphalt
- Year built:2006
- Architectural Style:Modular/Pre-Fabricated, Ranch/Rambler
- Construction Materials:Vinyl Siding
- Exterior Features:Outbuilding(s)
- Foundation Description:Pillar/Post/Pier
- Levels:1 Story
Schools
- Middle school:DALLASTOWN AREA
- Elementary school:LEADERS HEIGHTS
Utilities
- Water:Public
- Sewer:Public Sewer
Finances and disclosures
- Price:$225,000
- Tax amount:$3,179 (2026)
Parking
- Parking description:Asphalt Driveway, Detached Garage, Garage - Front Entry
- Garage:Yes
- Garage spaces:1
New listings near 68 Dew Drop Rd
- Coming Soon
 $164,500Coming Soon3 beds 1 baths950 sq. ft.
1511 Fireside Rd, YORK, PA 17404
MLS# PAYK2113726Listed by: COLDWELL BANKER REALTY - Coming Soon
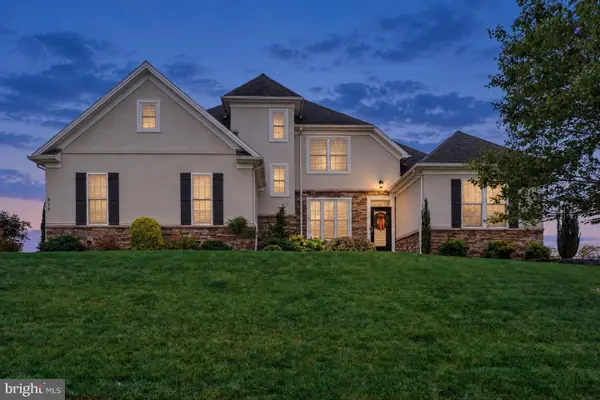 $725,000Coming Soon5 beds 5 baths4,924 sq. ft.
Address Withheld By Seller, YORK, PA 17404
MLS# PAYK2113736Listed by: INCH & CO. REAL ESTATE, LLC - Coming Soon
 $179,900Coming Soon3 beds 3 baths1,900 sq. ft.
54 S Pershing Ave, YORK, PA 17401
MLS# PAYK2113682Listed by: LPT REALTY, LLC - Coming Soon

 $259,900Coming Soon3 beds 2 baths1,352 sq. ft.
1912 Worth St, YORK, PA 17404
MLS# PAYK2113284Listed by: CENTURY 21 DALE REALTY CO. - Coming Soon
 $170,000Coming Soon3 beds 2 baths1,876 sq. ft.
639 W Princess St, YORK, PA 17401
MLS# PAYK2113704Listed by: REALTY ONE GROUP UNLIMITED - Coming SoonOpen Sat, 12 to 3pm
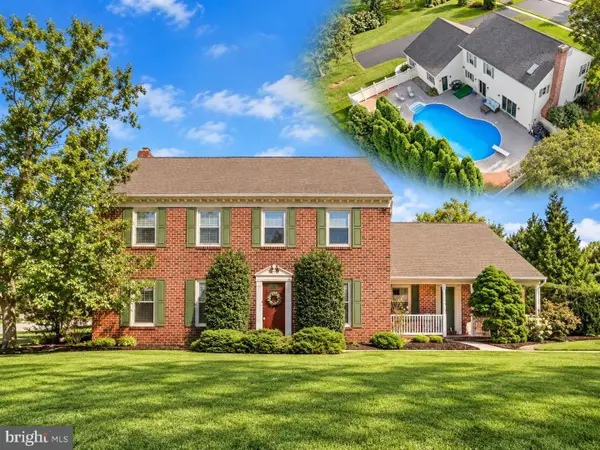 $439,900Coming Soon4 beds 4 baths3,638 sq. ft.
2035 Parkton Ln, YORK, PA 17408
MLS# PAYK2113654Listed by: REAL OF PENNSYLVANIA - Coming Soon
 $430,000Coming Soon5 beds 3 baths2,368 sq. ft.
6484 Oakwood Ct, YORK, PA 17407
MLS# PAYK2113616Listed by: IRON VALLEY REAL ESTATE OF YORK COUNTY - Coming Soon
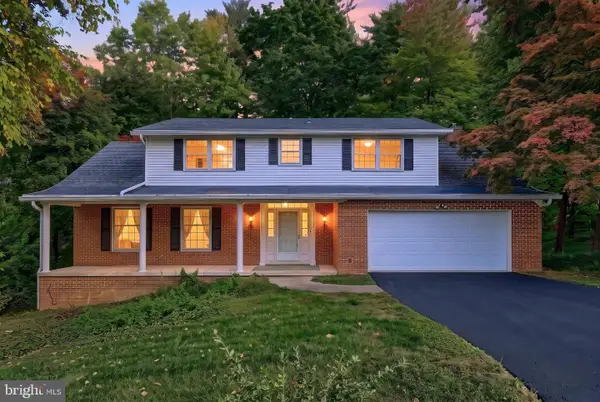 $449,900Coming Soon4 beds 3 baths2,300 sq. ft.
3025 Forrest Ln, YORK, PA 17402
MLS# PAYK2113562Listed by: KELLER WILLIAMS KEYSTONE REALTY - Coming Soon
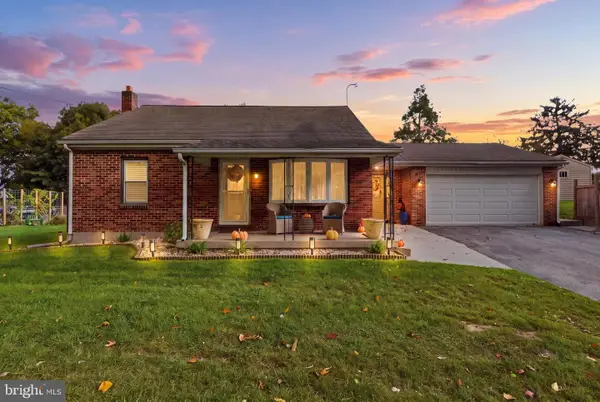 $284,900Coming Soon3 beds 2 baths1,491 sq. ft.
1031 Trinity Rd, YORK, PA 17408
MLS# PAYK2113636Listed by: HOUSE BROKER REALTY LLC - Coming Soon
 $489,900Coming Soon4 beds 3 baths3,800 sq. ft.
525 Eton Ln, YORK, PA 17402
MLS# PAYK2113576Listed by: BERKSHIRE HATHAWAY HOMESERVICES HOMESALE REALTY


Protect your home and budget from life's surprises with an Assurant Home Warranty, backed by a partner that supports you through every step of homeownership. Explore Plans.
©2026 Century 21 Real Estate LLC. All rights reserved. CENTURY 21®, the CENTURY 21 Logo and C21® are service marks owned by Century 21 Real Estate LLC. Century 21 Real Estate LLC fully supports the principles of the Fair Housing Act and the Equal Opportunity Act. Each office is independently owned and operated. Listing information is deemed reliable but not guaranteed accurate.