
3903 Starview Dr, York, PA 17402
Local realty services provided by:CENTURY 21 Harbor Realty
3903 Starview Dr,York, PA 17402
$389,900
- 4 Beds
- 3 Baths
- 2,683 sq. ft.
- Single family
- Pending
Listed by: emillie h. albrecht
Office: real of pennsylvania
MLS#:PAYK2103654
Source:BRIGHTMLS
Price summary
- Price:$389,900
- Price per sq. ft.:$145.32
About this home
Welcome home to this beautifully maintained Stoltzfus built two-story-- 4-bedroom, 2.5 bath, 2 car garage on a 1.5+ acre lot!
Featuring a spacious and functional layout, this home offers stainless-steel appliances and eat in kitchen, luxury vinyl plank flooring through-out main floor and in baths, all new carpet upstairs and in family room. There is first floor laundry too! Primary suite, featuring a private bath, walk in closet and vaulted ceiling that creates an open and inviting retreat. Fully finished basement perfect for additional living or entertaining space.
Enjoy the convenience of a 2 car garage with extra storage space and door to rear of home, nice size patio and oversized yard ideal for outdoor activities. With comfortable living spaces both inside and out, this home is ready for its next owner to move right in and make it their own!
Contact an agent
Home facts
- Year built:1997
- Subdivision & Development:MEADOW HILL
- Listing ID #:PAYK2103654
- Added:44 day(s) ago
- Updated:August 02, 2026 at 08:35 AM
Rooms and interior
- Bedrooms:4
- Total bathrooms:3
- Full bathrooms:2
- Half bathrooms:1
- Kitchen Description:Built-In Microwave, Dishwasher, Oven/Range - Electric, Refrigerator
- Basement:Yes
- Basement Description:Full
- Living area:2,683 sq. ft.
Heating and cooling
- Cooling:Central A/C
- Heating:Forced Air, Natural Gas
Structure and exterior
- Roof:Asphalt, Shingle
- Year built:1997
- Building area:2,683 sq. ft.
- Lot area:1.59 Acres
- Lot Features:Additional Lot(s)
- Architectural Style:Colonial
- Construction Materials:Vinyl Siding
- Exterior Features:Patio(s)
- Foundation Description:Block
- Levels:2 Stories
Schools
- High school:RED LION AREA SENIOR
Utilities
- Water:Public
- Sewer:Public Sewer
Finances and disclosures
- Price:$389,900
- Price per sq. ft.:$145.32
- Tax amount:$6,005 (2024)
Features and amenities
- Laundry features:Dryer - Front Loading, Washer - Front Loading, Washer/Dryer Stacked
- Amenities:Cable TV Available
Parking
- Parking description:Asphalt Driveway, Attached Garage, Garage - Front Entry, Inside Access, Off Street, On Street, Private
- Garage:Yes
- Garage spaces:2
New listings near 3903 Starview Dr
- New
 $149,900Active13.86 Acres
0 Lincoln Hwy, YORK, PA 17406
MLS# PAYK2108922Listed by: BERKSHIRE HATHAWAY HOMESERVICES HOMESALE REALTY - New
 $329,900Active6 beds 2 baths2,090 sq. ft.
2001 N Sherman St, YORK, PA 17406
MLS# PAYK2109004Listed by: KELLER WILLIAMS KEYSTONE REALTY - Coming Soon
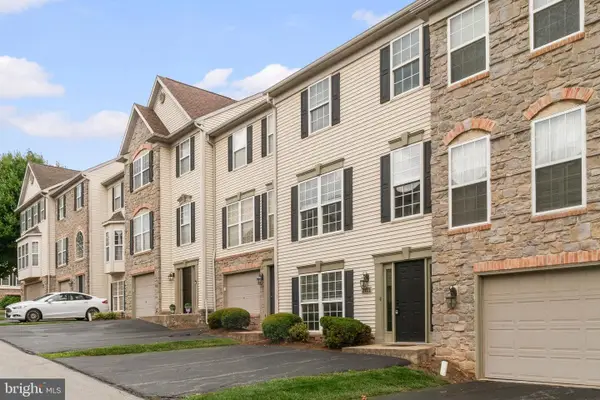 $225,000Coming Soon4 beds 3 baths
2711 Hunt Club Dr #62, YORK, PA 17402
MLS# PAYK2108870Listed by: EXP REALTY, LLC - New
 $410,000Active4 beds 3 baths2,240 sq. ft.
3060 Whitehurst Ct, YORK, PA 17404
MLS# PAYK2108928Listed by: COLDWELL BANKER REALTY - New
 $369,900Active4 beds 1 baths1,458 sq. ft.
2365 Wilt Dr, YORK, PA 17408
MLS# PAYK2108966Listed by: KELLER WILLIAMS KEYSTONE REALTY 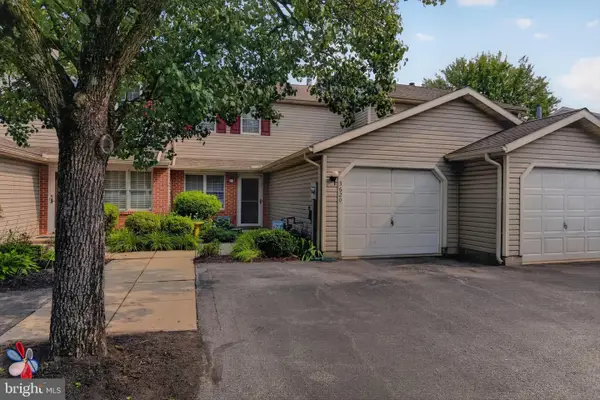 $249,900Active2 beds 2 baths1,440 sq. ft.
3620 Pleasant Valley Rd, YORK, PA 17406
MLS# PAYK2106754Listed by: REAL OF PENNSYLVANIA- Open Sun, 1 to 4pmNew
 $155,500Active2 beds 2 baths1,008 sq. ft.
432-b Buttonwood Ln #432b, YORK, PA 17406
MLS# PAYK2107790Listed by: BERKSHIRE HATHAWAY HOMESERVICES HOMESALE REALTY - New
 $465,000Active4 beds 3 baths2,558 sq. ft.
115 Angela Ln, YORK, PA 17402
MLS# PAYK2108640Listed by: CORE PARTNERS REALTY - Coming Soon
 $399,900Coming Soon4 beds 3 baths
2404 Brookmar Dr, YORK, PA 17408
MLS# PAYK2108856Listed by: KELLER WILLIAMS KEYSTONE REALTY - New
 $499,900Active4 beds 3 baths2,873 sq. ft.
1575 Greenbriar Rd, YORK, PA 17404
MLS# PAYK2108858Listed by: IRON VALLEY REAL ESTATE OF YORK COUNTY


Protect your home and budget from life's surprises with an Assurant Home Warranty, backed by a partner that supports you through every step of homeownership. Explore Plans.
©2026 Century 21 Real Estate LLC. All rights reserved. CENTURY 21®, the CENTURY 21 Logo and C21® are service marks owned by Century 21 Real Estate LLC. Century 21 Real Estate LLC fully supports the principles of the Fair Housing Act and the Equal Opportunity Act. Each office is independently owned and operated. Listing information is deemed reliable but not guaranteed accurate.