
4036 Robinwood Rd, York, PA 17402
Local realty services provided by:CENTURY 21 Mertz & Associates
4036 Robinwood Rd,York, PA 17402
$369,900
- 3 Beds
- 3 Baths
- 2,388 sq. ft.
- Single family
- Active
Upcoming open houses
- Sat, Oct 3112:00 pm - 02:00 pm
Listed by: lisa y hartlaub
Office: berkshire hathaway homeservices homesale realty
MLS#:PAYK2105660
Source:BRIGHTMLS
Price summary
- Price:$369,900
- Price per sq. ft.:$154.9
About this home
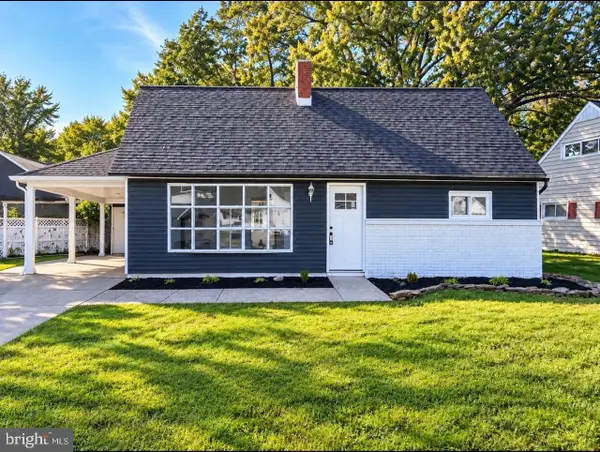
Charming Split-level home in desirable East York location, Central Schools & walking distance to Stonewood Park! Spacious rooms throughout! Large Living Rm with Bow window & coat closet, Formal Dining Room & Eat-in Kitchen with updated flooring, ceiling fan, pocket door & all appliances included with the sale. On the upper level are 3 very nice size Bedrooms, 2 with exposed hardwood floors that are in excellent condition, nice closet space & ceiling fans in all 3 rooms. There are 2 Full baths 1 with updated vanity with Corian top, all ceramic tile is in great condition! There is an access door on this level with steps up to the attic area with blown-in insulation for extra efficiency! Down a few steps from the Main level is Lower level #1 that features a Family Room w/a corner brick gas fireplace, wall-to-wall carpeting, a 1/2 Bath & a door leading to the driveway. There are sliding glass doors leading out to the Sunroom that overlooks the beautiful backyard & leads out to a small, fenced area great for pets or kids. The oversized 2 car side entry garage is also on this level. A few steps down to Lower level #2. This level has a spacious Rec Room with wall to wall carpeting & a nice size Utility/Laundry Room with plenty of space for extra storage! The home features 3-zoned natural gas hot water baseboard heat & updated Central Air Unit! There are replacement windows throughout! Situated on a level lot with mature trees, shrubs & flower beds. Plenty of off-street parking in driveway. Beautiful neighborhood with sidewalks & quiet surroundings located just minutes to all conveniences! Take a look at this well-maintained home today!...
Contact an agent
Home facts
- Year built:1970
- Subdivision & Development:STONEWOOD
- Listing ID #:PAYK2105660
- Added:1 day(s) ago
- Updated:October 29, 2026 at 02:43 PM
Rooms and interior
- Bedrooms:3
- Total bathrooms:3
- Full bathrooms:2
- Half bathrooms:1
- Flooring:Carpet, Ceramic Tile, Hardwood, Vinyl
- Dining Description:Dining Room, Formal/Separate Dining Room
- Bathrooms Description:Half Bath, Primary Bath(s), Primary Bathroom
- Kitchen Description:Built-In Microwave, Carpet, Dishwasher, Kitchen - Eat-In, Oven/Range - Electric, Refrigerator
- Bedroom Description:Carpet, Primary Bedroom
- Basement:Yes
- Basement Description:Full
- Living area:2,388 sq. ft.
Heating and cooling
- Cooling:Central A/C
- Heating:Hot Water, Natural Gas
Structure and exterior
- Roof:Architectural Shingle
- Year built:1970
- Building area:2,388 sq. ft.
- Lot area:0.33 Acres
- Lot Features:Level
- Architectural Style:Split Level
- Construction Materials:Brick, Masonry, Vinyl Siding
- Exterior Features:Patio(s)
- Foundation Description:Permanent
- Levels:4 Story
Schools
- High school:CENTRAL YORK
- Middle school:CENTRAL YORK
Utilities
- Water:Public
- Sewer:Public Sewer
Finances and disclosures
- Price:$369,900
- Price per sq. ft.:$154.9
- Tax amount:$4,945 (2025)
Features and amenities
- Laundry features:Dryer, Washer
- Amenities:Attic, Carpet, Ceiling Fan(s), Chair Railings, Replacement Windows
Parking
- Parking description:Attached Garage, Garage - Side Entry, Paved Driveway
- Garage:Yes
- Garage spaces:2
New listings near 4036 Robinwood Rd
- Coming SoonOpen Sun, 2 to 4pm
 $234,900Coming Soon3 beds 2 baths1,719 sq. ft.
670 Robin Hill Cir, YORK, PA 17404
MLS# PAYK2114324Listed by: HOWARD HANNA COMPANY-CAMP HILL - Coming Soon
 $399,900Coming Soon5 beds 4 baths3,360 sq. ft.
440 Hickory Ridge Cir, YORK, PA 17404
MLS# PAYK2114330Listed by: PRIME HOME REAL ESTATE, LLC - Coming SoonOpen Sun, 3 to 5pm
 $259,000Coming Soon4 beds 1 baths1,558 sq. ft.
1224 Continental Rd, YORK, PA 17404
MLS# PAYK2114346Listed by: KELLER WILLIAMS KEYSTONE REALTY - Coming Soon
 $359,900Coming Soon3 beds 4 baths2,374 sq. ft.
1241 Fieldbrook Cir, YORK, PA 17403
MLS# PAYK2114256Listed by: THE EXCHANGE REAL ESTATE COMPANY LLC - Coming Soon
 $155,000Coming Soon3 beds 3 baths1,312 sq. ft.
2 Ramsgate Ct #2, YORK, PA 17404
MLS# PAYK2114282Listed by: INCH & CO. REAL ESTATE, LLC - Coming Soon
 $155,000Coming Soon2 beds 3 baths1,312 sq. ft.
4 Ramsgate Ct #4, YORK, PA 17404
MLS# PAYK2114290Listed by: INCH & CO. REAL ESTATE, LLC - Coming Soon
 $315,000Coming Soon3 beds 2 baths1,600 sq. ft.
211 Cherry St, YORK, PA 17402
MLS# PAYK2114278Listed by: HOWARD HANNA REAL ESTATE SERVICES - Coming SoonOpen Sat, 12 to 2pm
 $299,900Coming Soon4 beds 2 baths1,874 sq. ft.
143 S Vernon St, YORK, PA 17402
MLS# PAYK2114248Listed by: KELLER WILLIAMS KEYSTONE REALTY - Coming Soon
 $325,900Coming Soon3 beds 2 baths2,108 sq. ft.
1552 Haviland Rd, YORK, PA 17408
MLS# PAYK2114208Listed by: KELLER WILLIAMS KEYSTONE REALTY - Coming Soon
 $274,900Coming Soon0.98 Acres
735 Rosewood Ln, YORK, PA 17403
MLS# PAYK2114126Listed by: BERKSHIRE HATHAWAY HOMESERVICES HOMESALE REALTY


Protect your home and budget from life's surprises with an Assurant Home Warranty, backed by a partner that supports you through every step of homeownership. Explore Plans.
©2026 Century 21 Real Estate LLC. All rights reserved. CENTURY 21®, the CENTURY 21 Logo and C21® are service marks owned by Century 21 Real Estate LLC. Century 21 Real Estate LLC fully supports the principles of the Fair Housing Act and the Equal Opportunity Act. Each office is independently owned and operated. Listing information is deemed reliable but not guaranteed accurate.