
495 Marion Rd, York, PA 17406
Local realty services provided by:CENTURY 21 Gold
Listed by: rick w shaffer, rich vangel
Office: berkshire hathaway homeservices homesale realty
MLS#:PAYK2108676
Source:BRIGHTMLS
Price summary
- Price:$239,500
- Price per sq. ft.:$124.29
About this home
Welcome to this Very Desirable Move-In-Ready, 3-Bedroom, 2.5-Bath, 1927 Square Foot End-Unit Townhouse in the Woodcrest Hills Community. Located in Central Schools and just minutes from Route 30 and I-83, this home's Open Floor Plan concept offers the perfect blend of comfort, style and convenience. As you enter, you will find a finished ground-level flex space perfect for a playroom, home gym or additional living area that leads out to a patio. In addition off the foyer is a room currently used as a home office. The Main Level features a spacious Living Room with hardwood flooring, recessed lighting and a cozy gas fireplace that leads to an expansive rear deck overlooking a wooded area for additional privacy. Don't forget the spacious fully equipped kitchen with its numerous built-in features and breakfast bar that adjoins the formal dining area. Completing this level is a beautifully renovated 1/2 Bath (2026). Let's continue to the Upper Level with its 3 Bedrooms and 2 Baths. The Primary Bedroom features a remodeled bathroom (2025) with walk-in closet. Also ideally located is the Laundry Room that includes the washer and dryer. Schedule Your Showing Now!...
Contact an agent
Home facts
- Year built:2007
- Subdivision & Development:WOODCREST HILLS
- Listing ID #:PAYK2108676
- Added:1 day(s) ago
- Updated:August 01, 2026 at 10:30 AM
Rooms and interior
- Bedrooms:3
- Total bathrooms:3
- Full bathrooms:2
- Half bathrooms:1
- Dining Description:Dining Area, Dining Room, Formal/Separate Dining Room
- Kitchen Description:Breakfast Area, Built-In Microwave, Built-Ins, Dishwasher, Disposal, Kitchen - Eat-In, Oven/Range - Gas, Recessed Lighting, Refrigerator
- Bedroom Description:Walk In Closet(s)
- Basement:Yes
- Basement Description:Walkout Level
- Living area:1,927 sq. ft.
Heating and cooling
- Cooling:Central A/C
- Heating:Forced Air, Natural Gas
Structure and exterior
- Roof:Asphalt, Shingle
- Year built:2007
- Building area:1,927 sq. ft.
- Lot Features:Level, Trees/Wooded
- Architectural Style:Traditional
- Construction Materials:Stick Built, Stone, Vinyl Siding
- Exterior Features:Deck(s), Patio(s)
- Foundation Description:Concrete Perimeter
- Levels:3 Story
Schools
- High school:CENTRAL YORK
- Middle school:CENTRAL YORK
Utilities
- Water:Public
- Sewer:Public Sewer
Finances and disclosures
- Price:$239,500
- Price per sq. ft.:$124.29
- Tax amount:$5,696 (2026)
Features and amenities
- Laundry features:Dryer, Dryer In Unit, Laundry, Washer, Washer In Unit
- Amenities:200+ Amp Service, Built-Ins, Central Vacuum, Recessed Lighting, Smoke Detector, Window Treatments
Parking
- Parking description:Attached Garage, Basement Garage, Off Street, On Street, Paved Parking
- Garage:Yes
- Garage spaces:1
New listings near 495 Marion Rd
- Coming Soon
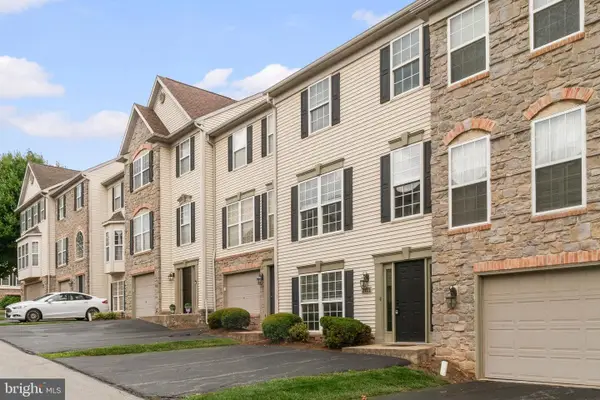 $225,000Coming Soon4 beds 3 baths
2711 Hunt Club Dr #62, YORK, PA 17402
MLS# PAYK2108870Listed by: EXP REALTY, LLC - New
 $410,000Active4 beds 3 baths2,240 sq. ft.
3060 Whitehurst Ct, YORK, PA 17404
MLS# PAYK2108928Listed by: COLDWELL BANKER REALTY - New
 $369,900Active4 beds 1 baths1,458 sq. ft.
2365 Wilt Dr, YORK, PA 17408
MLS# PAYK2108966Listed by: KELLER WILLIAMS KEYSTONE REALTY 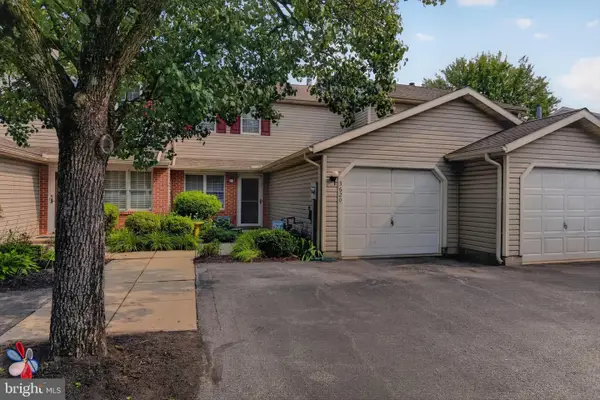 $249,900Active2 beds 2 baths1,440 sq. ft.
3620 Pleasant Valley Rd, YORK, PA 17406
MLS# PAYK2106754Listed by: REAL OF PENNSYLVANIA- Open Sun, 1 to 4pmNew
 $155,500Active2 beds 2 baths1,008 sq. ft.
432-b Buttonwood Ln #432b, YORK, PA 17406
MLS# PAYK2107790Listed by: BERKSHIRE HATHAWAY HOMESERVICES HOMESALE REALTY - New
 $465,000Active4 beds 3 baths2,558 sq. ft.
115 Angela Ln, YORK, PA 17402
MLS# PAYK2108640Listed by: CORE PARTNERS REALTY - Coming Soon
 $399,900Coming Soon4 beds 3 baths
2404 Brookmar Dr, YORK, PA 17408
MLS# PAYK2108856Listed by: KELLER WILLIAMS KEYSTONE REALTY - New
 $499,900Active4 beds 3 baths2,873 sq. ft.
1575 Greenbriar Rd, YORK, PA 17404
MLS# PAYK2108858Listed by: IRON VALLEY REAL ESTATE OF YORK COUNTY - New
 $315,000Active3 beds 3 baths1,891 sq. ft.
2170 Knob Hill Rd, YORK, PA 17403
MLS# PAYK2108872Listed by: HOWARD HANNA REAL ESTATE SERVICES-YORK - New
 $189,900Active3 beds 2 baths1,484 sq. ft.
539 W Princess St, YORK, PA 17401
MLS# PAYK2108926Listed by: RENAISSANCE REALTY SALES, LLC


Protect your home and budget from life's surprises with an Assurant Home Warranty, backed by a partner that supports you through every step of homeownership. Explore Plans.
©2026 Century 21 Real Estate LLC. All rights reserved. CENTURY 21®, the CENTURY 21 Logo and C21® are service marks owned by Century 21 Real Estate LLC. Century 21 Real Estate LLC fully supports the principles of the Fair Housing Act and the Equal Opportunity Act. Each office is independently owned and operated. Listing information is deemed reliable but not guaranteed accurate.