
718 Stoverstown Rd, York, PA 17408
Local realty services provided by:CENTURY 21 Alliance
718 Stoverstown Rd,York, PA 17408
$320,000
- 3 Beds
- 2 Baths
- - sq. ft.
- Single family
- Sold
Listed by: matthew robert rundle
Office: keller williams keystone realty
MLS#:PAYK2111590
Source:BRIGHTMLS
Sorry, we are unable to map this address
Price summary
- Price:$320,000
About this home
Welcome to this inviting 3-bedroom, 1.5-bath home offering comfortable living space and a practical layout. Hardwood flooring adds warmth and character throughout the bedrooms and select living areas. The home features a welcoming living room with a functional kitchen layout that provides easy access to the surrounding living spaces. Lower level with a cozy den retreat by the gas fireplace as well as a convenient laundry, half bath and access to the garage. Upstairs the three bedrooms provide comfortable space and flexibility for a variety of needs. A partially finished basement offers additional usable space for recreation, hobbies, an office, or storage. Outside, enjoy the fenced yard along with a shed providing additional storage for tools, lawn equipment, and seasonal items. The combination of hardwood floors, functional layout, two living rooms, partially finished basement, fenced yard, and storage shed provides plenty of functionality throughout the property for all of your needs. 1 YEAR First American HOME WARRANTY with an acceptable offer.
Come take a look and see all this home has to offer. Schedule your showing today!...
Contact an agent
Home facts
- Year built:1972
- Subdivision & Development:JACKSON TWP
- Listing ID #:PAYK2111590
- Added:42 day(s) ago
- Updated:October 23, 2026 at 05:55 AM
Rooms and interior
- Bedrooms:3
- Total bathrooms:2
- Full bathrooms:1
- Half bathrooms:1
- Rooms Total:7
- Flooring:Carpet, Hardwood, Vinyl
- Dining Description:Dining Area
- Kitchen Description:Carpet, Dishwasher, Oven/Range - Gas, Pantry
- Bedroom Description:Carpet
- Basement:Yes
- Basement Description:Partially Finished
Heating and cooling
- Cooling:Central A/C
- Heating:Forced Air, Natural Gas
Structure and exterior
- Roof:Architectural Shingle
- Year built:1972
- Architectural Style:Split Level
- Construction Materials:Frame, Masonry
- Exterior Features:Exterior Lighting, Patio(s), Roof
- Foundation Description:Brick/Mortar
- Levels:3 Story
Schools
- High school:SPRING GROVE AREA
Utilities
- Water:Public
- Sewer:Public Septic
Finances and disclosures
- Price:$320,000
- Tax amount:$4,513 (2026)
Features and amenities
- Laundry features:Dryer, Washer
- Amenities:Attic, Carpet, Ceiling Fan(s), Natural Gas Available
Parking
- Parking description:Attached Garage, Garage - Front Entry, Inside Access
- Garage:Yes
- Garage spaces:1
New listings near 718 Stoverstown Rd
- Coming Soon
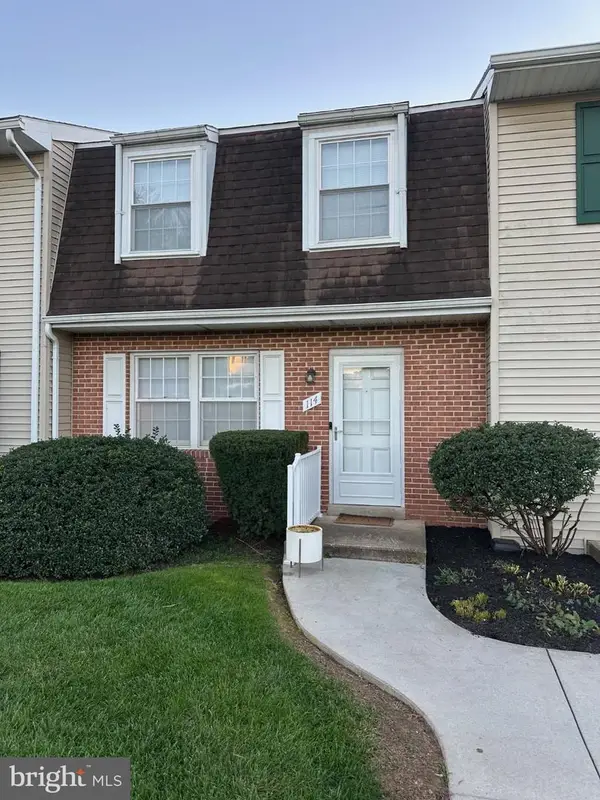 $189,900Coming Soon4 beds 3 baths1,770 sq. ft.
114 Dew Drop Ct #114, YORK, PA 17403
MLS# PAYK2113532Listed by: REAL OF PENNSYLVANIA - Coming Soon
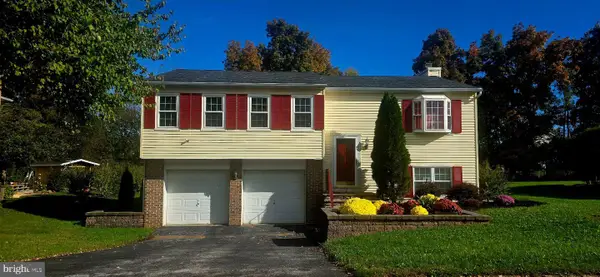 $339,900Coming Soon3 beds 2 baths1,808 sq. ft.
1737 Rainbow Cir, YORK, PA 17408
MLS# PAYK2114100Listed by: CORE PARTNERS REALTY - Coming Soon
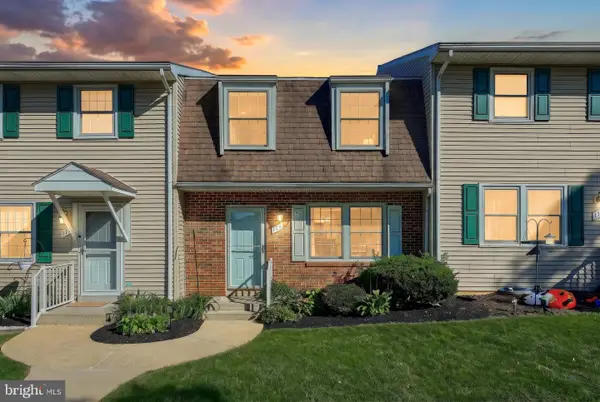 $160,000Coming Soon2 beds 2 baths1,900 sq. ft.
175 Fox Run Dr #175, YORK, PA 17403
MLS# PAYK2114082Listed by: COLDWELL BANKER REALTY - Coming Soon
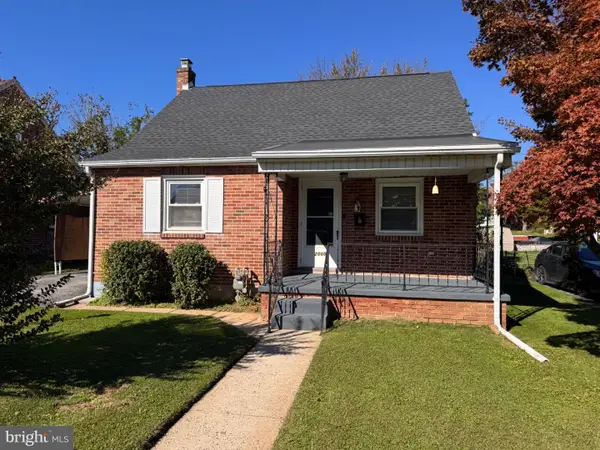 $229,900Coming Soon3 beds 1 baths1,100 sq. ft.
2005 Filbert St, YORK, PA 17404
MLS# PAYK2114078Listed by: COLDWELL BANKER REALTY - Coming Soon
 $375,000Coming Soon3 beds 4 baths1,792 sq. ft.
3910 E Sloway Cir, YORK, PA 17402
MLS# PAYK2113510Listed by: RE/MAX PINNACLE - Coming SoonOpen Sun, 1 to 3pm
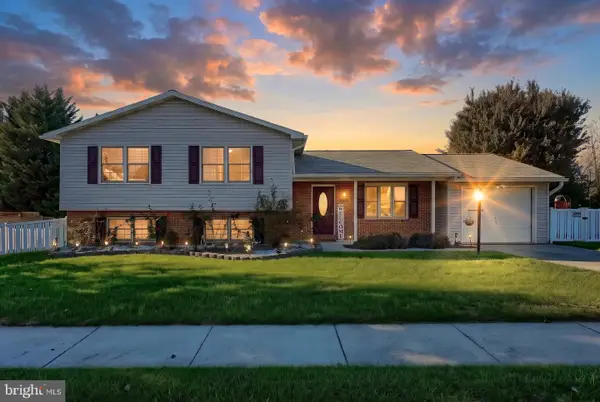 $344,900Coming Soon3 beds 2 baths2,120 sq. ft.
2793 Butternut Ln, YORK, PA 17408
MLS# PAYK2114030Listed by: KELLER WILLIAMS KEYSTONE REALTY - Coming SoonOpen Sun, 12 to 2pm
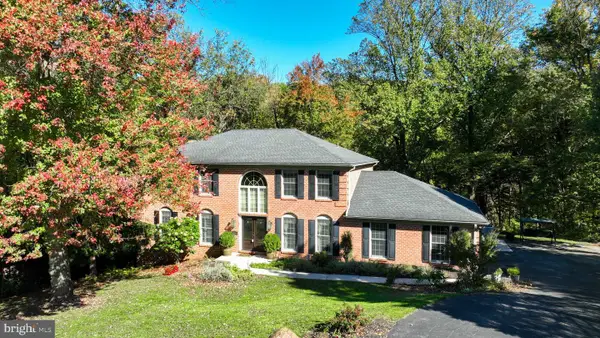 $549,900Coming Soon5 beds 4 baths3,769 sq. ft.
3657 Cimmeron Rd, YORK, PA 17402
MLS# PAYK2114026Listed by: KELLER WILLIAMS KEYSTONE REALTY - Coming Soon
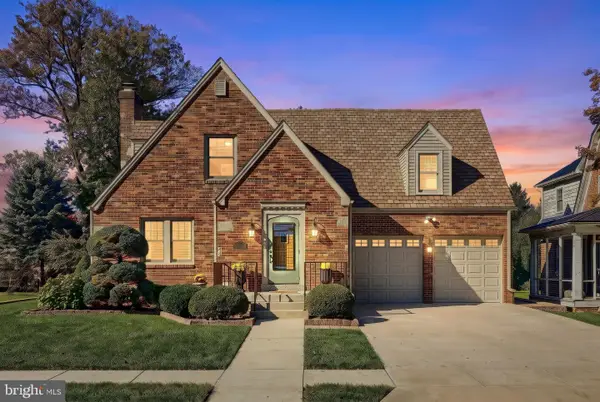 $399,900Coming Soon3 beds 3 baths2,870 sq. ft.
30 S Rockburn St, YORK, PA 17402
MLS# PAYK2113790Listed by: THE EXCHANGE REAL ESTATE COMPANY LLC - Coming Soon
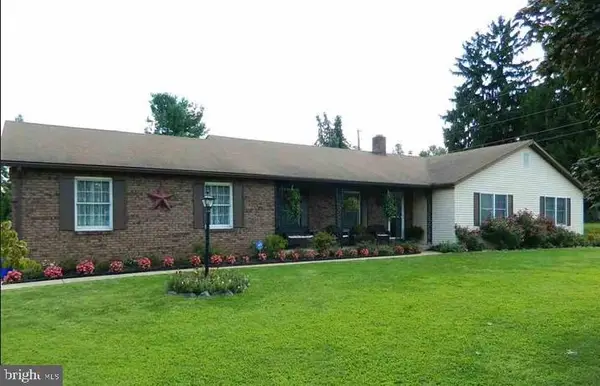 $414,900Coming Soon3 beds 2 baths2,184 sq. ft.
2398 Marlborough Dr, YORK, PA 17403
MLS# PAYK2113980Listed by: BERKSHIRE HATHAWAY HOMESERVICES HOMESALE REALTY - Coming Soon
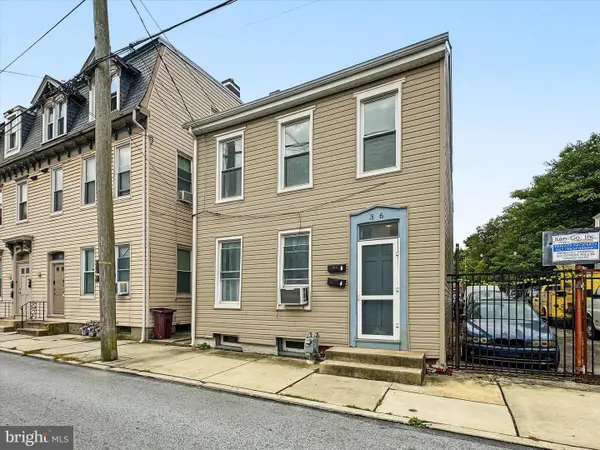 $199,995Coming Soon4 beds -- baths1,844 sq. ft.
Address Withheld By Seller, YORK, PA 17401
MLS# PAYK2112636Listed by: KELLER WILLIAMS KEYSTONE REALTY


Protect your home and budget from life's surprises with an Assurant Home Warranty, backed by a partner that supports you through every step of homeownership. Explore Plans.
©2026 Century 21 Real Estate LLC. All rights reserved. CENTURY 21®, the CENTURY 21 Logo and C21® are service marks owned by Century 21 Real Estate LLC. Century 21 Real Estate LLC fully supports the principles of the Fair Housing Act and the Equal Opportunity Act. Each office is independently owned and operated. Listing information is deemed reliable but not guaranteed accurate.