511 N Fourth St, Youngwood, PA 15697
Local realty services provided by:CENTURY 21 Rise Realty
Upcoming open houses
- Sat, Oct 1011:00 am - 01:00 pm
Listed by: cahla downs
Office: coldwell banker realty
MLS#:1777874
Source:PA_WPN
Price summary
- Price:$299,900
About this home
Welcome to 511 N 4th Street in Hempfield TWP! This beautifully renovated 3-bedroom, 2.5-bath home in the Hempfield Area School District has been transformed from the inside out in 2026. Step inside to a bright, open-concept layout featuring a vaulted ceiling, luxury flooring, wall-to-wall carpeting, and a gorgeous new kitchen with quartz countertops, upgraded fixtures, and brand-new stainless steel appliances. The first-floor laundry adds everyday convenience, while the finished basement provides additional living space. The renovation goes well beyond cosmetic updates with a new roof, windows, doors, electrical, PEX plumbing, HVAC system, hot water tank, and extensively rebuilt structural components. Outside, enjoy a large, level yard with plenty of room to entertain, play, or relax. The sewer lateral test has been completed and passed, and a one-year home warranty is included for added peace of mind. Move-in ready, thoughtfully renovated, and ideally located close to everything!
Contact an agent
Home facts
- Listing ID #:1777874
- Added:1 day(s) ago
- Updated:October 08, 2026 at 10:04 AM
Rooms and interior
- Bedrooms:3
- Total bathrooms:3
- Full bathrooms:2
- Half bathrooms:1
- Rooms Total:8
- Flooring:Carpet, Laminate
- Kitchen Description:Dishwasher, Microwave, Refrigerator, Stove
- Basement:Yes
- Basement Description:FInished, Walk Out Access
Heating and cooling
- Cooling:Central Air
- Heating:Electric
- Central air:Yes
Structure and exterior
- Lot area:0.19 Acres
Utilities
- Water:Public
Finances and disclosures
- Price:$299,900
- Tax amount:$847
Features and amenities
- Amenities:Multi Pane Windows, Some Electric Appliances
Parking
- Total parking spaces:5
 Last Updated October 8, 2026. Information deemed reliable but not guaranteed. Information is provided exclusively for consumers' personal, non-commercial use and may not be used for any purpose other than to identify prospective properties consumers may be interested in purchasing.
New listings near 511 N Fourth St
- New
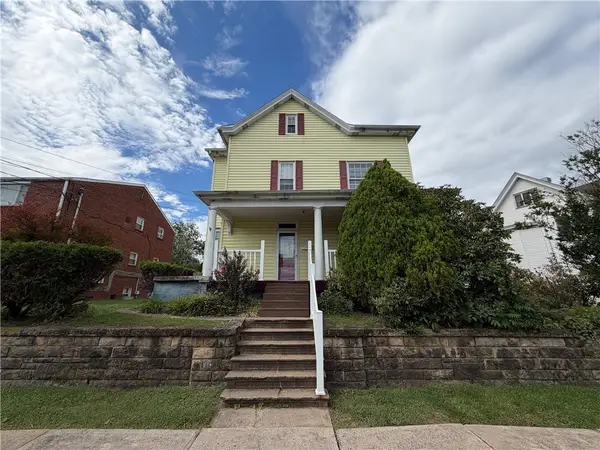 $184,990Active4 beds 1 baths
311 N 5th St, Youngwood, PA 15697
MLS# 1776983Listed by: REALTY CO LLC - New
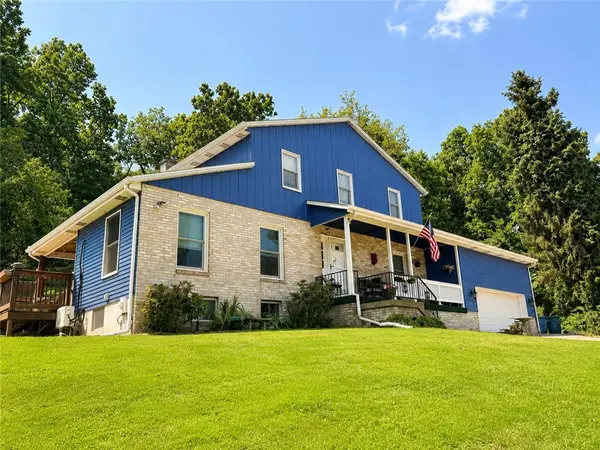 $325,000Active4 beds 3 baths1,988 sq. ft.
1109 S Grandview St, Youngwood, PA 15697
MLS# 1776721Listed by: INTEGRITY PLUS REALTY 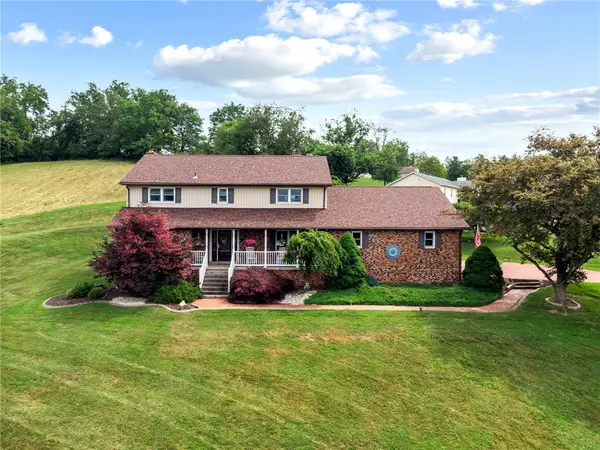 $469,900Active4 beds 3 baths2,862 sq. ft.
1120 Depot Street, Youngwood, PA 15697
MLS# 1776094Listed by: SCALISE REAL ESTATE $169,000Active4 beds 2 baths
606 S 5th St, Youngwood, PA 15697
MLS# 1773687Listed by: BERKSHIRE HATHAWAY THE PREFERRED REALTY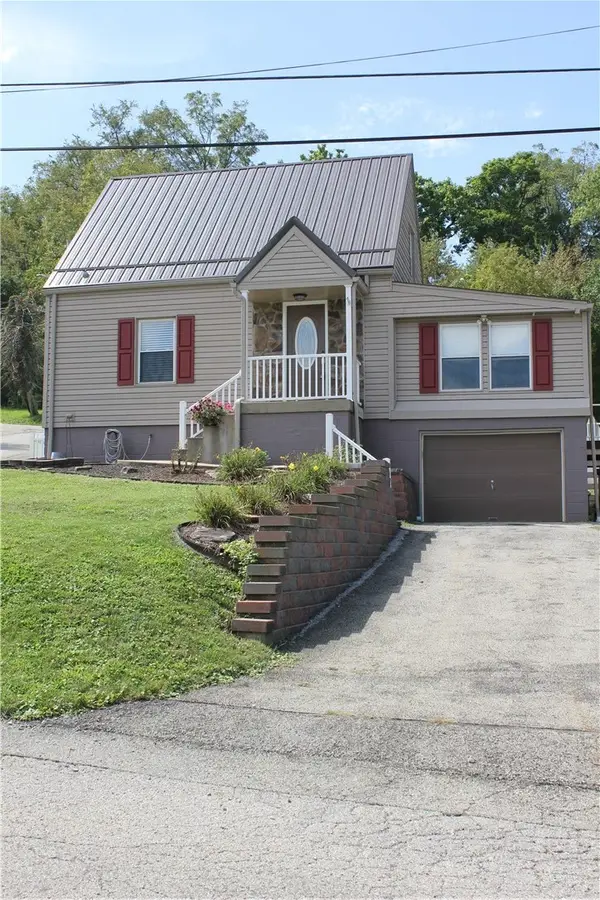 $205,900Active3 beds 1 baths856 sq. ft.
601 N 8th Street, Youngwood, PA 15697
MLS# 1771682Listed by: INTEGRITY PLUS REALTY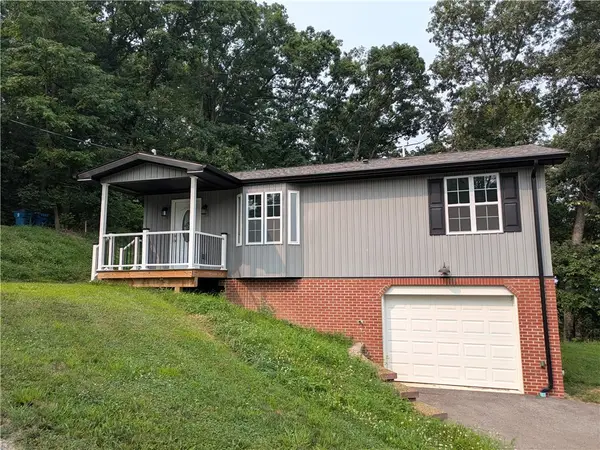
 $298,000Active3 beds 2 baths
910 Burton, Youngwood, PA 15697
MLS# 1766599Listed by: CENTURY 21 FRONTIER REALTY $469,999Active4 beds 3 baths
1100 S Grandview Street, Youngwood, PA 15697
MLS# 1767752Listed by: INTEGRITY PLUS REALTY $469,999Active4 beds 3 baths3,498 sq. ft.
1109 S Grandview Street, Youngwood, PA 15697
MLS# 1767636Listed by: INTEGRITY PLUS REALTY $249,000Active3 beds 3 baths
16 S 5th, Youngwood, PA 15697
MLS# 1767054Listed by: KELLER WILLIAMS REALTY


Protect your home and budget from life's surprises with an Assurant Home Warranty, backed by a partner that supports you through every step of homeownership. Explore Plans.
©2026 Century 21 Real Estate LLC. All rights reserved. CENTURY 21®, the CENTURY 21 Logo and C21® are service marks owned by Century 21 Real Estate LLC. Century 21 Real Estate LLC fully supports the principles of the Fair Housing Act and the Equal Opportunity Act. Each office is independently owned and operated. Listing information is deemed reliable but not guaranteed accurate.