606 S 5th St, Youngwood, PA 15697
Local realty services provided by:CENTURY 21 Rise Realty
Listed by: jocelyn petrosky
Office: berkshire hathaway the preferred realty
MLS#:1773687
Source:PA_WPN
Price summary
- Price:$175,000
About this home
Move right into this quaint home in Youngwood! A covered front porch welcomes you as you enter this four bedroom 1 full and 1 half bath home in Hempfield School District. Brand NEW, never lived on neutral carpet on both levels of this home. Hard wood flooring is under the carpet. The walls though out this home are painted white. Conveniently located on the main level are 2 bedrooms and a full bath. Upstairs there are 2 additional bedrooms. There are many closets and nooks through out this home to provide extra storage. A half bath is located on the second level. There is a nicely sized eat in kitchen. The windows in the kitchen provide lots of natural light. A NEW side door provides access to the side and back yard. A privacy fence surround the back yard. The basement is large with walk out access to the backyard.
Contact an agent
Home facts
- Listing ID #:1773687
- Added:3 day(s) ago
- Updated:September 13, 2026 at 10:06 AM
Rooms and interior
- Bedrooms:4
- Total bathrooms:2
- Full bathrooms:1
- Half bathrooms:1
- Rooms Total:8
- Flooring:Carpet, Vinyl
- Kitchen Description:Cooktop, Dishwasher, Refrigerator, Stove
- Basement:Yes
- Basement Description:Unfinished, Walk Out Access
Heating and cooling
- Cooling:Central Air
- Heating:Gas
- Central air:Yes
Structure and exterior
- Roof:Composition
- Lot area:0.08 Acres
Utilities
- Water:Public
Finances and disclosures
- Price:$175,000
- Tax amount:$1,518
Features and amenities
- Amenities:Multi Pane Windows, Some Electric Appliances
 Last Updated September 13, 2026. Information deemed reliable but not guaranteed. Information is provided exclusively for consumers' personal, non-commercial use and may not be used for any purpose other than to identify prospective properties consumers may be interested in purchasing.
New listings near 606 S 5th St
- Open Sun, 11am to 1pm
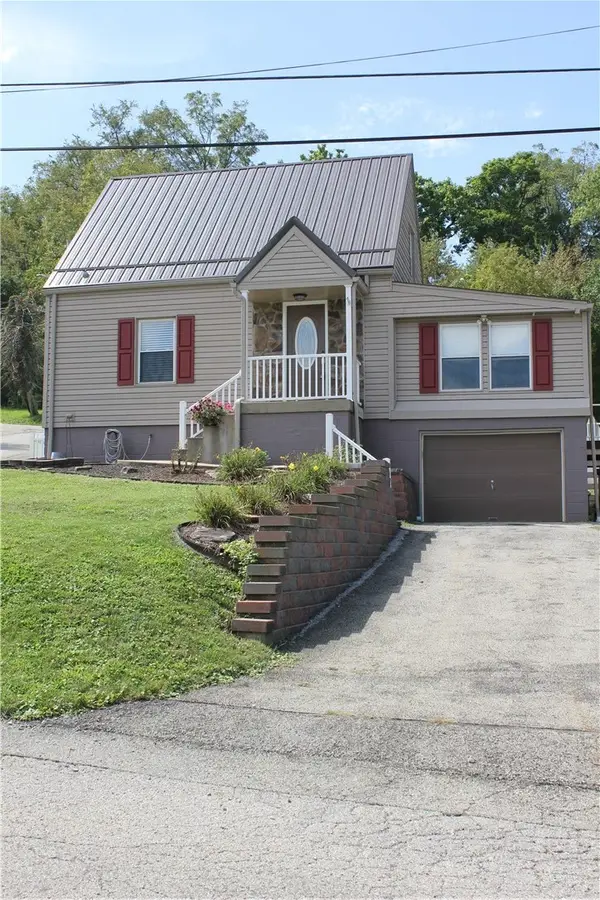 $230,000Active3 beds 1 baths528 sq. ft.
601 N 8th Street, Youngwood, PA 15697
MLS# 1771682Listed by: INTEGRITY PLUS REALTY 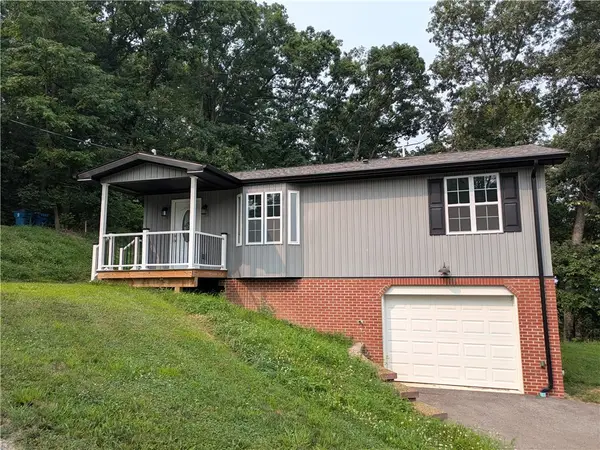
 $298,000Active3 beds 2 baths
910 Burton, Youngwood, PA 15697
MLS# 1766599Listed by: CENTURY 21 FRONTIER REALTY $469,999Active4 beds 3 baths
1100 S Grandview Street, Youngwood, PA 15697
MLS# 1767752Listed by: INTEGRITY PLUS REALTY $469,999Active4 beds 3 baths3,498 sq. ft.
1109 S Grandview Street, Youngwood, PA 15697
MLS# 1767636Listed by: INTEGRITY PLUS REALTY $249,000Active3 beds 3 baths
16 S 5th, Youngwood, PA 15697
MLS# 1767054Listed by: KELLER WILLIAMS REALTY $219,900Pending3 beds 2 baths
201 S 6th Street, Youngwood, PA 15697
MLS# 1766734Listed by: HOWARD HANNA REAL ESTATE SERVICES $499,900Active4 beds 3 baths2,862 sq. ft.
1120 Depot Street, Youngwood, PA 15697
MLS# 1764772Listed by: SCALISE REAL ESTATE $150,000Pending2 beds 2 baths
524 N 5th St, Youngwood, PA 15697
MLS# 1763346Listed by: MISCOVICH REAL ESTATE LLC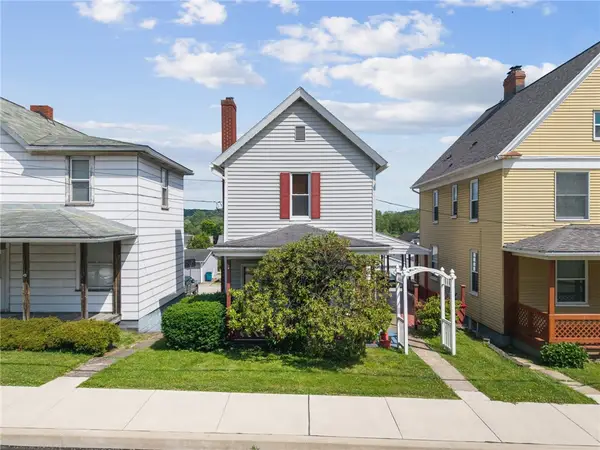 $114,900Pending2 beds 1 baths
212 S 4th Street, Youngwood, PA 15697
MLS# 1759987Listed by: MISCOVICH REAL ESTATE LLC


Protect your home and budget from life's surprises with an Assurant Home Warranty, backed by a partner that supports you through every step of homeownership. Explore Plans.
©2026 Century 21 Real Estate LLC. All rights reserved. CENTURY 21®, the CENTURY 21 Logo and C21® are service marks owned by Century 21 Real Estate LLC. Century 21 Real Estate LLC fully supports the principles of the Fair Housing Act and the Equal Opportunity Act. Each office is independently owned and operated. Listing information is deemed reliable but not guaranteed accurate.