
6609 Crown Ln, Zionsville, PA 18092
Local realty services provided by:CENTURY 21 Gold
6609 Crown Ln,Zionsville, PA 18092
$469,500
- 3 Beds
- 2 Baths
- 2,044 sq. ft.
- Single family
- Pending
Listed by: rudy amelio
Office: rudy amelio real estate
MLS#:PALH2016348
Source:BRIGHTMLS
Price summary
- Price:$469,500
- Price per sq. ft.:$229.7
About this home
Welcome to this beautifully maintained, ranch-style home situated on a tranquil, partially wooded 1.279-acre lot in East Penn SD on private lane. Spanning 2,044 square feet of finished main-level living space, this residence features a functional flow with 3 bedrooms and 2 full bathrooms, highlighted by a large primary bedroom suite and a welcoming living room with ample natural light and pellet stove. The spacious kitchen features a quartz countertop, custom cabinets, center island and flows seamlessly into a dedicated dining room and separate eating area/sunroom with french doors opening to rear deck—ideal for entertaining. Additional interior assets include cherry hardwood, and laminate flooring, first-floor laundry. Full basement has storage area and partitioned hobby room waiting to be finished. Basement incudes outside entrance. The exterior boasts a covered front porch, rear deck, an active greenhouse with fans and watering well. Detached 28x30 garage temperature controlled with heat and AC, workshop, plenty of room for toys! Utility shed, dog run/ coop. Economical heat pump/ propane back up. Don't miss your chance to enjoy country living at it's best!...
Contact an agent
Home facts
- Year built:1979
- Subdivision & Development:POWDER VALLEY
- Listing ID #:PALH2016348
- Added:50 day(s) ago
- Updated:September 12, 2026 at 08:11 AM
Rooms and interior
- Bedrooms:3
- Total bathrooms:2
- Full bathrooms:2
- Rooms Total:11
- Flooring:Carpet, Hardwood, Laminate Plank, Vinyl
- Dining Description:Dining Area
- Kitchen Description:Breakfast Area, Carpet, Dishwasher, Kitchen - Eat-In, Kitchen - Island, Microwave, Oven/Range - Electric, Pantry, Recessed Lighting, Refrigerator, Water Heater
- Bedroom Description:Carpet, Entry Level Bedroom
- Basement:Yes
- Basement Description:Drainage System, Full, Outside Entrance, Partially Finished, Poured Concrete, Space For Rooms, Water Proofing System
- Living area:2,044 sq. ft.
Heating and cooling
- Cooling:Ceiling Fan(s), Central A/C
- Heating:Electric, Heat Pump - Gas BackUp, Propane - Leased
Structure and exterior
- Roof:Asphalt, Fiberglass
- Year built:1979
- Building area:2,044 sq. ft.
- Lot Features:Backs to Trees, Front Yard, Level, Partly Wooded, Private, Rear Yard, Rural, SideYard(s), Trees/Wooded, Vegetation Planting, Year Round Access
- Architectural Style:Ranch/Rambler
- Construction Materials:Vinyl Siding
- Exterior Features:Deck(s), Outbuilding(s), Porch(es)
- Foundation Description:Block, Concrete Perimeter
- Levels:1 Story
Utilities
- Water:Well
- Sewer:Septic Exists
Finances and disclosures
- Price:$469,500
- Price per sq. ft.:$229.7
- Tax amount:$6,236 (2026)
Features and amenities
- Amenities:200+ Amp Service, Attic, Carpet, Ceiling Fan(s), Electric Available, Insulated Windows, Recessed Lighting, Replacement Windows
Parking
- Parking description:Additional Storage Area, Asphalt Driveway, Detached Carport, Detached Garage, Garage - Front Entry, Off Street
- Garage:Yes
- Garage spaces:4
New listings near 6609 Crown Ln
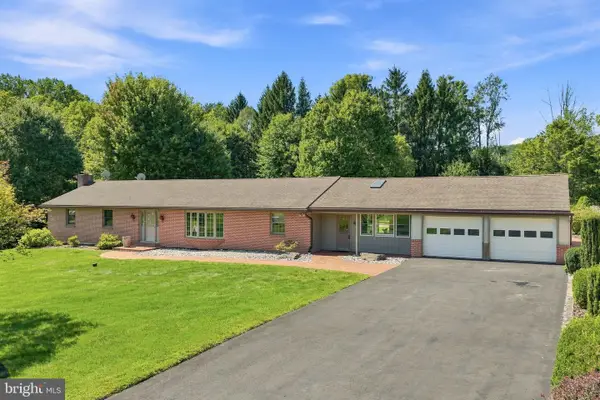 $459,900Pending3 beds 2 baths2,654 sq. ft.
6771 Tollgate Rd, ZIONSVILLE, PA 18092
MLS# PALH2016716Listed by: BHHS FOX & ROACH-MACUNGIE- New
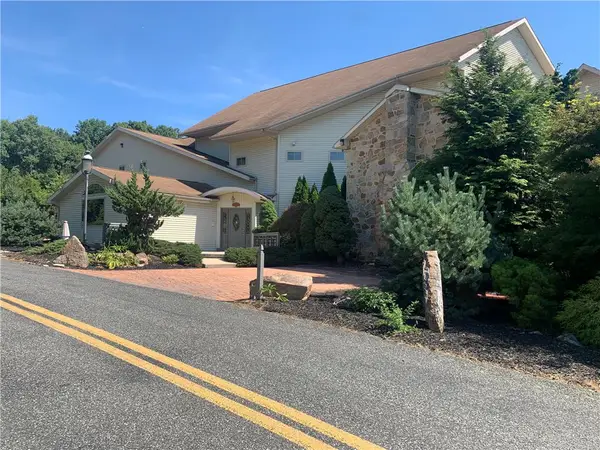 $2,490,000Active6 beds 9 baths14,217 sq. ft.
6271 Batman Road, Upper Milford Twp, PA 18092
MLS# 783385Listed by: NZO REALTY - Open Sat, 1 to 3pm
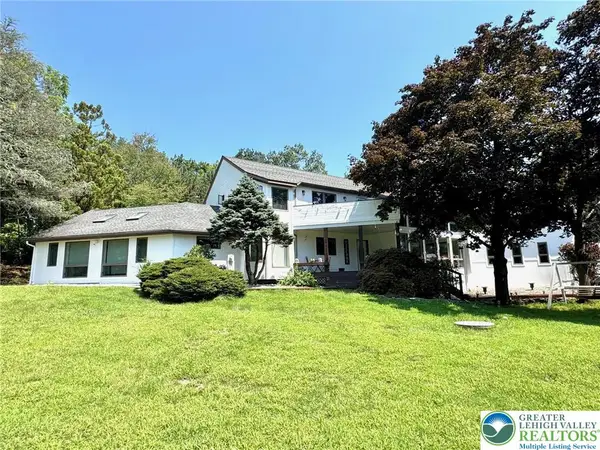 $699,900Active4 beds 3 baths4,348 sq. ft.
5061 Wendi Drive W, Upper Milford Twp, PA 18092
MLS# 783193Listed by: BHHS REGENCY REAL ESTATE 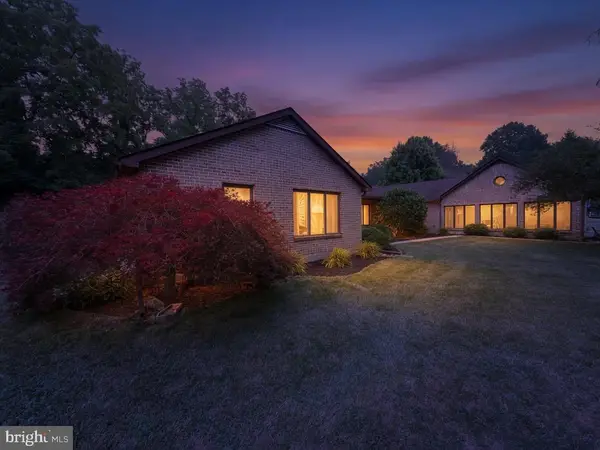 $529,900Active4 beds 3 baths3,218 sq. ft.
5770 Sun Valley Run, ZIONSVILLE, PA 18092
MLS# PALH2016386Listed by: IRON VALLEY REAL ESTATE OF BERKS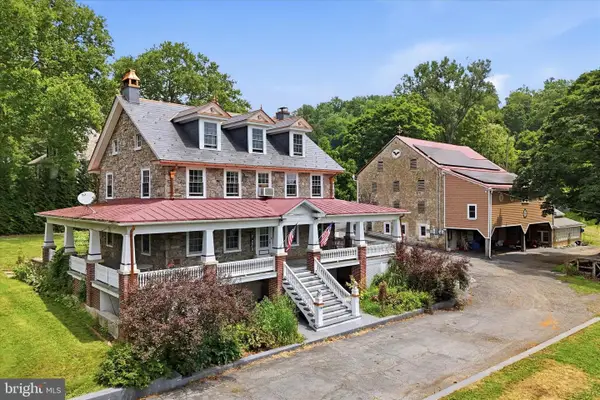 $829,000Active6 beds 4 baths3,120 sq. ft.
7701 Chestnut St, ZIONSVILLE, PA 18092
MLS# PALH2016262Listed by: REALTY ONE GROUP SUPREME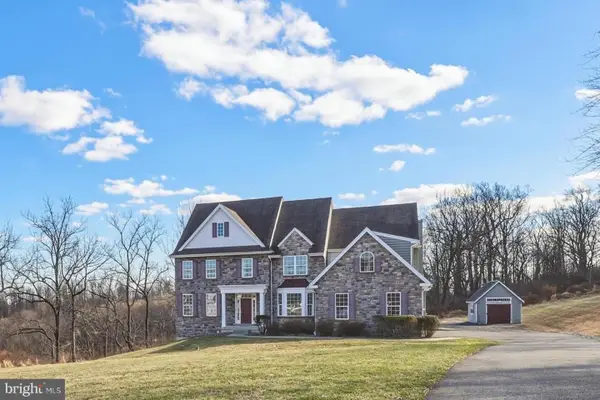 $939,000Active5 beds 5 baths4,539 sq. ft.
6520 Granville Rd, ZIONSVILLE, PA 18092
MLS# PALH2014938Listed by: HOWARD HANNA THE FREDERICK GROUP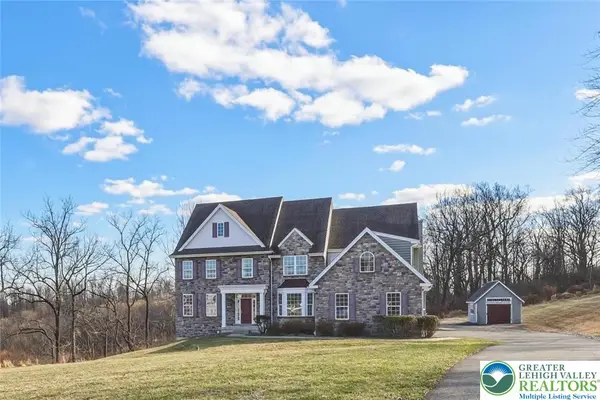 $939,000Active5 beds 5 baths4,539 sq. ft.
6520 Granville Road, Upper Milford Twp, PA 18092
MLS# 773697Listed by: HOWARD HANNA THEFREDERICKGROUP $139,000Active4.74 Acres
0 Chestnut St, HEREFORD, PA 18056
MLS# PABK2064734Listed by: BHHS FOX & ROACH-MACUNGIE


Protect your home and budget from life's surprises with an Assurant Home Warranty, backed by a partner that supports you through every step of homeownership. Explore Plans.
©2026 Century 21 Real Estate LLC. All rights reserved. CENTURY 21®, the CENTURY 21 Logo and C21® are service marks owned by Century 21 Real Estate LLC. Century 21 Real Estate LLC fully supports the principles of the Fair Housing Act and the Equal Opportunity Act. Each office is independently owned and operated. Listing information is deemed reliable but not guaranteed accurate.