42 Orchard Avenue, Barrington, RI 02806
Local realty services provided by:CENTURY 21 Shutters & Sails
42 Orchard Avenue,Barrington, RI 02806
$1,075,000
- 5 Beds
- 5 Baths
- 2,930 sq. ft.
- Single family
- Active
Listed by: fitzpatrick team, taylor gildein
Office: re/max results
MLS#:1418792
Source:RI_STATEWIDE
Price summary
- Price:$1,075,000
- Price per sq. ft.:$366.89
About this home
Exceptional value meets flexibility at 42 Orchard Avenue. This completely renovated Barrington property offers a rare opportunity: a beautifully redesigned 4-bedroom, 3.5-bath main residence plus a fully finished, legal 1 bed/1 bath ADU with potential rental income of $1,600 $1,800/month. Used to offset housing costs, accommodate extended family, create a private guest suite, or a work-from-home space, the ADU adds meaningful value and versatility. Renovated from top to bottom, the main residence features a bright, spacious layout, wide-plank engineered hardwoods, multiple living areas, water views, and elevated designer finishes throughout. The chef's kitchen features GE Caf appliances, quartz countertops, custom cabinetry, and a large pantry, while the private primary suite offers its own deck and oversized walk-in closet. The detached 500 SF legal ADU includes its own kitchen, living space, bedroom, and full bath offering true separation and flexibility. At an estimated $1,600 $1,800/month in potential rent, the ADU could generate $19,200 $21,600 annually, helping significantly offset the cost of ownership. With a renovated main home, income-producing potential, water views, outdoor living spaces, and access to Barrington's highly regarded schools, 42 Orchard offers a combination of lifestyle and financial flexibility that is difficult to replicate. Seller is also open to exploring a lease-to-own structure, creating an additional path to ownership for qualified buyers....
Contact an agent
Home facts
- Year built:1900
- Listing ID #:1418792
- Added:88 day(s) ago
- Updated:October 21, 2026 at 02:03 PM
Rooms and interior
- Bedrooms:5
- Total bathrooms:5
- Full bathrooms:4
- Half bathrooms:1
- Rooms Total:9
- Flooring:Ceramic Tile, Hardwood
- Bathrooms Description:Tub Shower
- Kitchen Description:Dishwasher, Microwave, Oven, Range, Range Hood, Refrigerator
- Basement:Yes
- Basement Description:Partial, Unfinished
- Living area:2,930 sq. ft.
Heating and cooling
- Cooling:Central Air
- Heating:Gas, Hot Water, Zoned
- Central air:Yes
Structure and exterior
- Year built:1900
- Building area:2,930 sq. ft.
- Lot area:0.12 Acres
- Architectural Style:Colonial, Contemporary
- Construction Materials:Drywall, Plaster, Vinyl Siding
- Foundation Description:Concrete Perimeter
- Levels:2 Story
Utilities
- Water:Connected
- Sewer:Connected, Sewer Connected
Finances and disclosures
- Price:$1,075,000
- Price per sq. ft.:$366.89
- Tax amount:$4,403 (2025)
Features and amenities
- Appliances:Microwave, Range, Range Hood, Refrigerator
- Amenities:Gas Water Heater
Parking
- Total parking spaces:2
- Parking description:No Garage
 The data relating to real estate for sale on this web site comes in part from the IDX Program of the State-Wide Multiple Listing Service, Inc. Real estate listings held by brokerage firms other than CENTURY 21 Shutters & Sails are marked with the MLS logo and detailed information about them includes the name of the listing brokers. Information deemed reliable but not guaranteed. Copyright 2026 State-Wide MLS, Inc. All rights reserved. Date Last Update: October 21, 2026
New listings near 42 Orchard Avenue
- Open Thu, 5 to 6pmNew
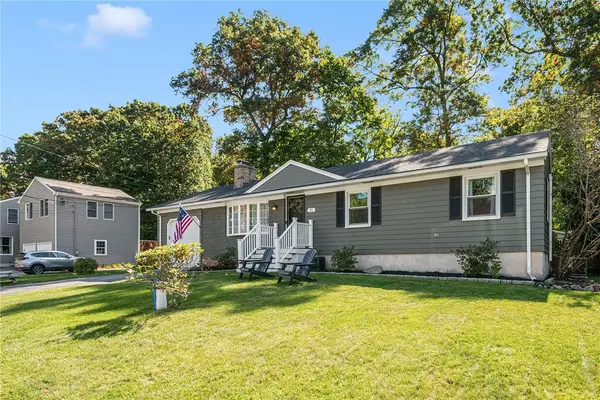 $599,000Active3 beds 2 baths2,002 sq. ft.
15 Charles Street, Barrington, RI 02806
MLS# 1425565Listed by: COMPASS - Open Thu, 4:30 to 6pmNew
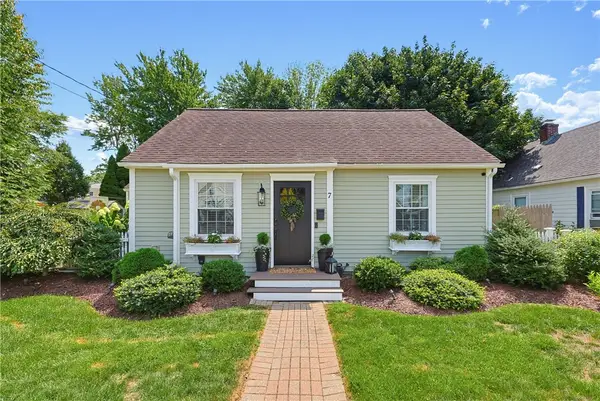
 $580,000Active4 beds 2 baths1,476 sq. ft.
7 Whipple Avenue, Barrington, RI 02806
MLS# 1426430Listed by: CENTURY 21 TOPSAIL REALTY - New
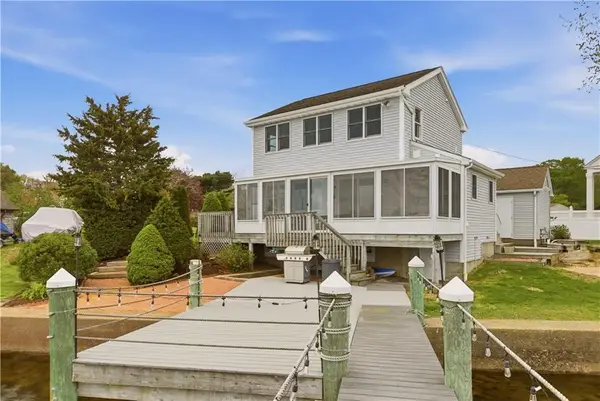 $750,000Active2 beds 2 baths1,728 sq. ft.
507 County Road, Barrington, RI 02806
MLS# 1426290Listed by: RE/MAX RIVER'S EDGE - BRISTOL - New
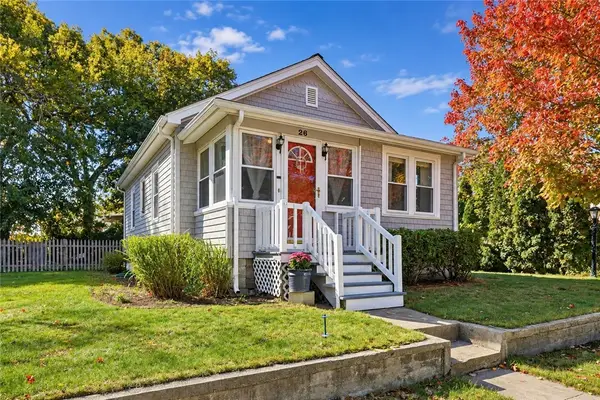 $479,900Active2 beds 1 baths1,550 sq. ft.
26 Sunset Drive, Barrington, RI 02806
MLS# 1426013Listed by: COAST TO COUNTRY REALTY - New
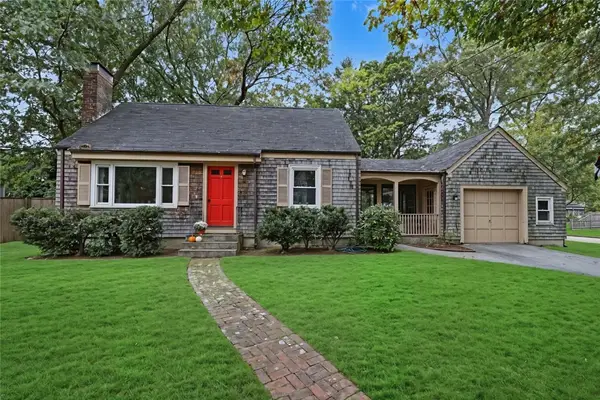 $619,000Active3 beds 1 baths1,253 sq. ft.
18 Pine Cone Drive, Barrington, RI 02806
MLS# 1425988Listed by: RESIDENTIAL PROPERTIES LTD. - New
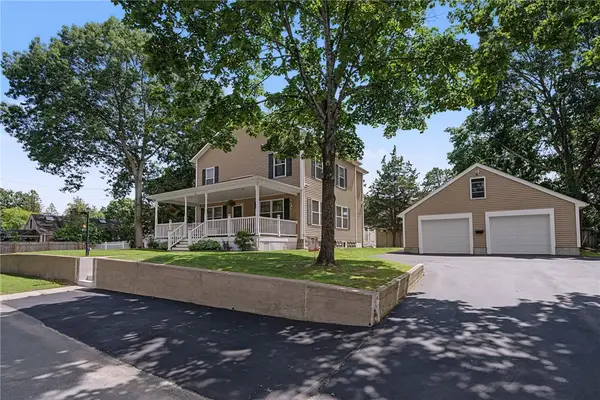 $819,000Active3 beds 3 baths1,832 sq. ft.
81 Rogers Avenue, Barrington, RI 02806
MLS# 1425987Listed by: CENTURY 21 LIMITLESS - New
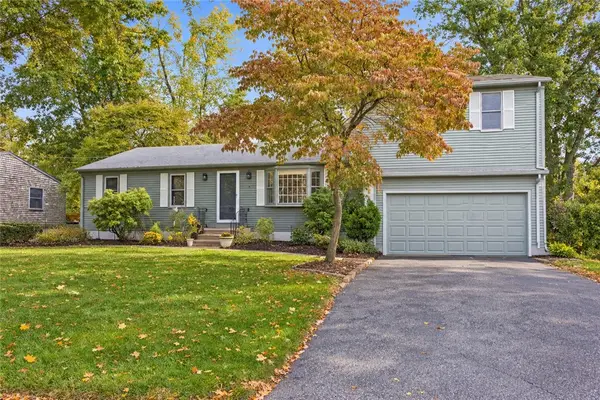 $775,000Active5 beds 3 baths3,692 sq. ft.
4 Anthony Road, Barrington, RI 02806
MLS# 1425897Listed by: COTE PARTNERS REALTY LLC - Open Sun, 11:30am to 1:30pmNew
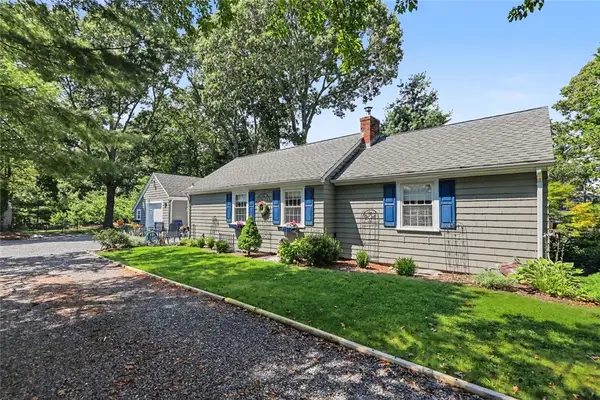 $575,000Active2 beds 1 baths1,386 sq. ft.
75 Princes Hill Avenue, Barrington, RI 02806
MLS# 1425757Listed by: RESIDENTIAL PROPERTIES LTD. 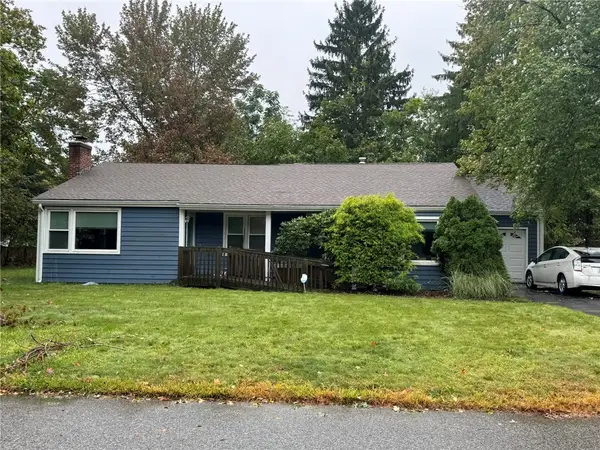 $499,000Pending3 beds 2 baths1,455 sq. ft.
9 Christine Drive, Barrington, RI 02806
MLS# 1424505Listed by: EAST BAY R.E. SALES&APPRAISAL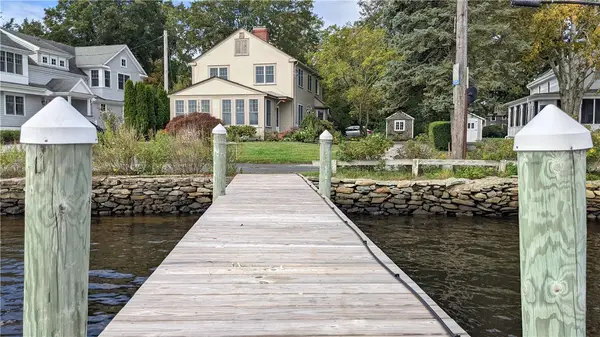 $2,200,000Active4 beds 3 baths2,512 sq. ft.
169 Mathewson Road, Barrington, RI 02806
MLS# 1419592Listed by: REMAX REVOLUTION


Protect your home and budget from life's surprises with an Assurant Home Warranty, backed by a partner that supports you through every step of homeownership. Explore Plans.
©2026 Century 21 Real Estate LLC. All rights reserved. CENTURY 21®, the CENTURY 21 Logo and C21® are service marks owned by Century 21 Real Estate LLC. Century 21 Real Estate LLC fully supports the principles of the Fair Housing Act and the Equal Opportunity Act. Each office is independently owned and operated. Listing information is deemed reliable but not guaranteed accurate.