7 Elton Road, Barrington, RI 02806
Local realty services provided by:CENTURY 21 AllPoints Realty
7 Elton Road,Barrington, RI 02806
$850,000
- 3 Beds
- 2 Baths
- 2,071 sq. ft.
- Single family
- Pending
Listed by: sarah huard
Office: mott & chace sotheby's intl.
MLS#:1421816
Source:RI_STATEWIDE
Price summary
- Price:$850,000
- Price per sq. ft.:$410.43
About this home
Welcoming and inviting, this classic 1929 Colonial sits on a picturesque 0.3-acre lot in a coveted Barrington neighborhood. Rich with period-appropriate architectural character, the home greets you with a gracious entry, curved archway, and open sightlines, all set atop classic hardwood floors. Oversized windows fill the home with abundant natural light throughout. The kitchen, with plentiful cabinetry, Corian countertops and a large island, overlooks the perennial-filled backyard and opens to the eat-in dining area. A glass-paned door leads into a separate formal dining room. The living room features a built-in hutch with repurposed original kitchen cabinet doors and a cozy fireplace, offering front-to-back space to gather. A sunroom with three walls of windows and dual entry to the living room creates ideal flow for entertaining, and a stylish half bath sits next to a secondary exit to the backyard patio. Upstairs, enjoy three bedrooms and an updated full bathroom, plus a home office and a finished walk-up attic to serve as a bedroom or office. The basement offers potential to finish. The home features a new roof, new hot water tank, central air, a whole-house generator, and irrigation. Outside, a fenced yard showcases gardens nurtured for 40 years by a skilled gardener-owner, plus a detached garage, all just a short walk to top-rated Primrose Hill School. This well-cared-for and adored home, cherished for the last 40 years by devoted stewards, now awaits its next chapter....
Contact an agent
Home facts
- Year built:1929
- Subdivision & Development:Primrose
- Listing ID #:1421816
- Added:45 day(s) ago
- Updated:October 22, 2026 at 08:31 AM
Rooms and interior
- Bedrooms:3
- Total bathrooms:2
- Full bathrooms:1
- Half bathrooms:1
- Rooms Total:8
- Flooring:Carpet, Ceramic Tile, Hardwood
- Bathrooms Description:Tub Shower
- Kitchen Description:Dishwasher, Disposal, Microwave, Oven, Range, Refrigerator
- Basement:Yes
- Basement Description:Full, Interior Entry, Unfinished
- Living area:2,071 sq. ft.
Heating and cooling
- Cooling:Central Air
- Heating:Baseboard, Gas, Hot Water, Steam, Zoned
- Central air:Yes
Structure and exterior
- Year built:1929
- Building area:2,071 sq. ft.
- Lot area:0.3 Acres
- Lot Features:Sprinkler System
- Architectural Style:Colonial
- Construction Materials:Plaster, Shingle Siding
- Exterior Features:Patio, Paved Driveway
- Foundation Description:Concrete Perimeter
- Levels:3 Story
Utilities
- Water:Connected, Public
- Sewer:Connected, Public Sewer, Sewer Connected
Finances and disclosures
- Price:$850,000
- Price per sq. ft.:$410.43
- Tax amount:$11,368 (2026)
Features and amenities
- Appliances:Microwave, Range, Refrigerator
- Amenities:Cedar Closets, Gas Water Heater, Skylights, Water Heater
Parking
- Total parking spaces:6
- Parking description:Detached, Garage, Garage Door Opener, Paved Driveway
- Garage:Yes
- Garage spaces:2
 The data relating to real estate for sale on this web site comes in part from the IDX Program of the State-Wide Multiple Listing Service, Inc. Real estate listings held by brokerage firms other than CENTURY 21 AllPoints Realty are marked with the MLS logo and detailed information about them includes the name of the listing brokers. Information deemed reliable but not guaranteed. Copyright 2026 State-Wide MLS, Inc. All rights reserved. Date Last Update: October 22, 2026 RI_STATEWIDE Member Broker: Ryan Peterson
New listings near 7 Elton Road
- Open Sat, 11am to 12:30pmNew
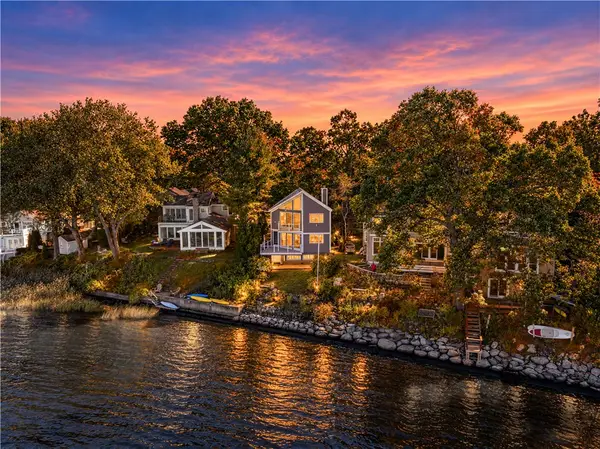 $1,375,000Active3 beds 3 baths2,479 sq. ft.
65 Lamson Road, Barrington, RI 02806
MLS# 1426311Listed by: COMPASS - New
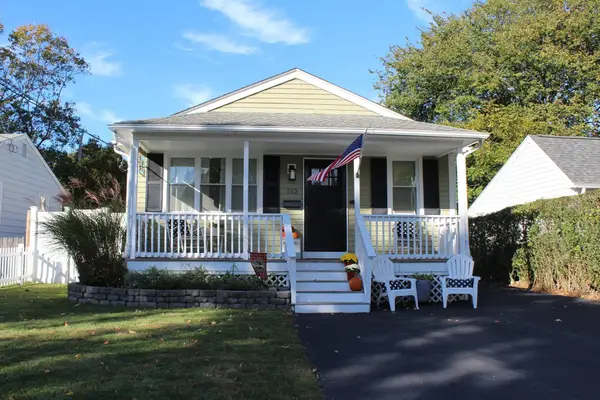 $569,999Active2 beds 1 baths912 sq. ft.
152 Foote Street, Barrington, RI 02806
MLS# 73593346Listed by: Cheryl Darnbrough Real Estate - Open Sat, 10:30am to 12pmNew
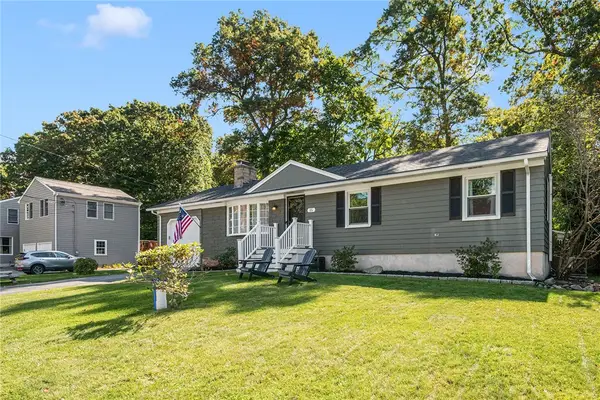 $599,000Active3 beds 2 baths2,002 sq. ft.
15 Charles Street, Barrington, RI 02806
MLS# 1425565Listed by: COMPASS - Open Thu, 4:30 to 6pmNew
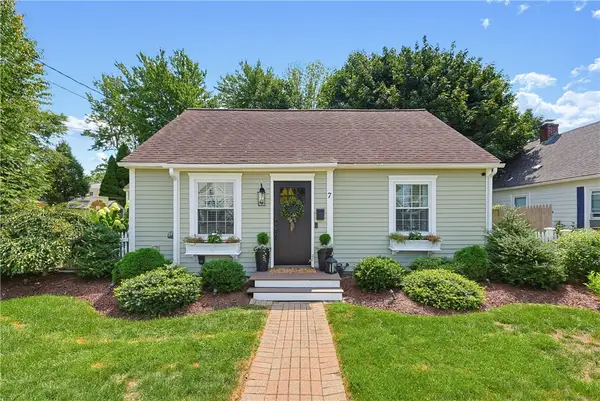
 $580,000Active4 beds 2 baths1,476 sq. ft.
7 Whipple Avenue, Barrington, RI 02806
MLS# 1426430Listed by: CENTURY 21 TOPSAIL REALTY - New
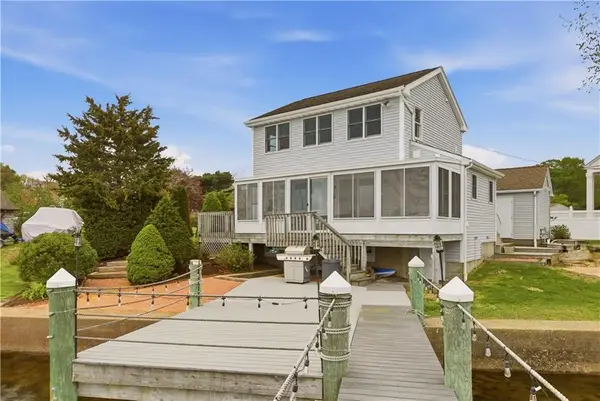 $750,000Active2 beds 2 baths1,728 sq. ft.
507 County Road, Barrington, RI 02806
MLS# 1426290Listed by: RE/MAX RIVER'S EDGE - BRISTOL - New
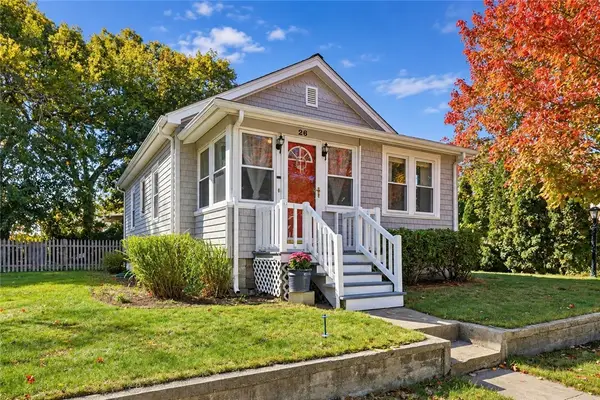 $479,900Active2 beds 1 baths1,550 sq. ft.
26 Sunset Drive, Barrington, RI 02806
MLS# 1426013Listed by: COAST TO COUNTRY REALTY - New
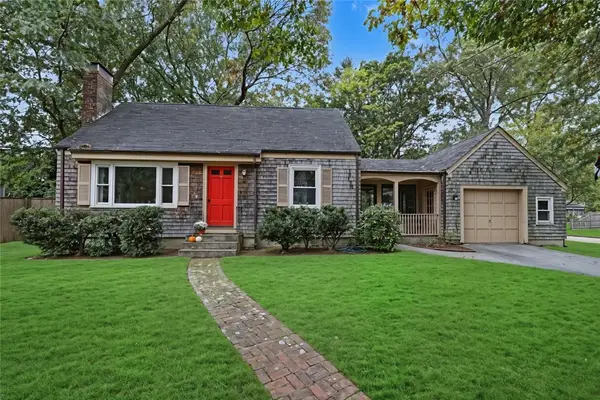 $619,000Active3 beds 1 baths1,253 sq. ft.
18 Pine Cone Drive, Barrington, RI 02806
MLS# 1425988Listed by: RESIDENTIAL PROPERTIES LTD. - New
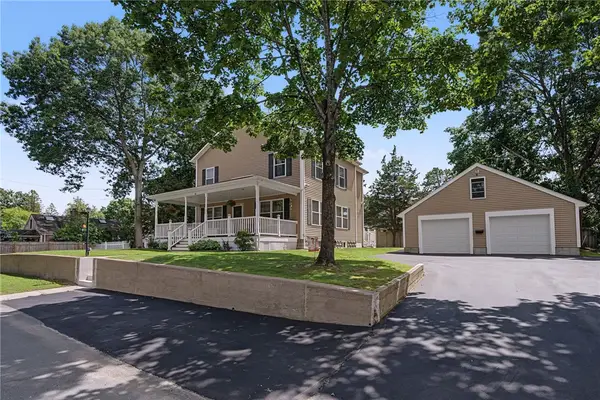 $819,000Active3 beds 3 baths1,832 sq. ft.
81 Rogers Avenue, Barrington, RI 02806
MLS# 1425987Listed by: CENTURY 21 LIMITLESS - New
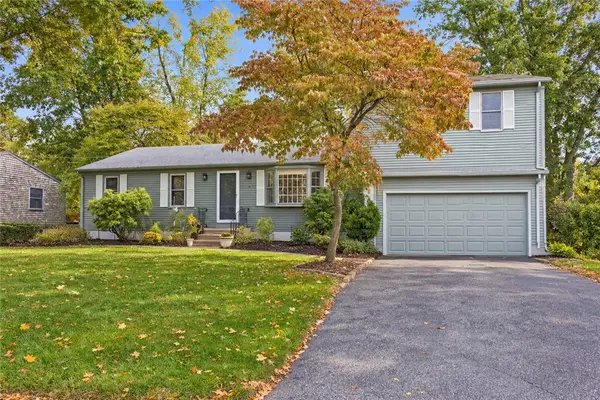 $775,000Active5 beds 3 baths3,692 sq. ft.
4 Anthony Road, Barrington, RI 02806
MLS# 1425897Listed by: COTE PARTNERS REALTY LLC - Open Sun, 11:30am to 1:30pmNew
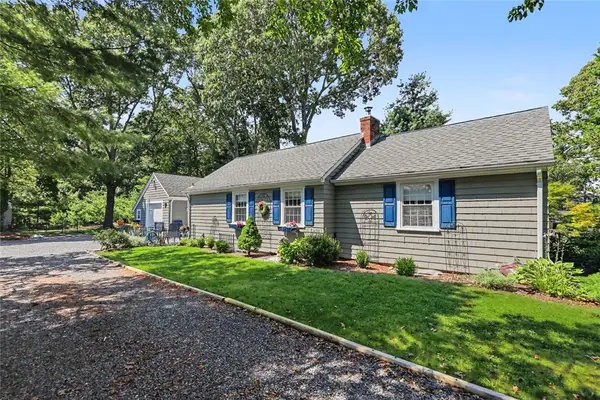 $575,000Active2 beds 1 baths1,386 sq. ft.
75 Princes Hill Avenue, Barrington, RI 02806
MLS# 1425757Listed by: RESIDENTIAL PROPERTIES LTD.


Protect your home and budget from life's surprises with an Assurant Home Warranty, backed by a partner that supports you through every step of homeownership. Explore Plans.
©2026 Century 21 Real Estate LLC. All rights reserved. CENTURY 21®, the CENTURY 21 Logo and C21® are service marks owned by Century 21 Real Estate LLC. Century 21 Real Estate LLC fully supports the principles of the Fair Housing Act and the Equal Opportunity Act. Each office is independently owned and operated. Listing information is deemed reliable but not guaranteed accurate.