7 Terrace Drive, Barrington, RI 02806
Local realty services provided by:CENTURY 21 AllPoints Realty
Upcoming open houses
- Sat, Sep 1911:00 am - 12:30 pm
- Sun, Sep 2012:00 pm - 01:30 pm
Listed by: cat horn
Office: residential properties ltd.
MLS#:1423197
Source:RI_STATEWIDE
Price summary
- Price:$1,395,000
- Price per sq. ft.:$458.58
About this home
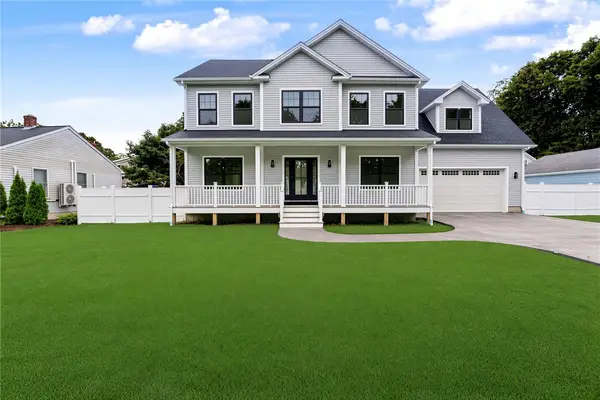
Plant your roots and enjoy the ultimate in coastal living. This prime Barrington location puts you close to Nayatt School and the beach with the town center and bike path moments away. Featuring nearly an acre, 5 bedrooms, hardwood floors throughout, and engaging outdoor spaces, this is a classic layout optimized for gracious living. Move from the center hall to the sun-filled, fireplaced living room and the dining room tied together with crown molding. The chef's kitchen with double ovens and handsome family room let you connect with family, while walkout access moves the party out to the bluestone patio. The spacious, private yard is an oasis offering a bonus shed and a greenhouse for cultivating stunning gardens. A 1st-floor laundry, mudroom, and access to the attached 2-car garage lend ease, while the large lower-level bonus space with its own playhouse adds more room to grow into. Upstairs, the primary suite boasts a walk-in closet and a dual-sink ensuite bath, while a second ensuite bedroom provides versatility for weekend guests. The pleasing style continues through 3 more bedrooms, letting you rest up for another day of the ideal Barrington lifestyle, while enjoying the comforts of the recently installed Central air conditioning. Explore the town's food scene and the trending restaurants of nearby Warren's waterfront. Only 20 minutes from Providence with its world-class nightlife and must-see cultural events. Timeless charm and sophisticated touches come together!...
Contact an agent
Home facts
- Year built:1960
- Subdivision & Development:Nayatt
- Listing ID #:1423197
- Added:1 day(s) ago
- Updated:September 17, 2026 at 05:14 PM
Rooms and interior
- Bedrooms:5
- Total bathrooms:4
- Full bathrooms:4
- Rooms Total:9
- Flooring:Ceramic Tile, Hardwood
- Bathrooms Description:Tub Shower
- Kitchen Description:Dishwasher, Disposal, Microwave, Oven, Range, Refrigerator
- Basement:Yes
- Basement Description:Full, Interior Entry, Unfinished
- Living area:3,042 sq. ft.
Heating and cooling
- Cooling:Central Air
- Heating:Baseboard, Gas
- Central air:Yes
Structure and exterior
- Year built:1960
- Building area:3,042 sq. ft.
- Lot area:0.9 Acres
- Lot Features:Sprinkler System, Wooded
- Architectural Style:Colonial
- Construction Materials:Clapboard, Drywall
- Exterior Features:Sprinkler Irrigation
- Levels:2 Story
Utilities
- Water:Public
- Sewer:Connected, Sewer Connected
Finances and disclosures
- Price:$1,395,000
- Price per sq. ft.:$458.58
- Tax amount:$18,832 (2025)
Features and amenities
- Appliances:Microwave, Range, Refrigerator, Washer
- Laundry features:Dryer, Washer
- Amenities:Gas Water Heater, Permanent Attic Stairs, Storage
Parking
- Total parking spaces:6
- Parking description:Attached, Garage
- Garage:Yes
- Garage spaces:2
 The data relating to real estate for sale on this web site comes in part from the IDX Program of the State-Wide Multiple Listing Service, Inc. Real estate listings held by brokerage firms other than CENTURY 21 AllPoints Realty are marked with the MLS logo and detailed information about them includes the name of the listing brokers. Information deemed reliable but not guaranteed. Copyright 2026 State-Wide MLS, Inc. All rights reserved. Date Last Update: September 17, 2026 RI_STATEWIDE Member Broker: Ryan Peterson
New listings near 7 Terrace Drive
- Open Sun, 12 to 2pmNew
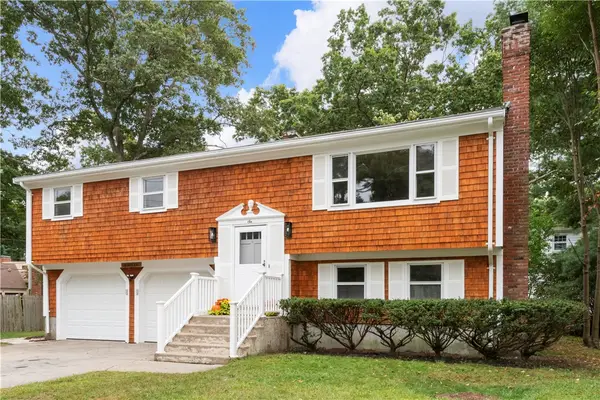 $589,000Active3 beds 2 baths1,657 sq. ft.
6 Acre Avenue, Barrington, RI 02806
MLS# 1423511Listed by: COMPASS - Open Sat, 11:30am to 1:30pmNew
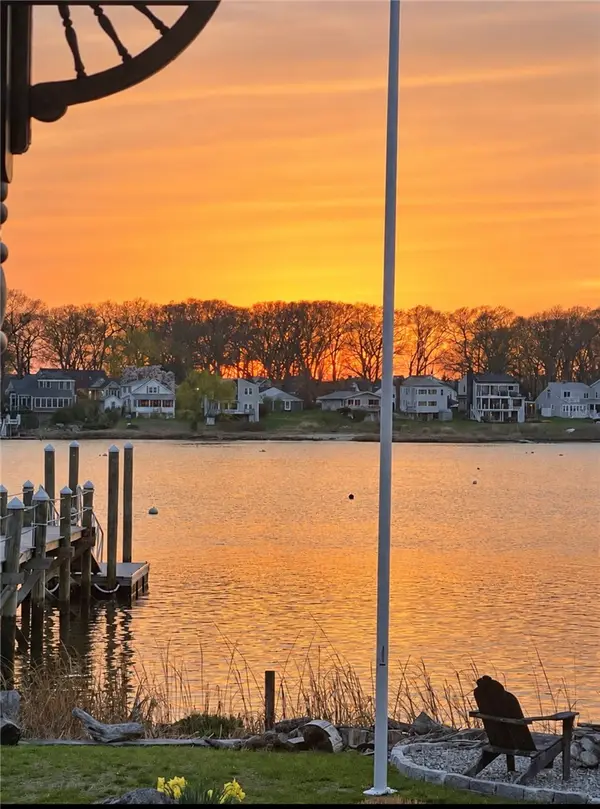 $1,579,500Active4 beds 3 baths2,900 sq. ft.
20 Edwin Street, Barrington, RI 02806
MLS# 1423554Listed by: RESIDENTIAL PROPERTIES LTD. - Open Sat, 1 to 2:30pm
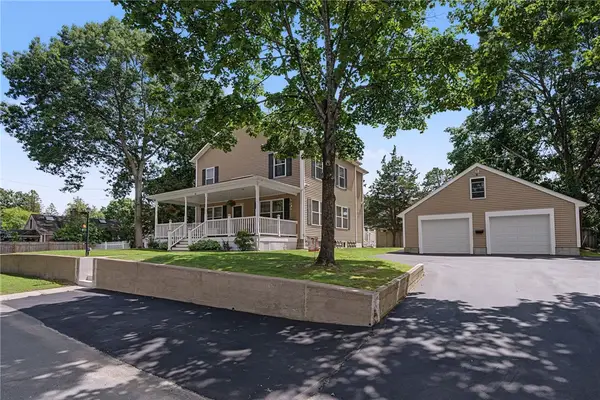
 $839,000Active3 beds 3 baths1,832 sq. ft.
81 Rogers Avenue, Barrington, RI 02806
MLS# 1422145Listed by: CENTURY 21 LIMITLESS - Open Sat, 11:30am to 1pmNew
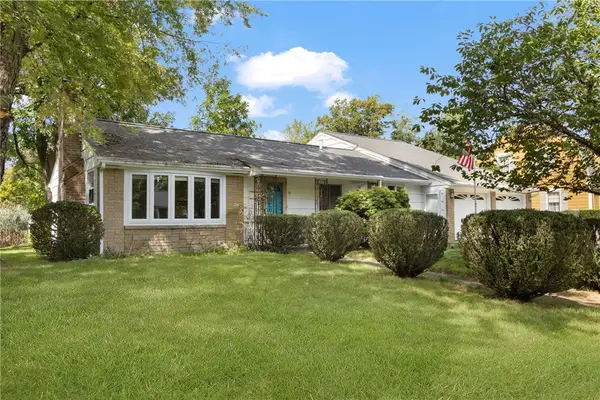 $649,900Active3 beds 3 baths1,932 sq. ft.
14 Plymouth Drive, Barrington, RI 02806
MLS# 1423200Listed by: COMPASS - Open Sat, 11am to 1pmNew
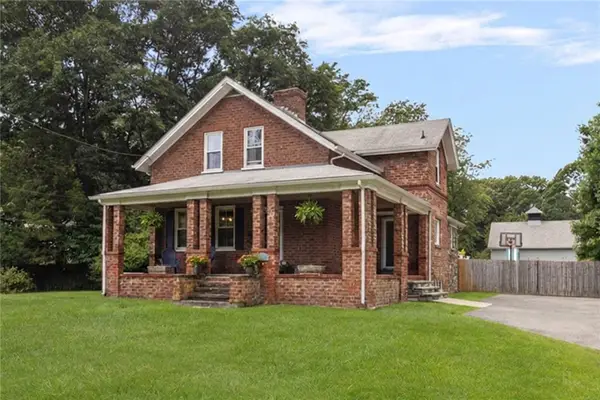 $749,000Active3 beds 3 baths1,639 sq. ft.
248 New Meadow Road, Barrington, RI 02806
MLS# 1423426Listed by: MOTT & CHACE SOTHEBY'S INTL. - Open Sat, 10:30 to 11:30amNew
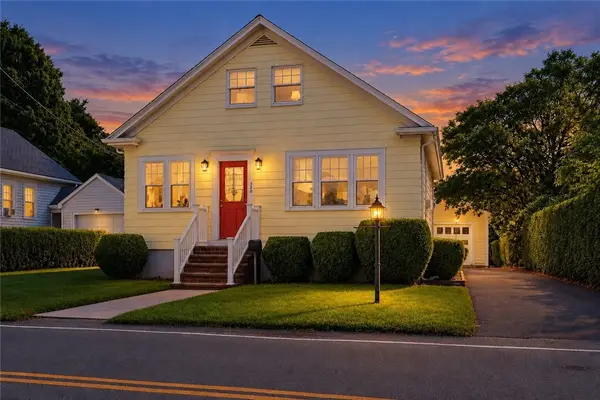 $649,900Active3 beds 2 baths1,250 sq. ft.
520 Middle Highway, Barrington, RI 02806
MLS# 1423157Listed by: COTE PARTNERS REALTY LLC - Open Sat, 1 to 3pmNew
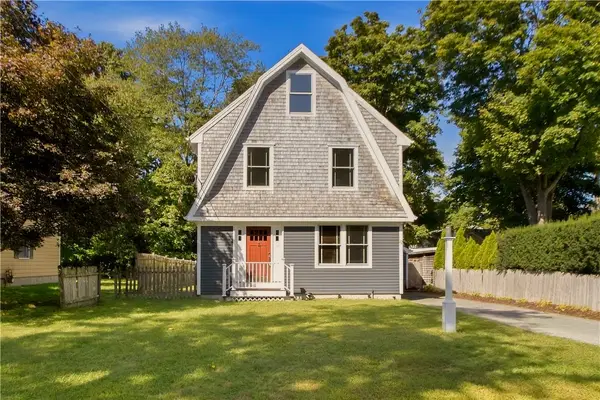 $799,000Active3 beds 2 baths1,524 sq. ft.
22 Bernard Avenue, Barrington, RI 02806
MLS# 1423279Listed by: CORCORAN CHART HOUSE REALTY - Open Thu, 5 to 6:30pm
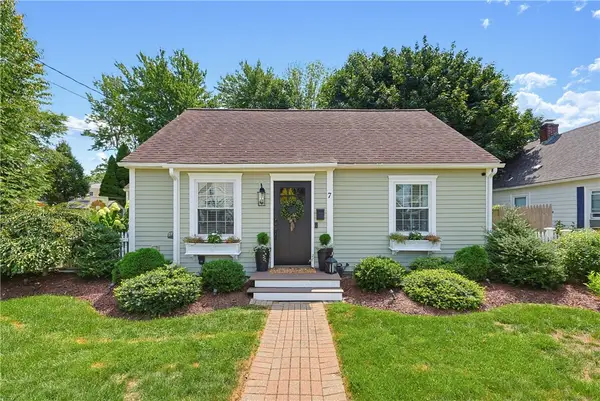 $599,000Active4 beds 2 baths1,476 sq. ft.
7 Whipple Avenue, Barrington, RI 02806
MLS# 1421107Listed by: CENTURY 21 TOPSAIL REALTY - New
 $1,295,000Active4 beds 3 baths3,108 sq. ft.
26 Carpenter Avenue, Barrington, RI 02806
MLS# 1422677Listed by: COMPASS


Protect your home and budget from life's surprises with an Assurant Home Warranty, backed by a partner that supports you through every step of homeownership. Explore Plans.
©2026 Century 21 Real Estate LLC. All rights reserved. CENTURY 21®, the CENTURY 21 Logo and C21® are service marks owned by Century 21 Real Estate LLC. Century 21 Real Estate LLC fully supports the principles of the Fair Housing Act and the Equal Opportunity Act. Each office is independently owned and operated. Listing information is deemed reliable but not guaranteed accurate.