
160 Douglas Pike, Burrillville, RI 02830
Local realty services provided by:CENTURY 21 AllPoints Realty
Listed by: the hometown experts team, george stansfield
Office: re/max town & country
MLS#:1428171
Source:RI_STATEWIDE
Price summary
- Price:$629,000
- Price per sq. ft.:$302.4
About this home
New construction is ready for occupancy. This 2,100 sq ft colonial pairs classic New England style with modern finishes on a 45,141 sq ft wooded lot. A craftsman-style front door with sidelights opens to a bright foyer with oak hardwood floors and center staircase. The open kitchen features white shaker cabinets, quartz countertops, a large center island with pendant lighting, black hardware, and stainless-steel appliances including a gas range. It flows into a sun-filled family room and a breakfast nook, where sliders open to a new deck. Just off the kitchen are a formal dining room with wainscoting with adjoining separate living room. A half bath is conveniently off the foyer. Upstairs, the primary suite offers a private bath with shower and a walk-in closet. Two additional bedrooms share a full bath. The second-level laundry area has a closed area for the washer and dryer with an adjoining flex room that works as a home office or extra laundry space. Choose your own carpeting for the bedrooms. Two propane forced-air heating systems and two central A/C units keep the home comfortable year-round. Water is from a private well, with a septic system. A two-car integral garage with door openers, paved driveway, fresh landscaping, and a full basement round out the package. This new build is a must see !...
Contact an agent
Home facts
- Year built:2026
- Subdivision & Development:Harrisville
- Listing ID #:1428171
- Added:4 day(s) ago
- Updated:November 19, 2026 at 03:00 PM
Rooms and interior
- Bedrooms:3
- Total bathrooms:3
- Full bathrooms:2
- Half bathrooms:1
- Rooms Total:8
- Flooring:Carpet, Ceramic Tile, Hardwood
- Bathrooms Description:Tub Shower
- Kitchen Description:Dishwasher, Exhaust Fan, Microwave, Oven, Range, Refrigerator
- Basement:Yes
- Basement Description:Exterior Entry, Full, Interior Entry, Unfinished
- Living area:2,080 sq. ft.
Heating and cooling
- Cooling:Central Air
- Heating:Forced Air, Propane, Zoned
- Central air:Yes
Structure and exterior
- Year built:2026
- Building area:2,080 sq. ft.
- Lot area:1.04 Acres
- Lot Features:Wooded
- Architectural Style:Colonial
- Construction Materials:Drywall, Plaster, Vinyl Siding
- Exterior Features:Deck, Paved Driveway
- Foundation Description:Concrete Perimeter
- Levels:2 Story
Utilities
- Water:Well
- Sewer:Septic Tank
Finances and disclosures
- Price:$629,000
- Price per sq. ft.:$302.4
- Tax amount:$1,177 (2026)
Features and amenities
- Appliances:Microwave, Range, Refrigerator, Washer
- Laundry features:Washer
- Amenities:Electric Water Heater, Storage, Thermal Windows, Water Heater
Parking
- Total parking spaces:5
- Parking description:Built In, Garage Door Opener, Paved Driveway
- Garage:Yes
- Garage spaces:2
 The data relating to real estate for sale on this web site comes in part from the IDX Program of the State-Wide Multiple Listing Service, Inc. Real estate listings held by brokerage firms other than CENTURY 21 AllPoints Realty are marked with the MLS logo and detailed information about them includes the name of the listing brokers. Information deemed reliable but not guaranteed. Copyright 2026 State-Wide MLS, Inc. All rights reserved. Date Last Update: November 19, 2026 RI_STATEWIDE Member Broker: Ryan Peterson
New listings near 160 Douglas Pike
- New
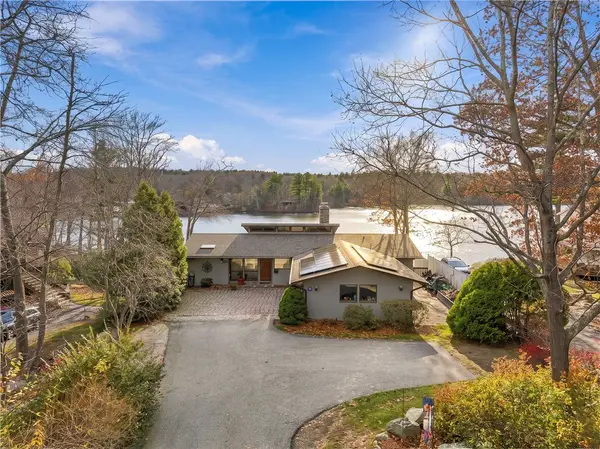 $1,200,000Active3 beds 3 baths3,134 sq. ft.
632 Black Hut Road, Burrillville, RI 02826
MLS# 1428769Listed by: RE/MAX PROPERTIES - Open Sun, 12:30 to 2:30pmNew
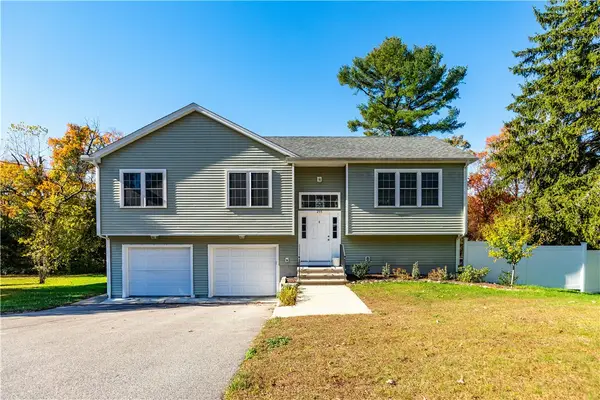 $559,900Active3 beds 3 baths1,810 sq. ft.
255 Whipple Avenue, Burrillville, RI 02858
MLS# 1428666Listed by: RE/MAX PROPERTIES - New
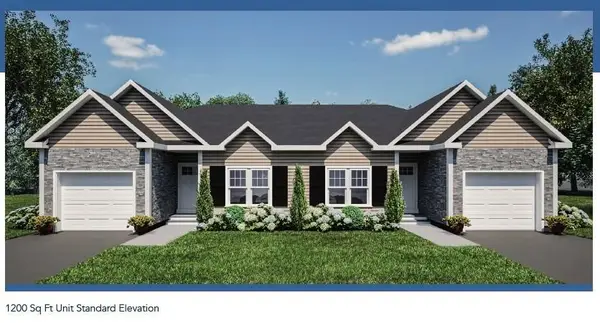 $326,304Active2 beds 2 baths1,200 sq. ft.
5 Avery Lane, Burrillville, RI 02859
MLS# 1428626Listed by: WILLIAMS & STUART REAL ESTATE 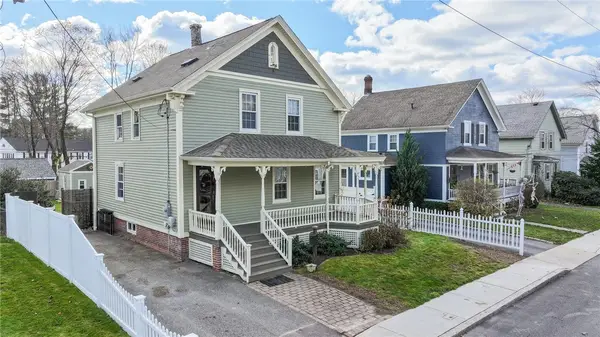 $465,000Active3 beds 2 baths1,456 sq. ft.
19 Park Avenue, Burrillville, RI 02830
MLS# 1427602Listed by: RE/MAX PREFERRED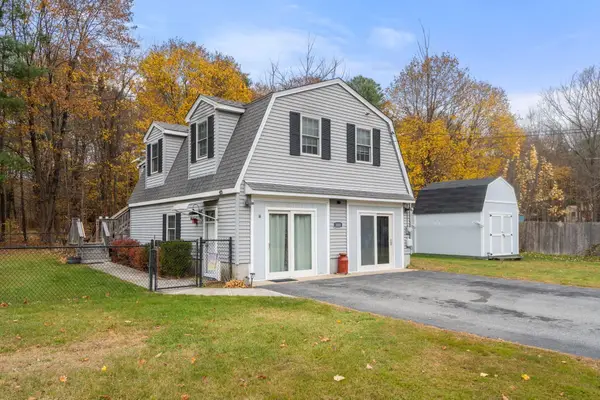 $434,900Active2 beds 2 baths1,440 sq. ft.
300 Whipple Ave, Burrillville, RI 02858
MLS# 73599895Listed by: Coldwell Banker Realty - Marion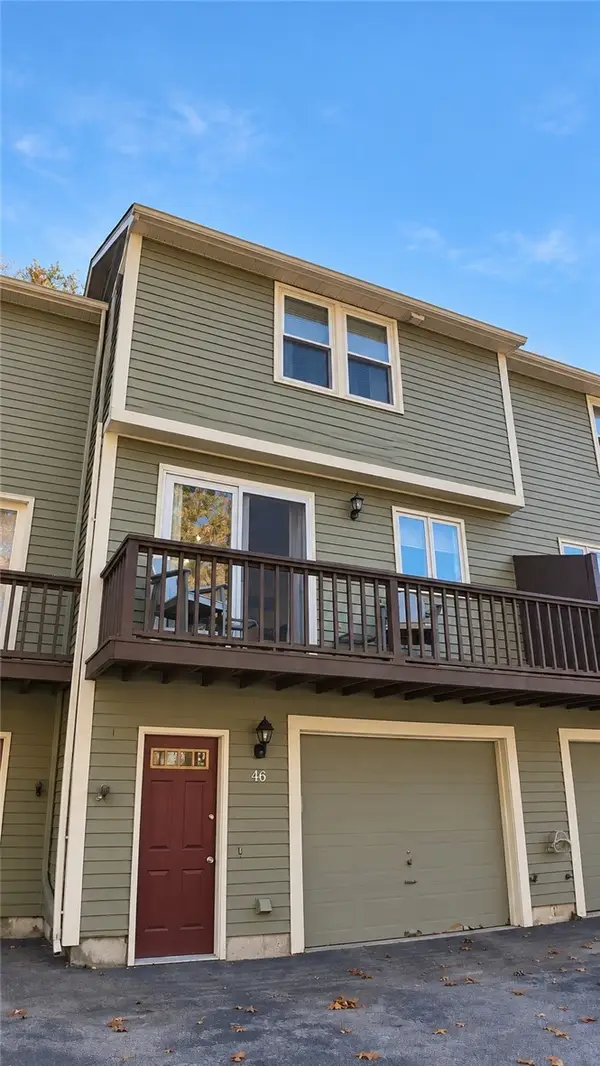 $309,000Active2 beds 2 baths1,000 sq. ft.
46 Sanwood Drive #10, Burrillville, RI 02830
MLS# 1428021Listed by: MEDIA REALTY LLC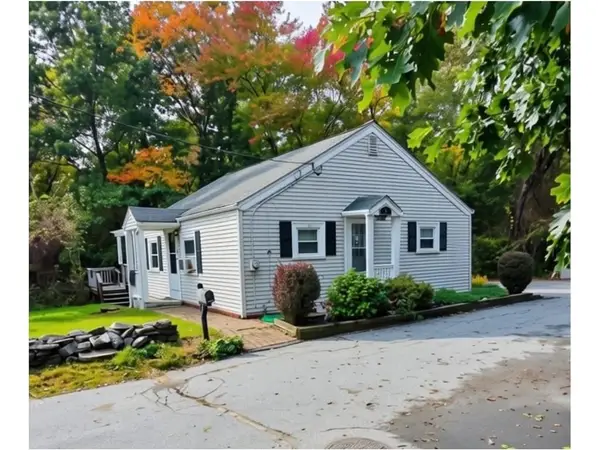 $369,000Active2 beds 1 baths896 sq. ft.
35 Spring Lake, Burrillville, RI 02859
MLS# 73599701Listed by: J. Christopher Real Estate Group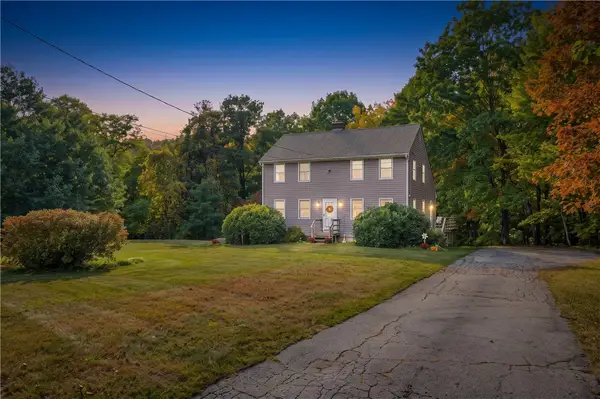 $540,000Active3 beds 3 baths2,002 sq. ft.
510 Maureen Circle, Burrillville, RI 02839
MLS# 1427928Listed by: RESIDENTIAL PROPERTIES LTD. $155,000Active2 beds 2 baths924 sq. ft.
7 Hillside Drive, Burrillville, RI 02839
MLS# 1426615Listed by: RE/MAX RIVER'S EDGE


Protect your home and budget from life's surprises with an Assurant Home Warranty, backed by a partner that supports you through every step of homeownership. Explore Plans.
©2026 Century 21 Real Estate LLC. All rights reserved. CENTURY 21®, the CENTURY 21 Logo and C21® are service marks owned by Century 21 Real Estate LLC. Century 21 Real Estate LLC fully supports the principles of the Fair Housing Act and the Equal Opportunity Act. Each office is independently owned and operated. Listing information is deemed reliable but not guaranteed accurate.