625 Cherry Farm Road, Burrillville, RI 02830
Local realty services provided by:CENTURY 21 Shutters & Sails
Listed by: jacob rochefort
Office: mott & chace sotheby's intl.
MLS#:1413105
Source:RI_STATEWIDE
Price summary
- Price:$825,000
- Price per sq. ft.:$215.12
About this home
This beautifully refreshed, turn-key Colonial offers over 3,800 square feet of elegant living space on more than 2 private acres along a quiet country road in Harrisville. Recently updated with all-new interior paint and newly added and refinished hardwood floors throughout, this spacious 4-bedroom, 3.5-bath home blends timeless charm with modern comfort. The gourmet eat-in kitchen features granite countertops, stainless steel appliances, a gas range, wall oven, pantry, and abundant cabinetry. Entertain with ease in the formal dining room and oversized living room with a cozy pellet stove. Upstairs, the spacious primary suite includes a walk-in closet and spa-like bath with double sinks, soaking tub, and separate shower. Three additional bedrooms, a full bath with double vanity, bonus room, and second-floor laundry complete the upper level. The finished walk-out basement with a third full bath provides flexible space for a media room, gym, office, or playroom. Outside, enjoy summer gatherings on the newly restructured and expanded multi-level deck overlooking the private backyard with firepit and patio. Additional features include central air, central vacuum, lawn irrigation, and a 2-car garage. A perfect blend of space, comfort, and modern updates ready to welcome you home....
Contact an agent
Home facts
- Year built:2004
- Subdivision & Development:Harrisville
- Listing ID #:1413105
- Added:84 day(s) ago
- Updated:August 08, 2026 at 02:01 PM
Rooms and interior
- Bedrooms:4
- Total bathrooms:4
- Full bathrooms:3
- Half bathrooms:1
- Rooms Total:12
- Flooring:Carpet, Ceramic Tile
- Bathrooms Description:Tub Shower
- Kitchen Description:Dishwasher, Exhaust Fan, Microwave, Oven, Range, Range Hood, Refrigerator
- Basement:Yes
- Basement Description:Exterior Entry, Finished, Full, Interior Entry
- Living area:3,835 sq. ft.
Heating and cooling
- Cooling:Central Air
- Heating:Forced Air, Hydro Air, Oil, Pellet Stove
- Central air:Yes
Structure and exterior
- Year built:2004
- Building area:3,835 sq. ft.
- Lot area:2.06 Acres
- Lot Features:Wooded
- Architectural Style:Colonial
- Construction Materials:Drywall, Plaster, Vinyl Siding
- Exterior Features:Deck, Patio, Paved Driveway
- Foundation Description:Concrete Perimeter
- Levels:2 Story
Utilities
- Water:Well
- Sewer:Septic Tank
Finances and disclosures
- Price:$825,000
- Price per sq. ft.:$215.12
- Tax amount:$7,992 (2025)
Features and amenities
- Appliances:Microwave, Range, Range Hood, Refrigerator, Washer
- Laundry features:Dryer, Washer
- Amenities:Oil Water Heater, Permanent Attic Stairs, Security System Owned, Water Heater
Parking
- Total parking spaces:12
- Parking description:Attached, Garage, Paved Driveway
- Garage:Yes
- Garage spaces:2
 The data relating to real estate for sale on this web site comes in part from the IDX Program of the State-Wide Multiple Listing Service, Inc. Real estate listings held by brokerage firms other than CENTURY 21 Shutters & Sails are marked with the MLS logo and detailed information about them includes the name of the listing brokers. Information deemed reliable but not guaranteed. Copyright 2026 State-Wide MLS, Inc. All rights reserved. Date Last Update: August 8, 2026
New listings near 625 Cherry Farm Road
- Open Sat, 11am to 2pmNew
 $300,000Active2 beds 2 baths1,100 sq. ft.
44 Sanwood Drive, Burrillville, RI 02830
MLS# 1420307Listed by: COMPASS - Open Sat, 11am to 12pmNew
 $425,000Active3 beds 1 baths1,736 sq. ft.
1140 Mount Pleasant Road, Burrillville, RI 02830
MLS# 1420220Listed by: HERE REALTY - New
 $274,900Active2 beds 1 baths930 sq. ft.
69 Kennedy Lane #4, Burrillville, RI 02830
MLS# 1420130Listed by: RE/MAX PREFERRED - New
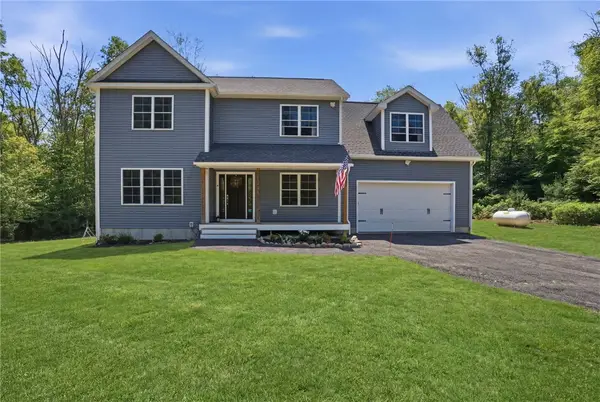 $795,900Active4 beds 3 baths2,275 sq. ft.
130 Jackson Schoolhouse Road, Burrillville, RI 02859
MLS# 1420006Listed by: SKYVIEW REALTY - New
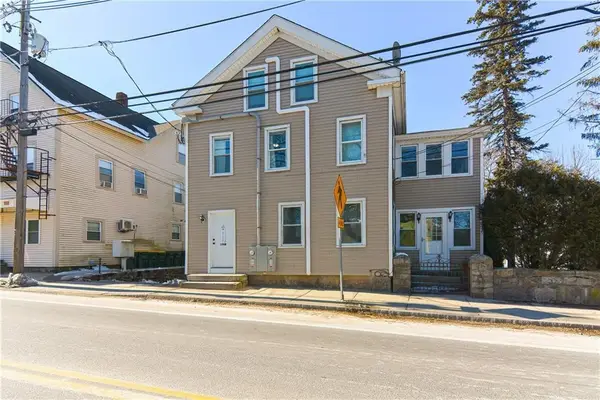 $280,000Active3 beds 1 baths1,665 sq. ft.
196 Pascoag Main Street #196B, Burrillville, RI 02859
MLS# 1419848Listed by: ANCHOR REALTY - New
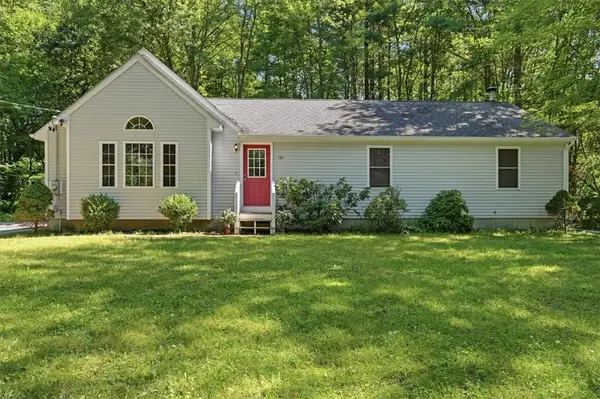 $475,000Active3 beds 2 baths2,912 sq. ft.
764 South Main Street, Burrillville, RI 02859
MLS# 1419309Listed by: CINDY BROUWER REAL ESTATE - New
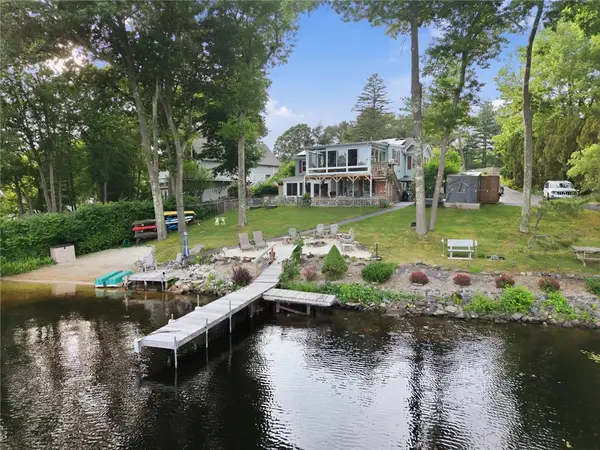 $820,000Active3 beds 3 baths1,996 sq. ft.
55 Slater Drive, Burrillville, RI 02830
MLS# 1419865Listed by: REAL BROKER, LLC - Open Thu, 5 to 6:30pmNew
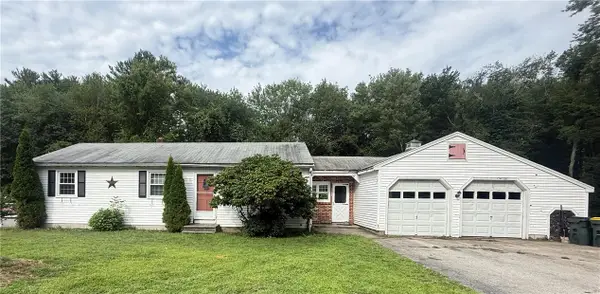
 $365,000Active3 beds 1 baths1,260 sq. ft.
54 Hamlet Street, Burrillville, RI 02859
MLS# 1419337Listed by: CENTURY 21 ALLPOINTS REALTY  $569,900Pending3 beds 3 baths2,580 sq. ft.
321 Cooper Hill Road, Burrillville, RI 02839
MLS# 1416495Listed by: REMAX REVOLUTION- New
 $799,900Active3 beds 3 baths2,496 sq. ft.
2282 Victory Highway, Burrillville, RI 02826
MLS# 1419433Listed by: RE/MAX PROPERTIES


Protect your home and budget from life's surprises with an Assurant Home Warranty, backed by a partner that supports you through every step of homeownership. Explore Plans.
©2026 Century 21 Real Estate LLC. All rights reserved. CENTURY 21®, the CENTURY 21 Logo and C21® are service marks owned by Century 21 Real Estate LLC. Century 21 Real Estate LLC fully supports the principles of the Fair Housing Act and the Equal Opportunity Act. Each office is independently owned and operated. Listing information is deemed reliable but not guaranteed accurate.