
19 Traymore Street, Charlestown, RI 02813
Local realty services provided by:CENTURY 21 Shutters & Sails
Upcoming open houses
- Sat, Nov 2101:00 pm - 03:00 pm
Listed by: samantha durand
Office: remax revolution
MLS#:1428831
Source:RI_STATEWIDE
Price summary
- Price:$1,375,000
- Price per sq. ft.:$920.35
About this home
Welcome to coastal living in one of Charlestown's most desirable settings. This exceptional new construction home offers the rare combination of beautiful Green Hill Pond views, a walk-to-the-beach location and the ease of a thoughtfully designed, move-in-ready home. The inviting open floor plan features custom finishes, a striking stone-surround fireplace and an effortless flow for both everyday living and entertaining. The first-floor primary suite provides exceptional convenience, while two additional bedrooms and a spacious loft/den on the second level offer flexibility for guests, family or a home office. Step outside to the rear deck and take in peaceful water views and the natural beauty of the surrounding coastal landscape. A detached 260-square-foot accessory building provides valuable additional storage for beach gear, kayaks, bikes and more. Enjoy all that Charlestown has to offer, from sandy beaches and spectacular sunsets to kayaking, paddle-boarding and exploring the waters of Green Hill Pond. Owners are eligible to join Charlestown by the Sea, offering access to Green Hill Pond amenities including kayak launching and storage, as well as private association beach parking. A rare opportunity to own a brand-new coastal retreat where every day feels like a getaway....
Contact an agent
Home facts
- Year built:2026
- Listing ID #:1428831
- Added:3 day(s) ago
- Updated:November 21, 2026 at 09:57 PM
Rooms and interior
- Bedrooms:3
- Total bathrooms:3
- Full bathrooms:2
- Half bathrooms:1
- Rooms Total:8
- Flooring:Ceramic Tile, Hardwood
- Kitchen Description:Dishwasher, Oven, Range, Refrigerator
- Basement:Yes
- Living area:1,494 sq. ft.
Heating and cooling
- Cooling:Central Air
- Heating:Electric, Forced Air, Heat Pump, Zoned
- Central air:Yes
Structure and exterior
- Year built:2026
- Building area:1,494 sq. ft.
- Lot area:0.29 Acres
- Architectural Style:Colonial
- Construction Materials:Drywall, Shingle Siding, Vinyl Siding, Wood Siding
- Exterior Features:Deck
- Foundation Description:Block
- Levels:2 Story
Utilities
- Water:Private, Well
- Sewer:Septic Tank
Finances and disclosures
- Price:$1,375,000
- Price per sq. ft.:$920.35
- Tax amount:$7,475 (2025)
Features and amenities
- Appliances:Range, Refrigerator
- Amenities:Cathedral Ceilings, Electric Water Heater, Storm Windows, Thermal Windows, Water Heater
Parking
- Total parking spaces:4
- Parking description:No Garage
 The data relating to real estate for sale on this web site comes in part from the IDX Program of the State-Wide Multiple Listing Service, Inc. Real estate listings held by brokerage firms other than CENTURY 21 Shutters & Sails are marked with the MLS logo and detailed information about them includes the name of the listing brokers. Information deemed reliable but not guaranteed. Copyright 2026 State-Wide MLS, Inc. All rights reserved. Date Last Update: November 21, 2026
New listings near 19 Traymore Street
- New
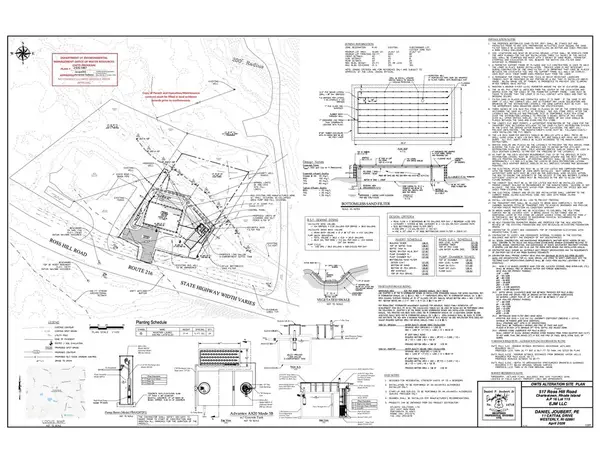 $219,000Active0.34 Acres
517 Ross Hill Road, Charlestown, RI 02813
MLS# 1428757Listed by: COMPASS - New
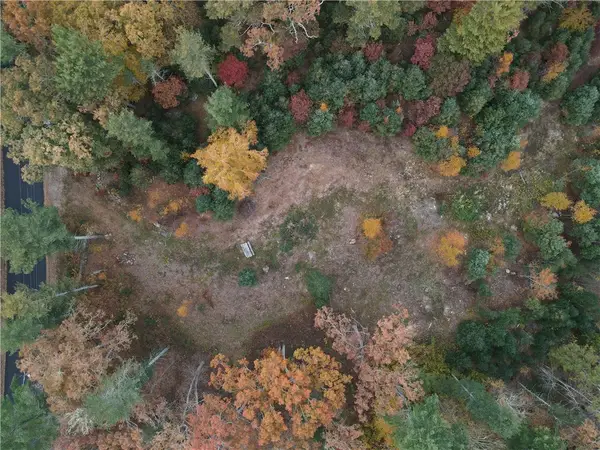 $259,900Active4.7 Acres
0 Kings Factory Road, Charlestown, RI 02813
MLS# 1428710Listed by: WILLIAM PITT SOTHEBY'S INT'L - Open Sun, 10:30am to 12:30pmNew
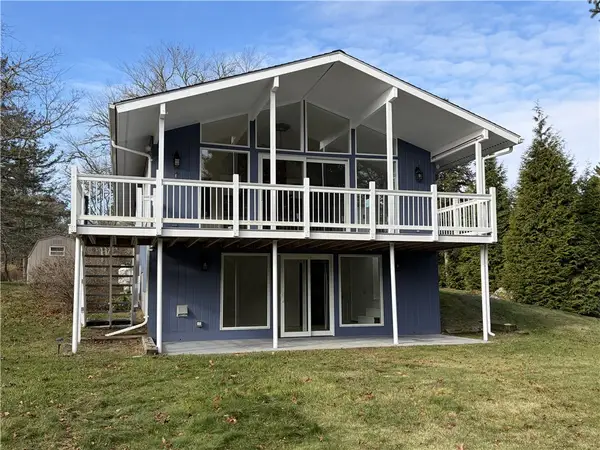 $625,000Active3 beds 3 baths1,902 sq. ft.
4630 South County Trail Trail, Charlestown, RI 02813
MLS# 1428505Listed by: ENGEL & VOLKERS OCEANSIDE - Open Sun, 10:30am to 12:30pmNew
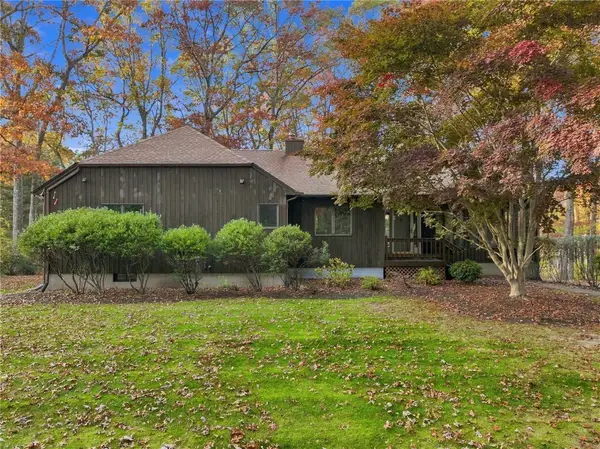 $739,000Active3 beds 2 baths2,381 sq. ft.
45 Mohegan Road, Charlestown, RI 02813
MLS# 1428305Listed by: ENGEL & VOLKERS OCEANSIDE - New
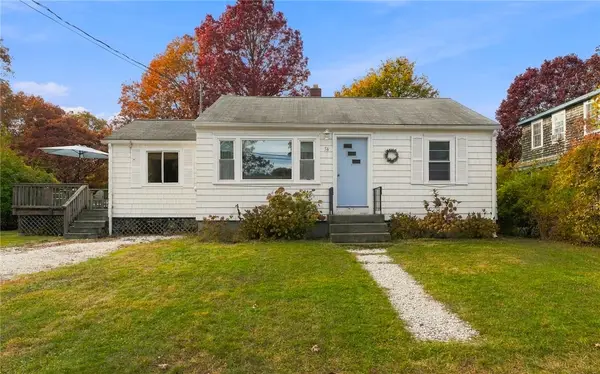 $585,000Active2 beds 1 baths864 sq. ft.
56 Alder Road, Charlestown, RI 02813
MLS# 1428335Listed by: LIGHTHOUSE REAL ESTATE GROUP - Open Sun, 12 to 1pmNew
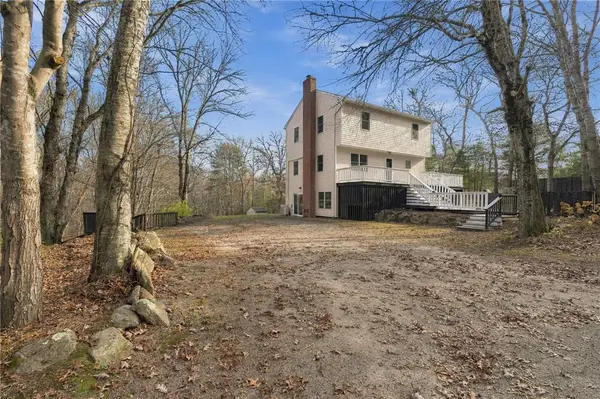 $650,000Active3 beds 3 baths2,300 sq. ft.
661 Kings Factory Road, Charlestown, RI 02813
MLS# 1428202Listed by: ENGEL & VOLKERS OCEANSIDE - Open Sat, 2 to 3:30pm
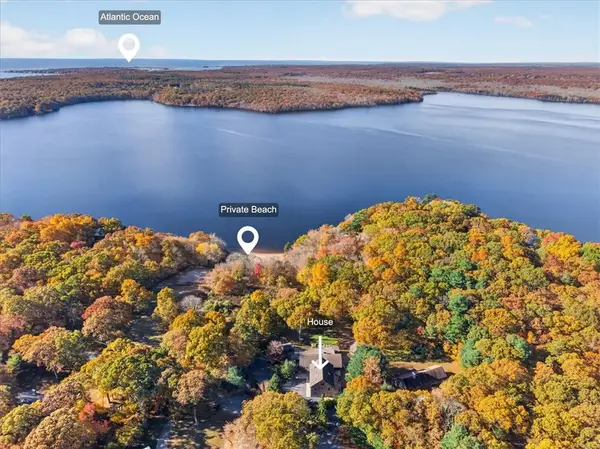 $1,499,000Active4 beds 6 baths5,052 sq. ft.
90 Watchaug Lane, Charlestown, RI 02813
MLS# 1427229Listed by: BHHS NEW ENGLAND PROPERTIES 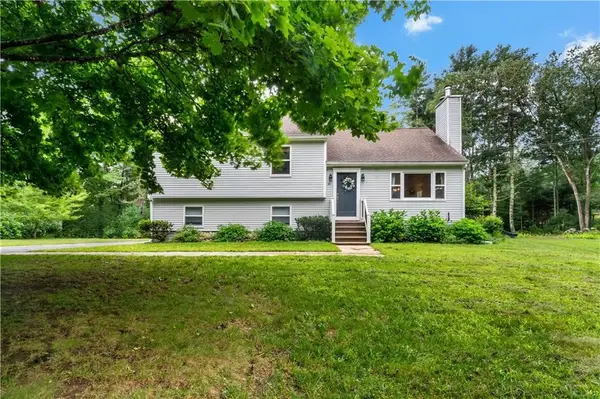 $699,000Active3 beds 3 baths2,215 sq. ft.
41 Timber Ridge Road, Charlestown, RI 02813
MLS# 1427689Listed by: KEY REAL ESTATE SERVICES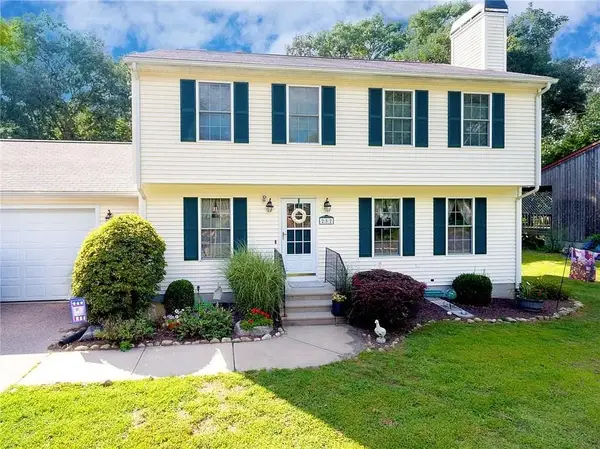 $799,000Active3 beds 4 baths2,329 sq. ft.
282 Balsam Road, South Kingstown, RI 02879
MLS# 1427762Listed by: CARTY REALTY


Protect your home and budget from life's surprises with an Assurant Home Warranty, backed by a partner that supports you through every step of homeownership. Explore Plans.
©2026 Century 21 Real Estate LLC. All rights reserved. CENTURY 21®, the CENTURY 21 Logo and C21® are service marks owned by Century 21 Real Estate LLC. Century 21 Real Estate LLC fully supports the principles of the Fair Housing Act and the Equal Opportunity Act. Each office is independently owned and operated. Listing information is deemed reliable but not guaranteed accurate.