
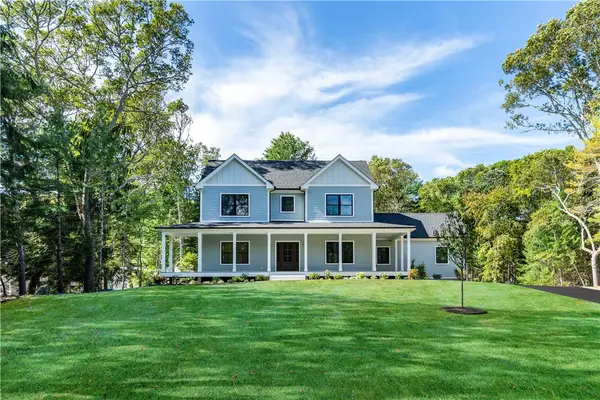
282 Balsam Road, South Kingstown, RI 02879
Local realty services provided by:CENTURY 21 Custom Home Realty
Upcoming open houses
- Sun, Nov 0801:00 pm - 03:00 pm
Listed by: david carty
Office: carty realty
MLS#:1427762
Source:RI_STATEWIDE
Price summary
- Price:$799,000
- Price per sq. ft.:$343.07
About this home
Discover coastal living in this well-maintained modern Colonial in South Kingstown's quiet Ocean Ridge Green Hill beach area. Just minutes from miles of saltwater beaches, the home includes deeded rights to the Ocean Ridge Beach Club on Green Hill Pond. Built by the current owner in 2003 and thoughtfully cared for and improved over the years, 282 Balsam is set on a peaceful cul-de-sac, away from heavy beach traffic and noise, yet only half a mile from Route 1. The inviting interior features added hardwood floors, central air, central vacuum, oil heat, a backup propane generator, and two large propane tanks. Updated Andersen windows come with lifetime guarantees. The spacious living room features a gas fireplace, with a separate dining room nearby. The large eat-in kitchen offers generous counter space, lower cabinets with convenient pull-out shelves, and an oversized storage closet for bulky items and overflow. A half bath is located off the central hallway. Upstairs are three bedrooms, including a primary suite with its own bath, plus a full hallway bath serving the other two bedrooms. The heated and air-conditioned basement has finished walls and ceilings, tile flooring, and a half bath ideal for a home office, family room, or flexible-use space. Outside, a large deck with a wood-look finish overlooks a spacious fenced backyard. Bring your kayaks and small boats and enjoy all this coastal community has to offer!...
Contact an agent
Home facts
- Year built:2003
- Subdivision & Development:OCEAN RIDGE
- Listing ID #:1427762
- Added:2 day(s) ago
- Updated:November 06, 2026 at 03:34 PM
Rooms and interior
- Bedrooms:3
- Total bathrooms:4
- Full bathrooms:2
- Half bathrooms:2
- Rooms Total:7
- Flooring:Ceramic Tile, Hardwood
- Bathrooms Description:Tub Shower
- Kitchen Description:Dishwasher, Microwave, Oven, Range, Refrigerator
- Basement:Yes
- Basement Description:Exterior Entry, Finished, Full, Interior Entry
- Living area:2,329 sq. ft.
Heating and cooling
- Cooling:Central Air
- Heating:Hot Water, Oil
- Central air:Yes
Structure and exterior
- Year built:2003
- Building area:2,329 sq. ft.
- Lot area:0.23 Acres
- Lot Features:Cul De Sac
- Architectural Style:Colonial
- Construction Materials:Drywall, Plaster, Vinyl Siding
- Exterior Features:Deck, Paved Driveway
- Foundation Description:Concrete Perimeter
- Levels:2 Story
Utilities
- Water:Connected, Multiple Meters, Public
- Sewer:Septic Tank
Finances and disclosures
- Price:$799,000
- Price per sq. ft.:$343.07
- Tax amount:$6,350 (2025)
Features and amenities
- Appliances:Microwave, Range, Refrigerator, Washer
- Laundry features:Washer
- Amenities:Thermal Windows, Water Heater
Parking
- Total parking spaces:4
- Parking description:Attached, Built In, Garage, Garage Door Opener, Paved Driveway
- Garage:Yes
- Garage spaces:2
 The data relating to real estate for sale on this web site comes in part from the IDX Program of the State-Wide Multiple Listing Service, Inc. Real estate listings held by brokerage firms other than CENTURY 21 Custom Home Realty are marked with the MLS logo and detailed information about them includes the name of the listing brokers. Information deemed reliable but not guaranteed. Copyright 2026 State-Wide MLS, Inc. All rights reserved. Date Last Update: November 6, 2026 RI_STATEWIDE Member Broker: Deborah Flanagan
New listings near 282 Balsam Road
- New
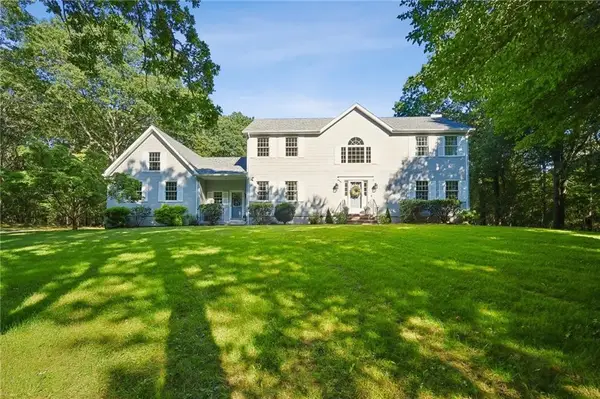 $1,359,000Active4 beds 3 baths2,952 sq. ft.
99 Fresh Meadow Road, South Kingstown, RI 02879
MLS# 1427921Listed by: ENGEL & VOLKERS OCEANSIDE - New
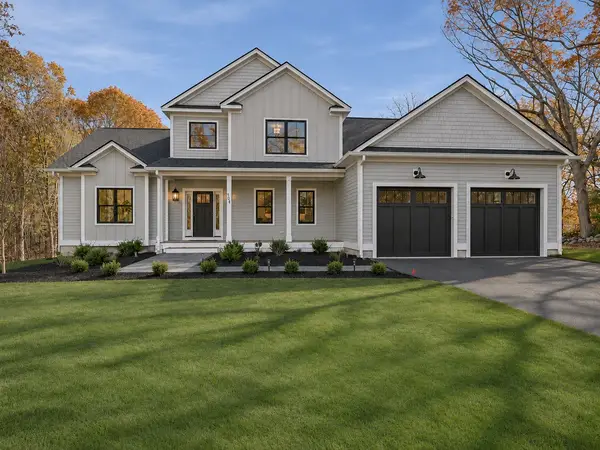 $1,689,000Active3 beds 3 baths2,800 sq. ft.
1025 South Road, South Kingstown, RI 02879
MLS# 1427849Listed by: LIGHTHOUSE REAL ESTATE GROUP - New
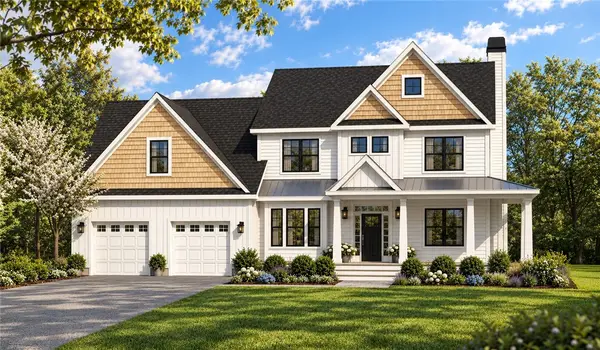 $1,574,500Active4 beds 3 baths2,850 sq. ft.
97 North Woods Trail, South Kingstown, RI 02879
MLS# 1427841Listed by: RESIDENTIAL PROPERTIES LTD. - Open Sat, 1 to 2:30pmNew
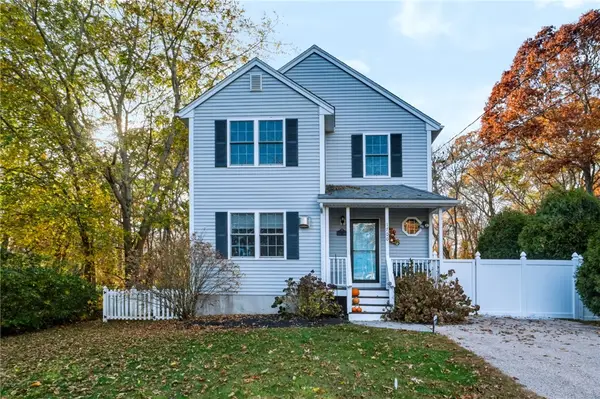 $639,900Active3 beds 3 baths1,544 sq. ft.
1700 Kingstown Road, South Kingstown, RI 02879
MLS# 1427516Listed by: KEY REAL ESTATE SERVICES - New
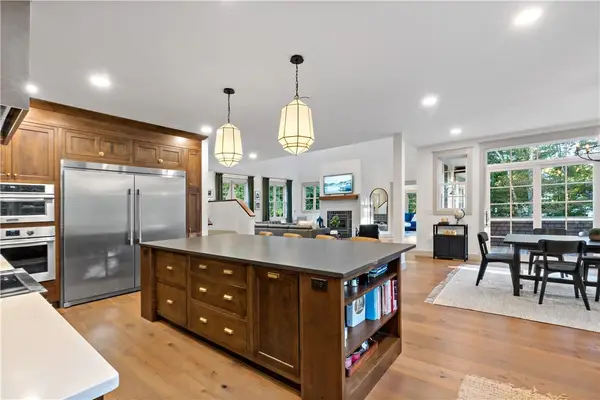 $2,375,000Active3 beds 3 baths3,731 sq. ft.
216 Spartina Cove Way, South Kingstown, RI 02879
MLS# 1427786Listed by: EDGE REALTY RI - Open Sat, 11am to 1pmNew
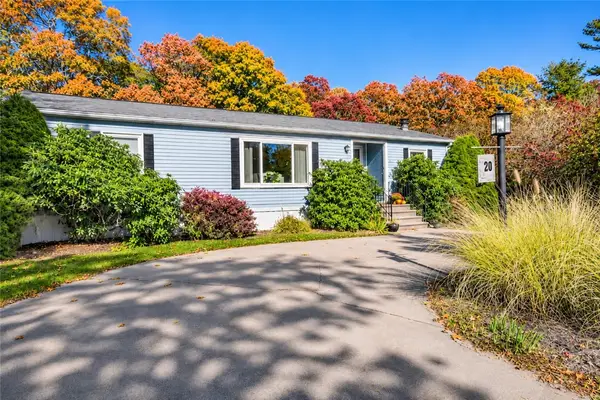 $359,000Active2 beds 2 baths1,300 sq. ft.
20 Healey Brook Court, South Kingstown, RI 02879
MLS# 1427787Listed by: KELLER WILLIAMS COASTAL - Open Sat, 1:30 to 3pmNew
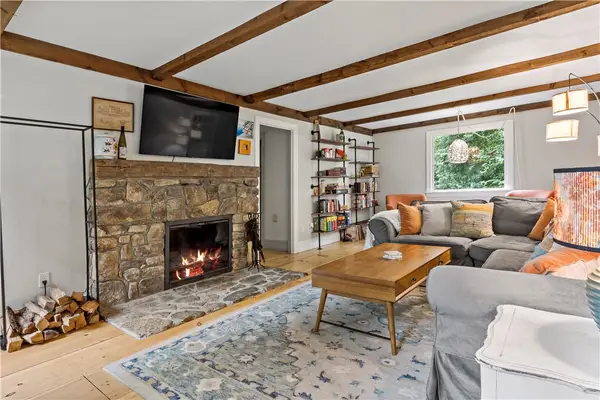 $799,900Active4 beds 2 baths3,669 sq. ft.
172 Estelle Drive, South Kingstown, RI 02892
MLS# 1427609Listed by: KEY REAL ESTATE SERVICES - New
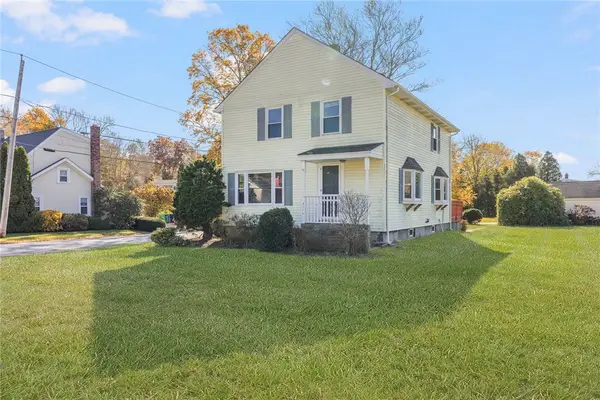 $575,000Active3 beds 2 baths1,518 sq. ft.
3474 Kingstown Road, South Kingstown, RI 02892
MLS# 1427326Listed by: GUSTAVE WHITE SOTHEBY'S REALTY - Open Sun, 12 to 2pmNew
 $1,590,000Active4 beds 3 baths2,720 sq. ft.
91 Green Hill Beach Road, South Kingstown, RI 02879
MLS# 1427406Listed by: BHHS COMMONWEALTH REAL ESTATE


Protect your home and budget from life's surprises with an Assurant Home Warranty, backed by a partner that supports you through every step of homeownership. Explore Plans.
©2026 Century 21 Real Estate LLC. All rights reserved. CENTURY 21®, the CENTURY 21 Logo and C21® are service marks owned by Century 21 Real Estate LLC. Century 21 Real Estate LLC fully supports the principles of the Fair Housing Act and the Equal Opportunity Act. Each office is independently owned and operated. Listing information is deemed reliable but not guaranteed accurate.