
46 Woodcock Trail, Charlestown, RI 02813
Local realty services provided by:CENTURY 21 Topsail Realty
Upcoming open houses
- Sat, Oct 2401:00 pm - 03:00 pm
- Sun, Oct 2502:00 pm - 03:30 pm
Listed by: emily kheradi
Office: remax revolution
MLS#:1426743
Source:RI_STATEWIDE
Price summary
- Price:$750,000
- Price per sq. ft.:$200
About this home
Come see this custom- built ranch home with an open floor plan. Perched on a hill at the end of a cul-de-sac this home features a two -car garage, roomy shed and landscaped grounds with a charming stone wall. The interior has both a side and front entry hall. The kitchen has plenty of storage and a butler's pantry. The kitchen and dining room are open to both the sunroom and light filled great room which has a lovely floor to ceiling stone fireplace and a stand- alone pellet stove. There are hardwood floors throughout this expansive home. The sunroom has a vaulted ceiling, stunning windows and overlooks the landscaped grounds. The back of the great room has a large office space. Its location and layout provide potential to convert it to a third bedroom. This lot was chosen by the owner because on a clear day being perched on the hill, his wife could see him enter the harbor on his way home to her. Block Island was visible too I am told. The bushes have grown up since but could be trimmed back to restore the water view. The home has two separate driveways and a walk out lower level. There is a third full bath already in place in the lower level. The possibilities are endless in this mammoth space which has two forms of egress. Storage here is abundant for sure. You must see this generous layout in person to understand the thoughtful design and the space it allows in spite of its modest square footage....
Contact an agent
Home facts
- Year built:1984
- Listing ID #:1426743
- Added:1 day(s) ago
- Updated:October 23, 2026 at 04:03 AM
Rooms and interior
- Bedrooms:2
- Total bathrooms:3
- Full bathrooms:3
- Rooms Total:5
- Flooring:Ceramic Tile, Hardwood
- Bathrooms Description:Tub Shower
- Kitchen Description:Dishwasher, Oven, Range, Refrigerator
- Basement:Yes
- Basement Description:Exterior Entry, Full, Interior Entry, Unfinished
- Living area:3,750 sq. ft.
Heating and cooling
- Cooling:Central Air
- Heating:Central, Forced Air, Oil, Pellet Stove, Wood, Zoned
- Central air:Yes
Structure and exterior
- Year built:1984
- Building area:3,750 sq. ft.
- Lot area:0.91 Acres
- Lot Features:Corner Lot
- Architectural Style:Ranch
- Construction Materials:Clapboard, Drywall, Shingle Siding
- Exterior Features:Deck, Paved Driveway, Porch
- Foundation Description:Concrete Perimeter
- Levels:1 Story
Utilities
- Water:Private, Well
- Sewer:Septic Tank
Finances and disclosures
- Price:$750,000
- Price per sq. ft.:$200
- Tax amount:$3,445 (2025)
Features and amenities
- Appliances:Range, Refrigerator, Washer
- Laundry features:Dryer, Washer
- Amenities:Cathedral Ceilings, Thermal Windows, Water Heater
Parking
- Total parking spaces:8
- Parking description:Attached, Garage, Paved Driveway
- Garage:Yes
- Garage spaces:2
 The data relating to real estate for sale on this web site comes in part from the IDX Program of the State-Wide Multiple Listing Service, Inc. Real estate listings held by brokerage firms other than CENTURY 21 Topsail Realty are marked with the MLS logo and detailed information about them includes the name of the listing brokers. Information deemed reliable but not guaranteed. Copyright 2026 State-Wide MLS, Inc. All rights reserved. Date Last Update: October 23, 2026 RI_STATEWIDE Member Broker: Ryan M. Fonseca
New listings near 46 Woodcock Trail
- New
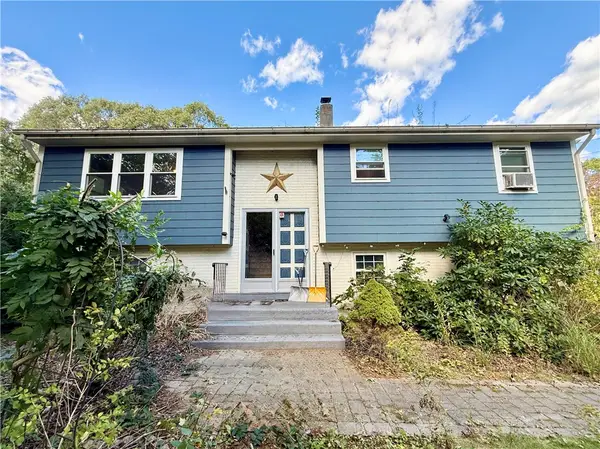 $479,000Active3 beds 2 baths2,051 sq. ft.
252 Juniper Road, South Kingstown, RI 02879
MLS# 1425296Listed by: DORRANCE REALTY 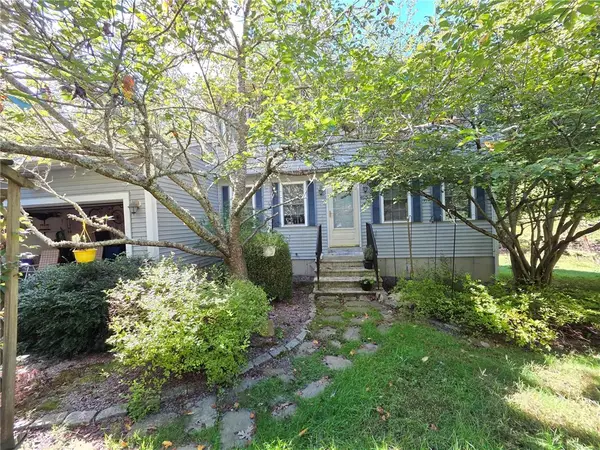 $550,000Active3 beds 2 baths1,645 sq. ft.
4615 South County Trail, Charlestown, RI 02813
MLS# 1425647Listed by: COLDWELL BANKER COASTAL HOMES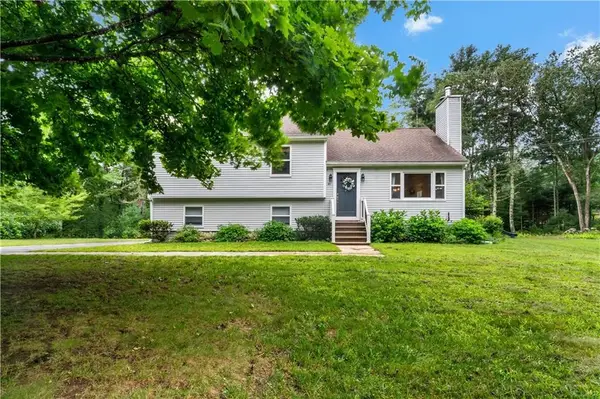 $715,000Active3 beds 3 baths2,215 sq. ft.
41 Timber Ridge Road, Charlestown, RI 02813
MLS# 1425019Listed by: KEY REAL ESTATE SERVICES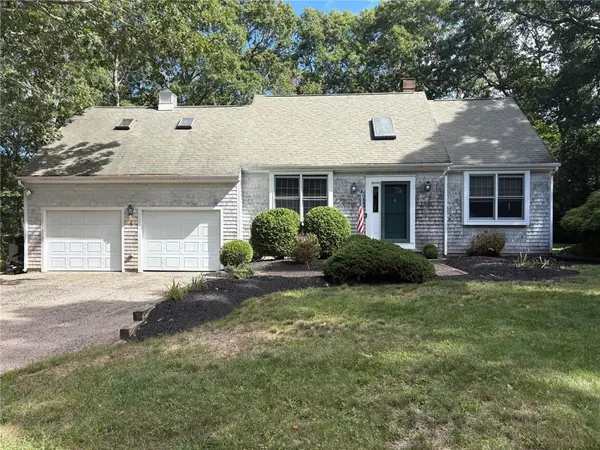 $725,000Pending3 beds 3 baths1,994 sq. ft.
37 Tamanaco Drive, Charlestown, RI 02813
MLS# 1425002Listed by: OWNERENTRY.COM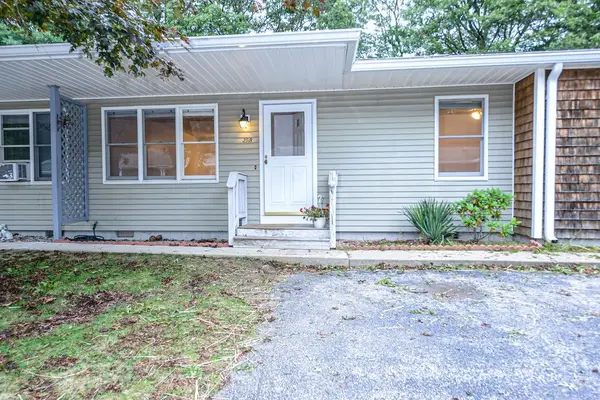 $299,900Active2 beds 2 baths860 sq. ft.
29 West Castle Way #B, Charlestown, RI 02813
MLS# 1424846Listed by: RE/MAX PROFNL. NEWPORT, INC.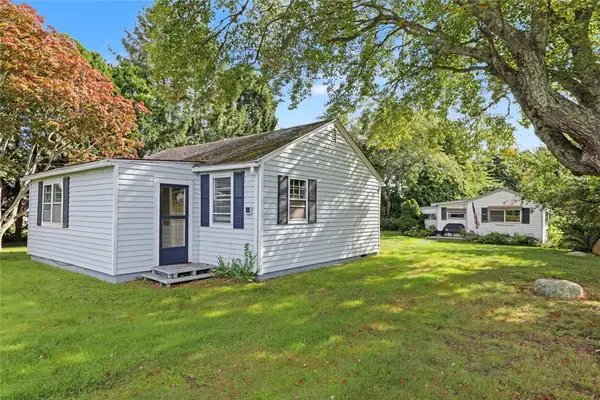 $795,000Active3 beds 1 baths1,058 sq. ft.
44 Kilburn Street, Charlestown, RI 02813
MLS# 1423836Listed by: RESIDENTIAL PROPERTIES LTD.- Open Sat, 11am to 1pm
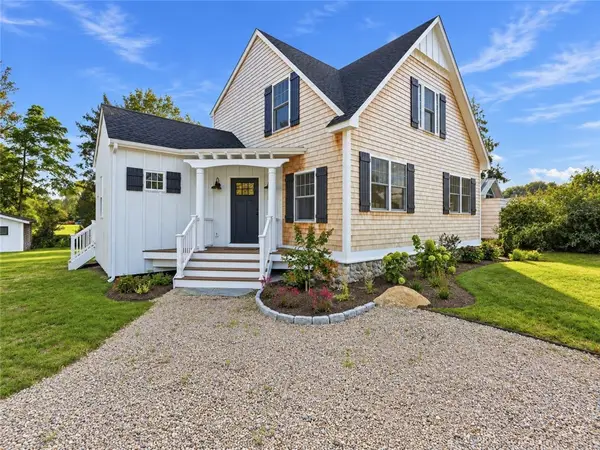 $1,470,000Active3 beds 3 baths1,494 sq. ft.
19 Traymore Street, Charlestown, RI 02813
MLS# 1421945Listed by: REMAX REVOLUTION 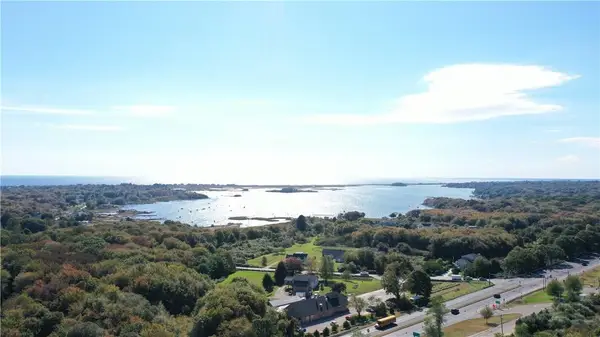 $1,249,000Active8 Acres
0 Post Road, Charlestown, RI 02813
MLS# 1423876Listed by: CARTY REALTY $1,700,000Active4 beds 2 baths1,568 sq. ft.
60 North Avenue, Charlestown, RI 02813
MLS# 1423619Listed by: ALPERN AND MESENBOURG


Protect your home and budget from life's surprises with an Assurant Home Warranty, backed by a partner that supports you through every step of homeownership. Explore Plans.
©2026 Century 21 Real Estate LLC. All rights reserved. CENTURY 21®, the CENTURY 21 Logo and C21® are service marks owned by Century 21 Real Estate LLC. Century 21 Real Estate LLC fully supports the principles of the Fair Housing Act and the Equal Opportunity Act. Each office is independently owned and operated. Listing information is deemed reliable but not guaranteed accurate.