
1196 Main Street, Coventry, RI 02816
Local realty services provided by:CENTURY 21 Stachurski Agency
Listed by: the peter izzi team
Office: remax revolution
MLS#:1425814
Source:RI_STATEWIDE
Price summary
- Price:$449,999
- Price per sq. ft.:$110.35
About this home
Nestled along Main Street in Coventry, this two-family home offers convenient access to major highways and local shopping. Each side has separate utilities and electrical meters, which offer the landlord peace of mind. With this property being zoned R (mixed use), your possibilities are endless. 1196 offers two bedrooms and one full bathroom, while 1198 offers two bedrooms and two full bathrooms. Separate driveways ensure each tenant has guaranteed off-street parking. Don't forget to take advantage of the backyard, which borders the lower end of the Pawtuxet River and is not in a flood zone.
Contact an agent
Home facts
- Year built:1957
- Listing ID #:1425814
- Added:6 day(s) ago
- Updated:October 19, 2026 at 04:01 PM
Rooms and interior
- Bedrooms:4
- Total bathrooms:3
- Full bathrooms:3
- Rooms Total:9
- Flooring:Hardwood, Laminate
- Bathrooms Description:Tub Shower
- Kitchen Description:Oven, Range, Refrigerator
- Basement:Yes
- Basement Description:Exterior Entry, Full, Interior Entry, Unfinished
- Living area:4,078 sq. ft.
Heating and cooling
- Cooling:Central Air
- Heating:Baseboard, Hot Water, Oil
- Central air:Yes
Structure and exterior
- Year built:1957
- Building area:4,078 sq. ft.
- Lot area:0.23 Acres
- Construction Materials:Drywall, Wood Siding
- Foundation Description:Concrete Perimeter
Utilities
- Water:Connected, Public
- Sewer:Septic Tank, Sewer Available
Finances and disclosures
- Price:$449,999
- Price per sq. ft.:$110.35
- Tax amount:$6,381 (2026)
Features and amenities
- Appliances:Range, Refrigerator
- Laundry features:Common Area
- Amenities:Oil Water Heater
Parking
- Total parking spaces:4
- Parking description:No Garage
 The data relating to real estate for sale on this web site comes in part from the IDX Program of the State-Wide Multiple Listing Service, Inc. Real estate listings held by brokerage firms other than CENTURY 21 Stachurski Agency are marked with the MLS logo and detailed information about them includes the name of the listing brokers. Information deemed reliable but not guaranteed. Copyright 2026 State-Wide MLS, Inc. All rights reserved. Date Last Update: October 19, 2026 RI_STATEWIDE Member Broker: Edward Stachurski
New listings near 1196 Main Street
- Open Sun, 11am to 12pmNew
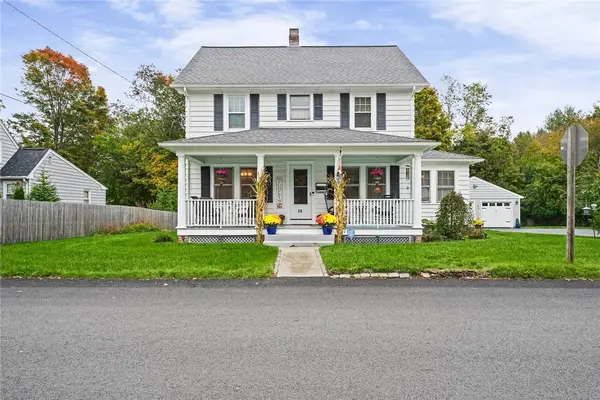 $550,000Active3 beds 2 baths1,987 sq. ft.
26 Williams Street, Coventry, RI 02816
MLS# 1426287Listed by: SERHANT. - New
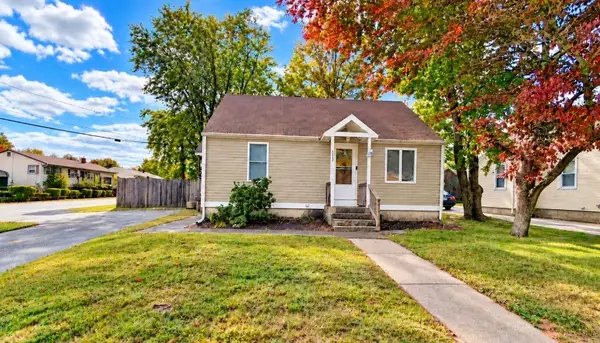 $364,999Active3 beds 1 baths1,229 sq. ft.
113 Hopkins Hill Road, Coventry, RI 02816
MLS# 1425689Listed by: LAMACCHIA REALTY, INC - New
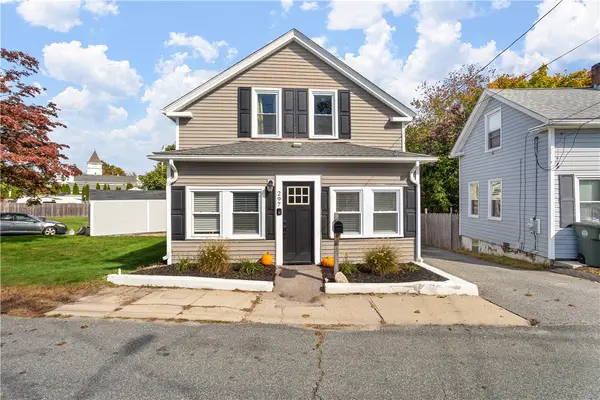 $349,900Active3 beds 1 baths2,254 sq. ft.
297 Pulaski Street, Coventry, RI 02816
MLS# 1426038Listed by: RE/MAX ONE - New
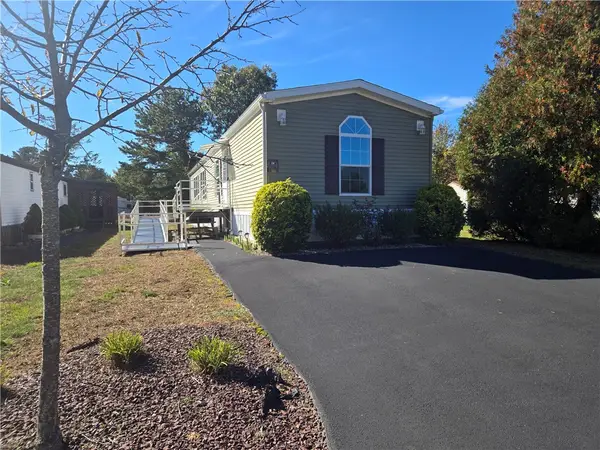 $200,000Active2 beds 2 baths1,056 sq. ft.
73 Wright Way, Coventry, RI 02816
MLS# 1426027Listed by: REAL BROKER, LLC - New
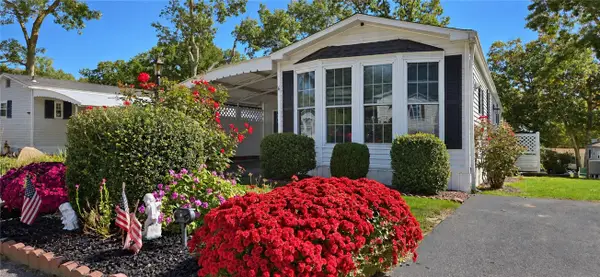 $199,900Active2 beds 1 baths1,124 sq. ft.
6 Five Elms Circle, Coventry, RI 02916
MLS# 1426150Listed by: RI REAL ESTATE SERVICES - New
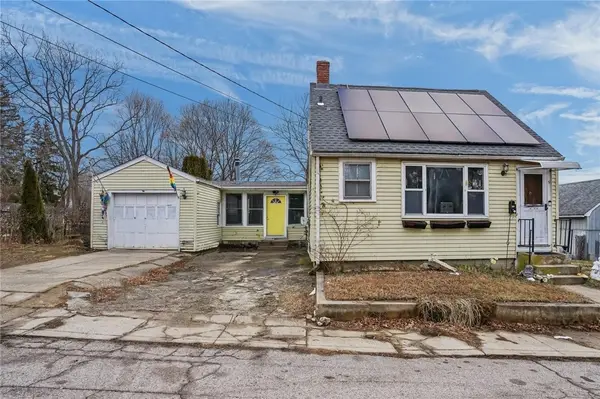 $325,000Active2 beds 1 baths1,122 sq. ft.
5 Elm Street, Coventry, RI 02816
MLS# 1425974Listed by: REMAX REVOLUTION - New
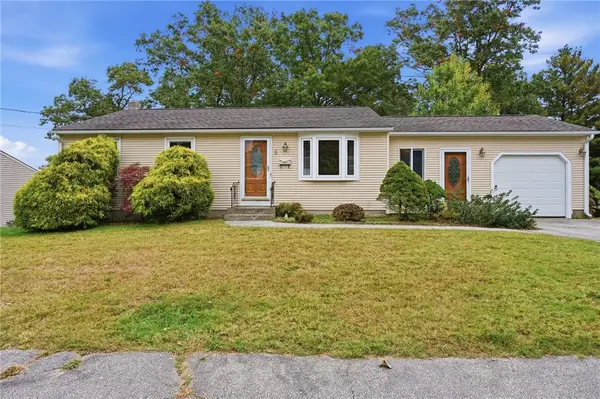 $415,000Active3 beds 1 baths1,958 sq. ft.
5 Vanderbilt Terrace, Coventry, RI 02816
MLS# 1425915Listed by: NOONAN/LOMBARDI, REALTORS - New
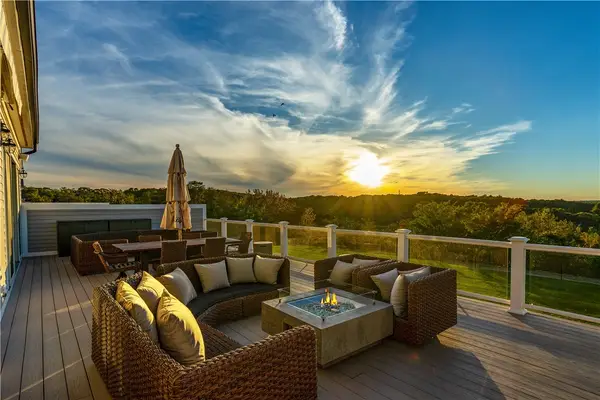 $1,175,000Active2 beds 2 baths1,872 sq. ft.
38 Wescott Way #56, Coventry, RI 02816
MLS# 1426098Listed by: BHHS COMMONWEALTH REAL ESTATE - New
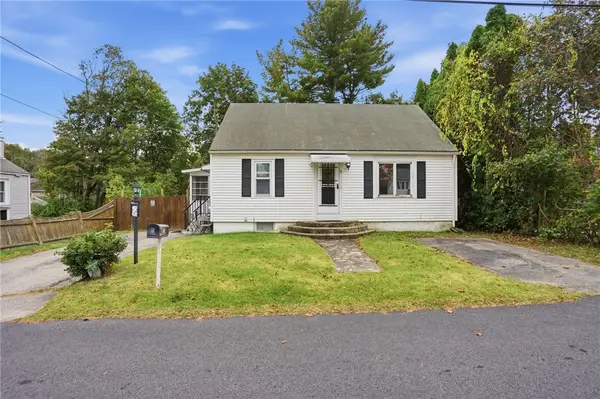 $329,900Active3 beds 1 baths1,248 sq. ft.
14 Rejane Street, Coventry, RI 02816
MLS# 1425934Listed by: KELLER WILLIAMS COASTAL - New
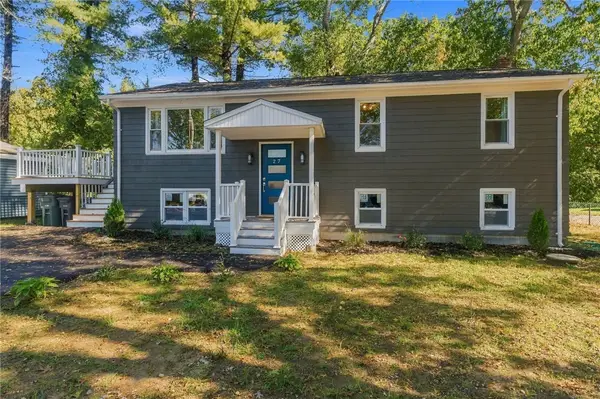 $499,900Active3 beds 2 baths1,642 sq. ft.
27 Acres Of Pine Road, Coventry, RI 02816
MLS# 1426042Listed by: FAMILY FIRST REALTY RI, LLC


Protect your home and budget from life's surprises with an Assurant Home Warranty, backed by a partner that supports you through every step of homeownership. Explore Plans.
©2026 Century 21 Real Estate LLC. All rights reserved. CENTURY 21®, the CENTURY 21 Logo and C21® are service marks owned by Century 21 Real Estate LLC. Century 21 Real Estate LLC fully supports the principles of the Fair Housing Act and the Equal Opportunity Act. Each office is independently owned and operated. Listing information is deemed reliable but not guaranteed accurate.