
15 E Lane, Coventry, RI 02816
Local realty services provided by:CENTURY 21 Signature Properties
Listed by: janet audet
Office: coldwell banker realty
MLS#:1424977
Source:RI_STATEWIDE
Price summary
- Price:$249,900
- Price per sq. ft.:$208.25
- Monthly HOA dues:$447
About this home
Welcome home to this turn-key , meticulously maintained, one level living ,2 bedroom, 2 bath manufactured home with a living room, eat in kitchen and den/office in desirable Ramblewood Estates which is an adult 18+Community Park . All sales are subject to approval from Park. Well manicured landscaping to include a large handicap ramp . Enjoy the privacy of a bedroom and bath at each end of the home. Home is heated by oil, (updated Roth oil Tank) and supplemental heat by a 2020 pellet stove and has central air conditioning. The laundry room is at the side entrance which opens to an oversized carport installed in 2024 to provide plenty of covered parking and additional outdoor convenience and protect your vehicles from the elements. Open kitchen/living room with built in cabinetry. All appliances to remain. A generously size shed provides ample storage for all out outdoor equipment and tools.The home offers a great combination of comfort, upgrades and outdoor living space.This is a very well maintained park with low HOA fees which includes, trash, water and sewer. Relax on cool evenings on your front porch. All of the furniture can be purchased from seller at an agreed upon price.This home is better than move in ready. This is ideal for people looking for an alternative to condo living.Don't miss out on this great opportunity, Schedule your private showing today. A must see home!!! Conveniently close to highways, shopping, restaurants and more...
Contact an agent
Home facts
- Year built:1987
- Subdivision & Development:Ramblewood Estates
- Listing ID #:1424977
- Added:1 day(s) ago
- Updated:October 03, 2026 at 02:25 PM
Rooms and interior
- Bedrooms:2
- Total bathrooms:2
- Full bathrooms:2
- Rooms Total:5
- Flooring:Laminate
- Bathrooms Description:Bathtub, Tub Shower
- Kitchen Description:Dishwasher, Microwave, Refrigerator
- Basement:Yes
- Living area:1,200 sq. ft.
Heating and cooling
- Cooling:Central Air
- Heating:Forced Air, Oil, Pellet Stove
- Central air:Yes
Structure and exterior
- Year built:1987
- Building area:1,200 sq. ft.
- Architectural Style:Manufactured Home
- Construction Materials:Drywall, Vinyl Siding
- Exterior Features:Paved Driveway, Porch
- Foundation Description:Slab
- Levels:1 Story
Utilities
- Water:Water Tap Fee
Finances and disclosures
- Price:$249,900
- Price per sq. ft.:$208.25
- Tax amount:$1,899 (2025)
Features and amenities
- Appliances:Microwave, Refrigerator, Washer
- Laundry features:Dryer, Washer
- Amenities:Electric Water Heater, Thermal Windows, Water Heater
Parking
- Total parking spaces:2
- Parking description:Carport, Paved Driveway
 The data relating to real estate for sale on this web site comes in part from the IDX Program of the State-Wide Multiple Listing Service, Inc. Real estate listings held by brokerage firms other than CENTURY 21 Signature Properties are marked with the MLS logo and detailed information about them includes the name of the listing brokers. Information deemed reliable but not guaranteed. Copyright 2026 State-Wide MLS, Inc. All rights reserved. Date Last Update: October 3, 2026 RI_STATEWIDE Member Broker: Michael Russell
New listings near 15 E Lane
- Open Sat, 1 to 2:30pm
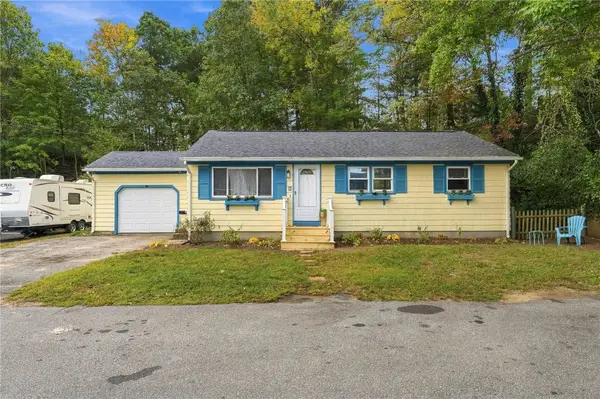 $395,000Active3 beds 2 baths2,016 sq. ft.
6 Sand Street, Coventry, RI 02816
MLS# 1422483Listed by: KELLER WILLIAMS COASTAL - New
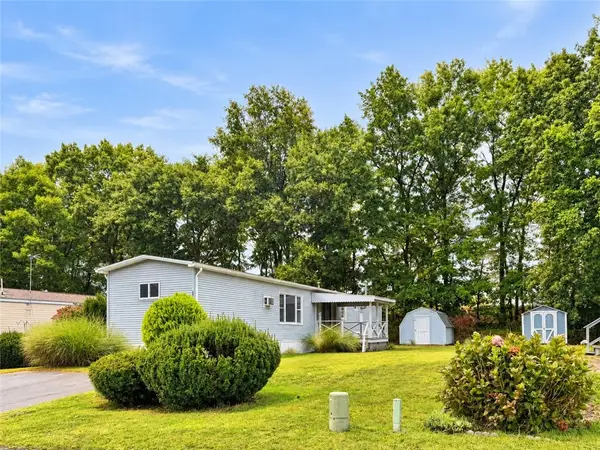 $75,000Active2 beds 1 baths840 sq. ft.
32 Torch Lane, Coventry, RI 02816
MLS# 1424436Listed by: REMAX REVOLUTION - Open Sat, 11:30am to 1pmNew
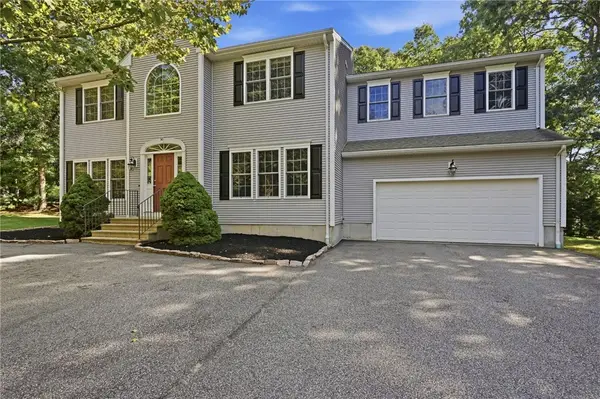 $749,900Active4 beds 3 baths2,848 sq. ft.
30 Arbor Drive, Coventry, RI 02816
MLS# 1423734Listed by: RE/MAX PROFESSIONALS - New
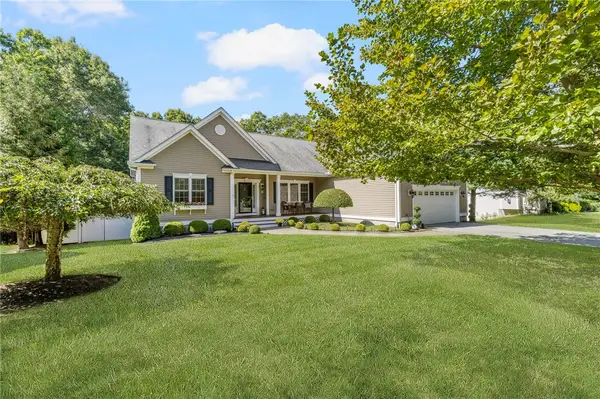 $759,900Active3 beds 2 baths1,902 sq. ft.
26 Timber Trail, Coventry, RI 02816
MLS# 1424361Listed by: RE/MAX PROFESSIONALS - Open Sun, 11am to 12:30pmNew
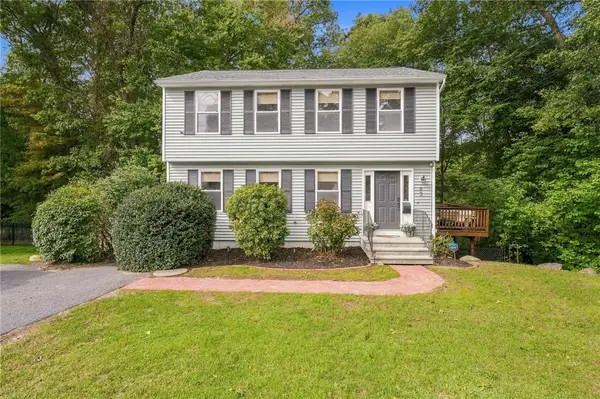 $514,900Active3 beds 3 baths1,604 sq. ft.
93 Pilgrim Avenue, Coventry, RI 02816
MLS# 1423067Listed by: SKD REAL ESTATE - Open Sun, 11am to 12:30pmNew
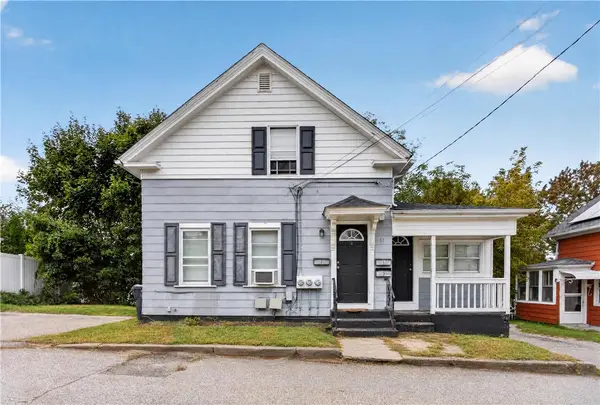 $459,900Active4 beds 3 baths1,130 sq. ft.
51 Willow Street, Coventry, RI 02816
MLS# 1423570Listed by: EXP REALTY LLC - Open Sat, 11am to 1pmNew
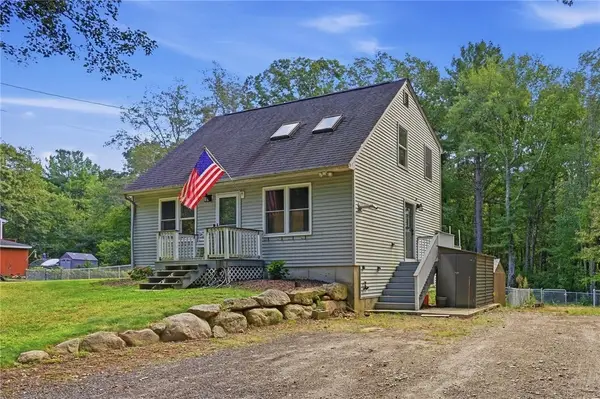 $449,900Active2 beds 2 baths1,800 sq. ft.
42 Tiffany Road, Coventry, RI 02816
MLS# 1423643Listed by: REMAX REVOLUTION - Open Sat, 11:30am to 12:30pmNew
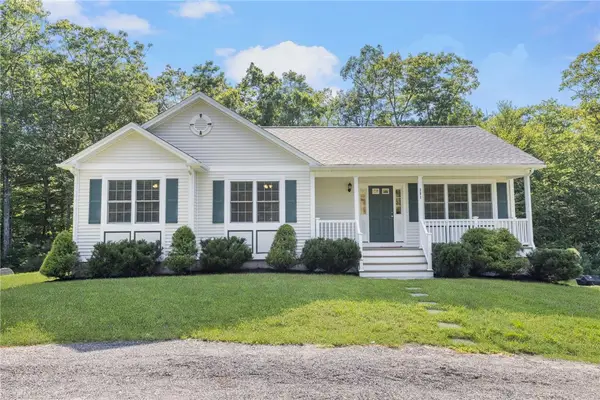 $629,900Active3 beds 3 baths1,802 sq. ft.
301 Ledge Road, Coventry, RI 02816
MLS# 1424381Listed by: ENGEL & VOLKERS OCEANSIDE - Open Sat, 11am to 1pmNew
 $539,900Active3 beds 2 baths1,404 sq. ft.
551 Carrs Trail, Coventry, RI 02827
MLS# 1424078Listed by: RI REAL ESTATE SERVICES


Protect your home and budget from life's surprises with an Assurant Home Warranty, backed by a partner that supports you through every step of homeownership. Explore Plans.
©2026 Century 21 Real Estate LLC. All rights reserved. CENTURY 21®, the CENTURY 21 Logo and C21® are service marks owned by Century 21 Real Estate LLC. Century 21 Real Estate LLC fully supports the principles of the Fair Housing Act and the Equal Opportunity Act. Each office is independently owned and operated. Listing information is deemed reliable but not guaranteed accurate.