
26 Timber Trail, Coventry, RI 02816
Local realty services provided by:CENTURY 21 Shutters & Sails
Listed by: rita wright
Office: re/max professionals
MLS#:1424361
Source:RI_STATEWIDE
Price summary
- Price:$759,900
- Price per sq. ft.:$399.53
- Monthly HOA dues:$27.08
About this home
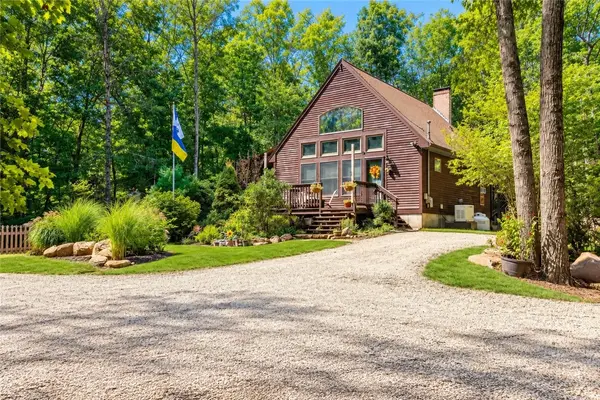
LOCATION LOCATION HERE IS YOUR OPPORTUNITY TO OWN THIS PRISTINE,SPACIOUS ONE OWNER CUSTOM BUILT RANCH IN THE HIGHLY SOUGHT-AFTER PINE RIDGE ESTATES. ENTER THE FOYER AND YOU WILL APPRECIATE THE THOUGHTFUL DESIGN WITH QUALITY, COMFORT AND EASY ONE LEVEL LIVING IN MIND.
AT THE HEART OF THE HOME IS A BEAUTIFULLY DESIGNED KITCHEN FEATURING QUALITY CABINETRY, GRANITE COUNTERTOPS, GENEROUS WORKSPACE, WALK IN PANTRY & ISLAND SEATING.THE KITCHEN OPENS TO THE FAMILY ROOM, CREATING THE PERFECT SETTING FOR EVERYDAY LIVING AND ENTERTAINING. A FORMAL DINING ROOM PROVIDES AN ELEGANT SPACE FOR HOSTING FAMILY & FRIENDS. THE IMPRESSIVE PRIMARY SUITE PROVIDES A PRIVATE RETREAT COMPLETE WITH A LUXURIOUS PRIMARY BATH. TWO ADDITONAL BEDROOMS OFFER FLEXIBILITY FOR FAMILY, GUESTS OR A DEDICATED HOME OFFICE. CONVENIENT 1ST FLOOR LAUNDRY ROOM COMPLETE WITH CABINETRY & AMPLE COUNTER SPACE. AN OPEN HARDWOOD STAIRCASE LEADS TO THE EXPANSIVE FULL WALK-OUT LOWER LEVEL, OFFERING POTENTIAL FOR FUTURE LIVING SPACE, REC ROOM, WORKSHOP OR HOME GYM. RELAX ON THE FRONT PORCH WITH A VIEW OF THE WOODED OPEN SPACE ACROSS THE WAY.. THE FENCED IN BACK YARD FEATURES A POOL, DECK AND PATIO OVERLOOKING THE PRIVATE LANDSCAPED GROUNDS, A WONDERFUL SETTING FOR SUMMER RELAXATION. ADDITIONAL HIGHLIGHTS INCLUDE 9' CEILINGS 2 CAR GARAGE, GENERATOR, NEW HIGH EFFIENCY HEATING SYSTEM, SEWER, WATER, NATURAL GAS, UNDERGROUND UTILITIES, SIDEWALKS, MIN. TO HIGHWAY ACCESS, SHOPPING, SCHOOLS, RESTAURANTS NOTHING TO DO BUT MOVE IN!...
Contact an agent
Home facts
- Year built:2012
- Subdivision & Development:PINE RIDGE
- Listing ID #:1424361
- Added:2 day(s) ago
- Updated:October 03, 2026 at 02:26 PM
Rooms and interior
- Bedrooms:3
- Total bathrooms:2
- Full bathrooms:2
- Rooms Total:6
- Flooring:Carpet, Ceramic Tile, Hardwood
- Bathrooms Description:Bathtub, Tub Shower
- Kitchen Description:Dishwasher, Exhaust Fan, Microwave, Oven, Range, Range Hood, Refrigerator
- Basement:Yes
- Basement Description:Full, Unfinished, Walk Out Access
- Living area:1,902 sq. ft.
Heating and cooling
- Cooling:Central Air
- Heating:Forced Air, Gas
- Central air:Yes
Structure and exterior
- Year built:2012
- Building area:1,902 sq. ft.
- Lot area:0.38 Acres
- Lot Features:Cul De Sac, Wooded
- Architectural Style:Ranch
- Construction Materials:Vinyl Siding
- Exterior Features:Deck, Patio, Paved Driveway, Porch
- Foundation Description:Concrete Perimeter
- Levels:1 Story
Utilities
- Water:Connected, Public, Underground Utilities
- Sewer:Connected, Public Sewer, Sewer Connected
Finances and disclosures
- Price:$759,900
- Price per sq. ft.:$399.53
- Tax amount:$8,291 (2026)
Features and amenities
- Appliances:Microwave, Range, Range Hood, Refrigerator, Washer
- Laundry features:Dryer, Washer
- Amenities:Gas Water Heater, Thermal Windows
- Pool features:Above Ground
Parking
- Total parking spaces:6
- Parking description:Attached, Garage, Garage Door Opener, Paved Driveway
- Garage:Yes
- Garage spaces:2
 The data relating to real estate for sale on this web site comes in part from the IDX Program of the State-Wide Multiple Listing Service, Inc. Real estate listings held by brokerage firms other than CENTURY 21 Shutters & Sails are marked with the MLS logo and detailed information about them includes the name of the listing brokers. Information deemed reliable but not guaranteed. Copyright 2026 State-Wide MLS, Inc. All rights reserved. Date Last Update: October 3, 2026
New listings near 26 Timber Trail
- New
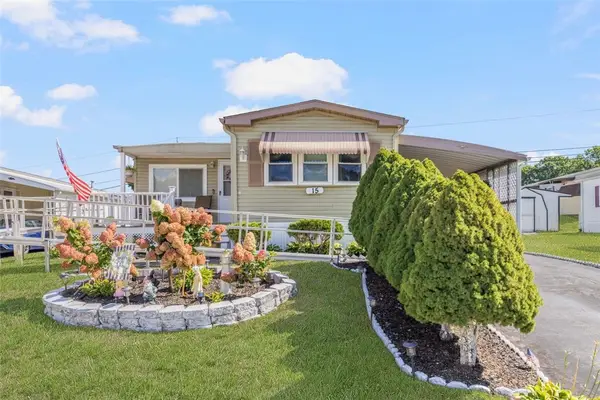 $249,900Active2 beds 2 baths1,200 sq. ft.
15 E Lane, Coventry, RI 02816
MLS# 1424977Listed by: COLDWELL BANKER REALTY - Open Sat, 1 to 2:30pm
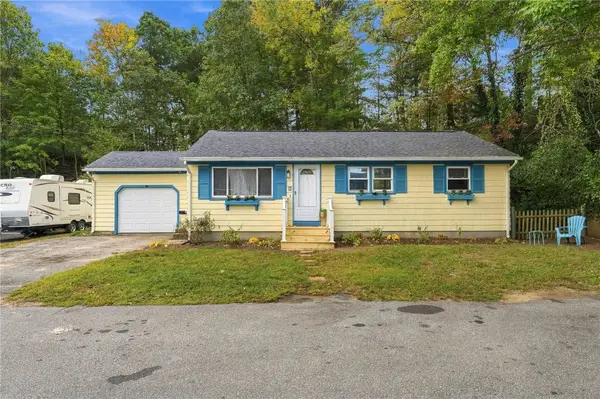 $395,000Active3 beds 2 baths2,016 sq. ft.
6 Sand Street, Coventry, RI 02816
MLS# 1422483Listed by: KELLER WILLIAMS COASTAL - New
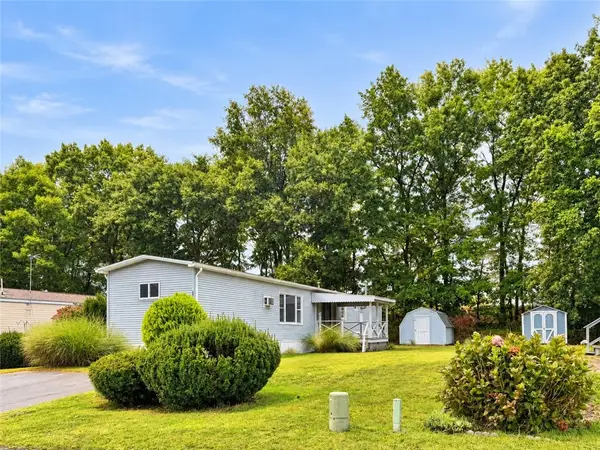 $75,000Active2 beds 1 baths840 sq. ft.
32 Torch Lane, Coventry, RI 02816
MLS# 1424436Listed by: REMAX REVOLUTION - Open Sat, 11:30am to 1pmNew
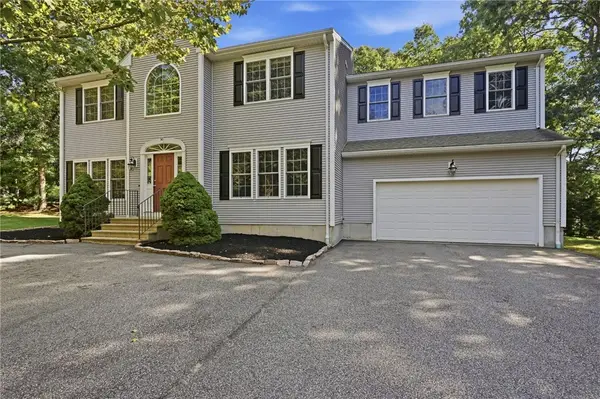 $749,900Active4 beds 3 baths2,848 sq. ft.
30 Arbor Drive, Coventry, RI 02816
MLS# 1423734Listed by: RE/MAX PROFESSIONALS - Open Sun, 11am to 12:30pmNew
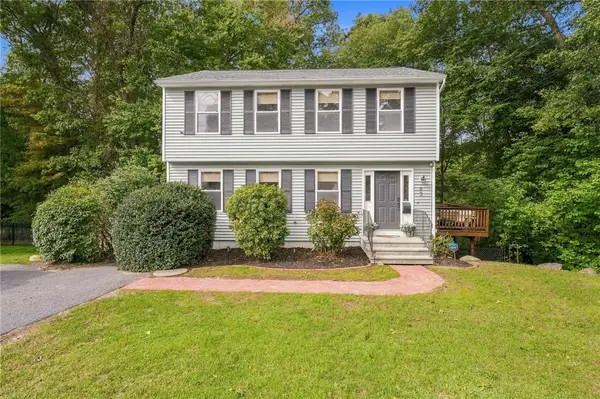 $514,900Active3 beds 3 baths1,604 sq. ft.
93 Pilgrim Avenue, Coventry, RI 02816
MLS# 1423067Listed by: SKD REAL ESTATE - Open Sun, 11am to 12:30pmNew
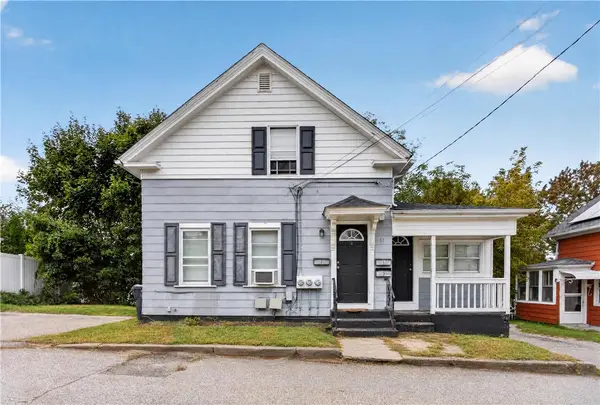 $459,900Active4 beds 3 baths1,130 sq. ft.
51 Willow Street, Coventry, RI 02816
MLS# 1423570Listed by: EXP REALTY LLC - Open Sat, 11am to 1pmNew
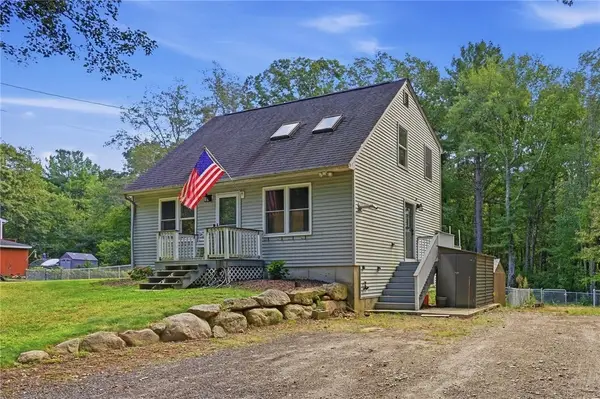 $449,900Active2 beds 2 baths1,800 sq. ft.
42 Tiffany Road, Coventry, RI 02816
MLS# 1423643Listed by: REMAX REVOLUTION - Open Sat, 11:30am to 12:30pmNew
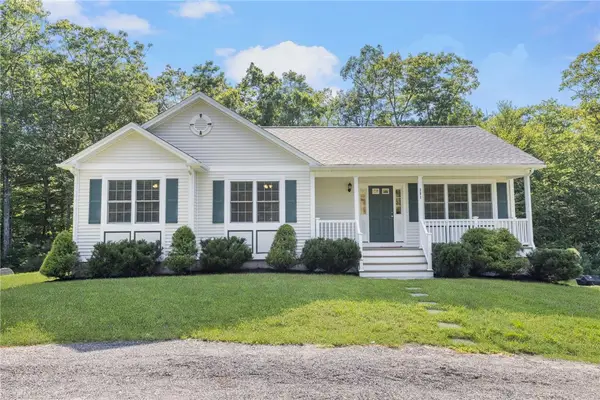 $629,900Active3 beds 3 baths1,802 sq. ft.
301 Ledge Road, Coventry, RI 02816
MLS# 1424381Listed by: ENGEL & VOLKERS OCEANSIDE - Open Sat, 11am to 1pmNew
 $539,900Active3 beds 2 baths1,404 sq. ft.
551 Carrs Trail, Coventry, RI 02827
MLS# 1424078Listed by: RI REAL ESTATE SERVICES


Protect your home and budget from life's surprises with an Assurant Home Warranty, backed by a partner that supports you through every step of homeownership. Explore Plans.
©2026 Century 21 Real Estate LLC. All rights reserved. CENTURY 21®, the CENTURY 21 Logo and C21® are service marks owned by Century 21 Real Estate LLC. Century 21 Real Estate LLC fully supports the principles of the Fair Housing Act and the Equal Opportunity Act. Each office is independently owned and operated. Listing information is deemed reliable but not guaranteed accurate.