2 Cheryl Lane, Coventry, RI 02816
Local realty services provided by:CENTURY 21 Shutters & Sails
2 Cheryl Lane,Coventry, RI 02816
$289,900
- 2 Beds
- 2 Baths
- 1,404 sq. ft.
- Single family
- Active
Listed by: jon mathews, kate d'addabbo
Office: edge realty ri
MLS#:1427031
Source:RI_STATEWIDE
Price summary
- Price:$289,900
- Price per sq. ft.:$206.48
- Monthly HOA dues:$695
About this home
Beautifully Maintained 2020 Manufactured Home Easy One-Level Living! Welcome to this light, bright, and cheerful 2020 manufactured home offering the perfect combination of comfort, style, and accessibility! Thoughtfully designed with an open and inviting floor plan, this spacious 2-bedroom, 2-full-bath home features luxury wood-look laminate flooring throughout, cove molding, a welcoming living room with a cozy gas fireplace for those winter nights, and a beautifully appointed eat-in kitchen with granite countertops, a center island, gas range, microwave, and side-by-side refrigerator with ice maker. French doors lead to a versatile bonus room, ideal for a home office, den, or additional sitting area. Enjoy outdoor living on the low-maintenance Trex deck, complete with an electric retractable awning for added shade and comfort. Designed with accessibility in mind, the home features a convenient entry ramp, a full bath with a roll-in shower, and the ease of single-level living. Additional highlights include a dedicated laundry room with utility sink, central air conditioning, and an energy-efficient tankless hot water heater. Built in 2020 and offering modern conveniences, flexible living space, and low-maintenance living, this move-in-ready home is a wonderful opportunity to enjoy comfort and convenience in Coventry!...
Contact an agent
Home facts
- Year built:2020
- Subdivision & Development:Westwood Estates
- Listing ID #:1427031
- Added:1 day(s) ago
- Updated:October 29, 2026 at 05:56 PM
Rooms and interior
- Bedrooms:2
- Total bathrooms:2
- Full bathrooms:2
- Rooms Total:5
- Flooring:Laminate
- Kitchen Description:Dishwasher, Exhaust Fan, Microwave, Oven, Range, Refrigerator
- Basement:Yes
- Living area:1,404 sq. ft.
Heating and cooling
- Cooling:Central Air
- Heating:Forced Air, Gas
- Central air:Yes
Structure and exterior
- Year built:2020
- Building area:1,404 sq. ft.
- Lot area:129.24 Acres
- Architectural Style:Manufactured Home
- Construction Materials:Drywall, Vinyl Siding
- Levels:1 Story
Utilities
- Water:Public
- Sewer:Public Sewer
Finances and disclosures
- Price:$289,900
- Price per sq. ft.:$206.48
- Tax amount:$3,997 (2025)
Features and amenities
- Appliances:Microwave, Range, Refrigerator, Washer
- Laundry features:Dryer, Washer
- Amenities:Electric Water Heater
Parking
- Parking description:Carport
 The data relating to real estate for sale on this web site comes in part from the IDX Program of the State-Wide Multiple Listing Service, Inc. Real estate listings held by brokerage firms other than CENTURY 21 Shutters & Sails are marked with the MLS logo and detailed information about them includes the name of the listing brokers. Information deemed reliable but not guaranteed. Copyright 2026 State-Wide MLS, Inc. All rights reserved. Date Last Update: October 29, 2026
New listings near 2 Cheryl Lane
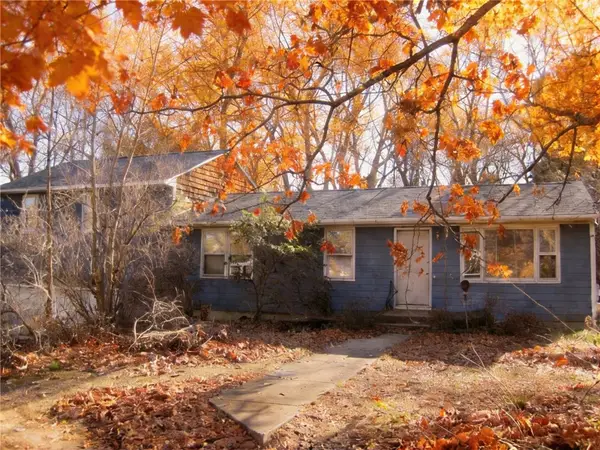 $189,900Pending3 beds 2 baths1,536 sq. ft.
2 Congdon Street, Coventry, RI 02816
MLS# 1427339Listed by: PVD PROPERTIES- New
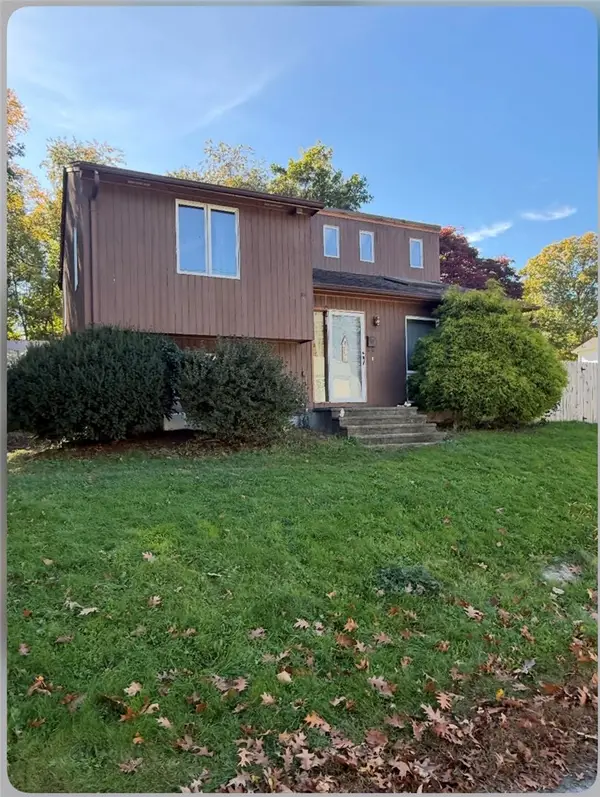 $299,999Active2 beds 1 baths1,756 sq. ft.
30 Ames Street, Coventry, RI 02816
MLS# 1426527Listed by: COLDWELL BANKER REALTY - New
 $375,000Active5 beds 2 baths2,145 sq. ft.
62 Main Street, Coventry, RI 02816
MLS# 1426860Listed by: RISE REC - Open Sat, 11am to 12:30pmNew

 $649,900Active3 beds 2 baths2,300 sq. ft.
180 Acres Of Pine Road, Coventry, RI 02816
MLS# 1426745Listed by: CENTURY 21 ENVOY - New
 $329,000Active2 beds 1 baths916 sq. ft.
16 Powhatan Avenue, Coventry, RI 02816
MLS# 1426989Listed by: J. CHRISTOPHER REAL ESTATE GRP - Open Sat, 11am to 12:30pmNew
 $174,900Active2 beds 2 baths1,116 sq. ft.
87 Wright Way, Coventry, RI 02816
MLS# 1427060Listed by: RE/MAX ADVANTAGE GROUP - Open Sat, 11am to 12:30pmNew
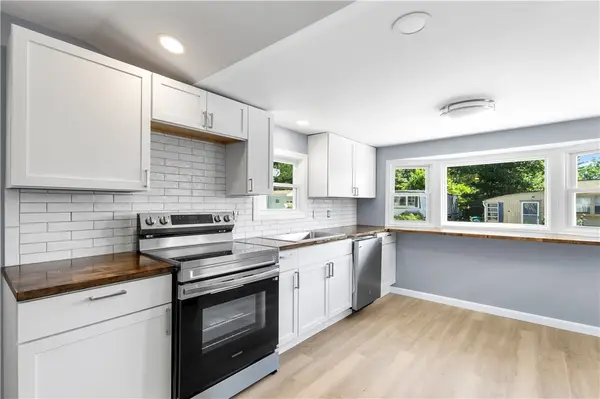 $134,900Active1 beds 1 baths747 sq. ft.
8 Lane Four, Coventry, RI 02816
MLS# 1426982Listed by: COTE PARTNERS REALTY LLC - New
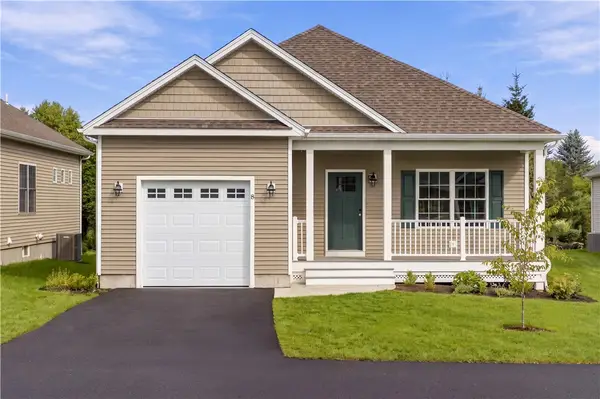 $669,900Active2 beds 2 baths1,422 sq. ft.
10 Abigale Court, Coventry, RI 02816
MLS# 1426962Listed by: JPAR PRIME REAL ESTATE - New
 $584,900Active2 beds 2 baths1,223 sq. ft.
12 Abigale Court, Coventry, RI 02816
MLS# 1426964Listed by: JPAR PRIME REAL ESTATE


Protect your home and budget from life's surprises with an Assurant Home Warranty, backed by a partner that supports you through every step of homeownership. Explore Plans.
©2026 Century 21 Real Estate LLC. All rights reserved. CENTURY 21®, the CENTURY 21 Logo and C21® are service marks owned by Century 21 Real Estate LLC. Century 21 Real Estate LLC fully supports the principles of the Fair Housing Act and the Equal Opportunity Act. Each office is independently owned and operated. Listing information is deemed reliable but not guaranteed accurate.