62 Main Street, Coventry, RI 02816
Local realty services provided by:CENTURY 21 Custom Home Realty
Listed by: yvonne sousa
Office: rise rec
MLS#:1426860
Source:RI_STATEWIDE
Price summary
- Price:$375,000
- Price per sq. ft.:$174.83
About this home
Charming 5-bedroom cottage with approx. 2,145 sq ft of living space on a near quarter-acre lot in a prime Coventry location! Built c. 1840, this classic New England home blends original character with room to spread out. Multiple fireplaces and a large brick center chimney anchor the home, while hardwood floors throughout create a warm, inviting feel in every season. Five bedrooms offer flexibility for a large household, overnight guests, or a home office, and the traditional center-entry layout and rear ell add everyday function and extra living space. Step outside to a large deck overlooking a big back yard, perfect for summer cookouts, family gatherings, and entertaining. The large detached garage provides excellent space for vehicles, storage, a workshop, or hobbies, with room to spare. Set on a quiet, established residential street in the village of Washington, near the Pawtuxet River, this home is close to Route 117 and Route 3 (Tiogue Avenue), making shopping, dining, and commuting a breeze all year long. Whether you're a growing family, a hobbyist in need of garage space, or a buyer who loves character, this one checks every box. Space, character, and location all in one. Schedule your private showing today before it's gone!...
Contact an agent
Home facts
- Year built:1810
- Listing ID #:1426860
- Added:1 day(s) ago
- Updated:October 29, 2026 at 08:00 PM
Rooms and interior
- Bedrooms:5
- Total bathrooms:2
- Full bathrooms:1
- Half bathrooms:1
- Rooms Total:9
- Flooring:Ceramic Tile, Hardwood, Laminate
- Bathrooms Description:Tub Shower
- Kitchen Description:Dishwasher, Oven, Range, Refrigerator
- Basement:Yes
- Basement Description:Exterior Entry, Full, Interior Entry, Partially Finished
- Living area:2,145 sq. ft.
Heating and cooling
- Heating:Gas, Oil, Steam
Structure and exterior
- Year built:1810
- Building area:2,145 sq. ft.
- Lot area:0.23 Acres
- Architectural Style:Cape Cod
- Construction Materials:Clapboard, Drywall, Plaster, Vinyl Siding
- Exterior Features:Paved Driveway
- Foundation Description:Stone
- Levels:2 Story
Utilities
- Water:Connected
- Sewer:Septic Tank
Finances and disclosures
- Price:$375,000
- Price per sq. ft.:$174.83
- Tax amount:$5,084 (2026)
Features and amenities
- Appliances:Range, Refrigerator
- Amenities:Electric Water Heater
Parking
- Total parking spaces:4
- Parking description:Detached, Garage, Paved Driveway
- Garage:Yes
- Garage spaces:1
 The data relating to real estate for sale on this web site comes in part from the IDX Program of the State-Wide Multiple Listing Service, Inc. Real estate listings held by brokerage firms other than CENTURY 21 Custom Home Realty are marked with the MLS logo and detailed information about them includes the name of the listing brokers. Information deemed reliable but not guaranteed. Copyright 2026 State-Wide MLS, Inc. All rights reserved. Date Last Update: October 29, 2026 RI_STATEWIDE Member Broker: Deborah Flanagan
New listings near 62 Main Street
- New
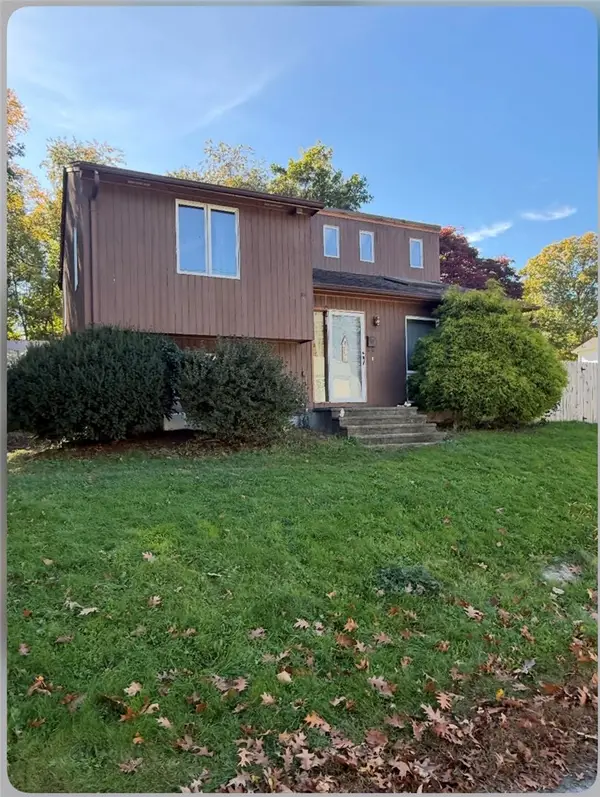 $299,999Active2 beds 1 baths1,756 sq. ft.
30 Ames Street, Coventry, RI 02816
MLS# 1426527Listed by: COLDWELL BANKER REALTY - New
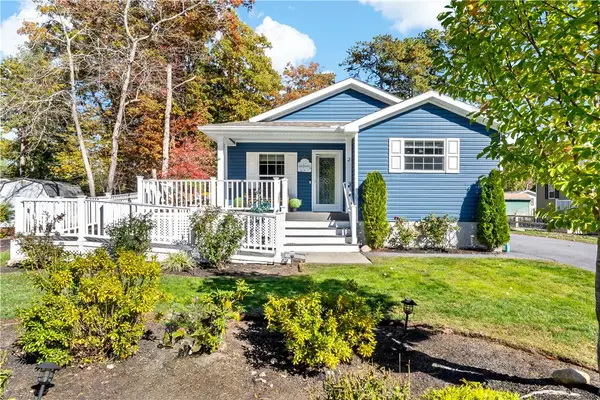 $289,900Active2 beds 2 baths1,404 sq. ft.
2 Cheryl Lane, Coventry, RI 02816
MLS# 1427031Listed by: EDGE REALTY RI - Open Sat, 11am to 12:30pmNew

 $649,900Active3 beds 2 baths2,300 sq. ft.
180 Acres Of Pine Road, Coventry, RI 02816
MLS# 1426745Listed by: CENTURY 21 ENVOY - New
 $329,000Active2 beds 1 baths916 sq. ft.
16 Powhatan Avenue, Coventry, RI 02816
MLS# 1426989Listed by: J. CHRISTOPHER REAL ESTATE GRP - Open Sat, 11am to 12:30pmNew
 $174,900Active2 beds 2 baths1,116 sq. ft.
87 Wright Way, Coventry, RI 02816
MLS# 1427060Listed by: RE/MAX ADVANTAGE GROUP - Open Sat, 11am to 12:30pmNew
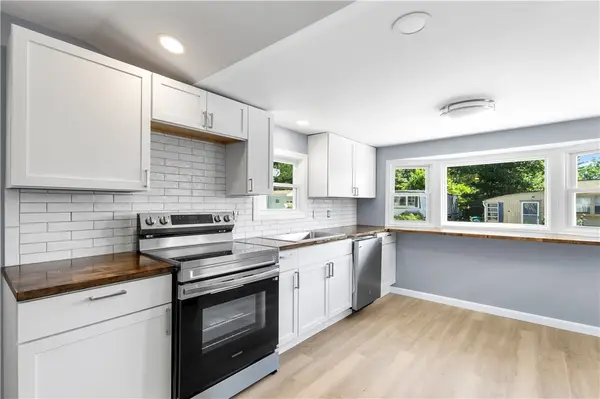 $134,900Active1 beds 1 baths747 sq. ft.
8 Lane Four, Coventry, RI 02816
MLS# 1426982Listed by: COTE PARTNERS REALTY LLC - New
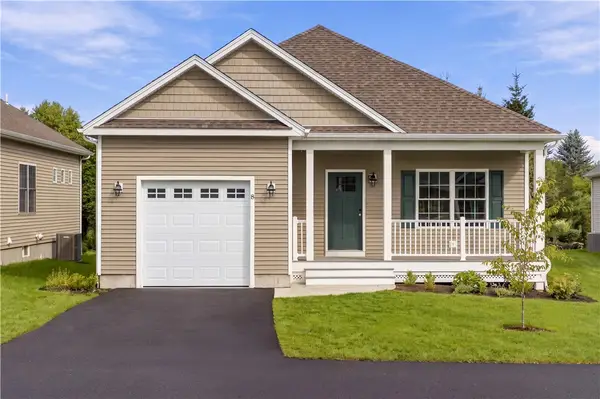 $669,900Active2 beds 2 baths1,422 sq. ft.
10 Abigale Court, Coventry, RI 02816
MLS# 1426962Listed by: JPAR PRIME REAL ESTATE - New
 $584,900Active2 beds 2 baths1,223 sq. ft.
12 Abigale Court, Coventry, RI 02816
MLS# 1426964Listed by: JPAR PRIME REAL ESTATE - New
 $679,900Active2 beds 3 baths1,604 sq. ft.
9 Abigale Court, Coventry, RI 02816
MLS# 1426966Listed by: JPAR PRIME REAL ESTATE


Protect your home and budget from life's surprises with an Assurant Home Warranty, backed by a partner that supports you through every step of homeownership. Explore Plans.
©2026 Century 21 Real Estate LLC. All rights reserved. CENTURY 21®, the CENTURY 21 Logo and C21® are service marks owned by Century 21 Real Estate LLC. Century 21 Real Estate LLC fully supports the principles of the Fair Housing Act and the Equal Opportunity Act. Each office is independently owned and operated. Listing information is deemed reliable but not guaranteed accurate.