
40 Red Oak Drive, Coventry, RI 02816
Local realty services provided by:CENTURY 21 Shutters & Sails
Listed by: tracy blais, alpine real estate group
Office: real broker, llc.
MLS#:1414939
Source:RI_STATEWIDE
Price summary
- Price:$499,900
- Price per sq. ft.:$338.23
About this home
Welcome to 40 Red Oak Drive, a lovingly maintained one-owner home located in desirable Red Oak Estates. Pride of ownership is evident throughout this 4-bedroom, 2 full bath raised ranch, offering comfortable living spaces, thoughtful updates, and a peaceful neighborhood setting.
Recent improvements provide peace of mind for years to come, including a new roof, new kitchen appliances, brand-new carpeting in the lower level, and a high-efficiency tankless heating system installed just last year.
The main level offers a bright and welcoming layout with 2 bedrooms and a full bath, while the finished lower level provides valuable additional living space along with 2 additional bedrooms and a second full bath. Step outside to enjoy the deck overlooking a private backyard surrounded by mature landscaping.
A spacious unfinished loft above the garage offers exceptional storage space and potential for future use. This home offers a quiet setting tucked away from the hustle and bustle while remaining within easy reach of shopping, dining, recreation, and major routes. Move-in ready and thoughtfully maintained, this is a rare opportunity in one of Coventry's most sought-after neighborhoods....
Contact an agent
Home facts
- Year built:1981
- Listing ID #:1414939
- Added:48 day(s) ago
- Updated:July 29, 2026 at 08:34 AM
Rooms and interior
- Bedrooms:4
- Total bathrooms:2
- Full bathrooms:2
- Rooms Total:6
- Flooring:Carpet, Ceramic Tile, Vinyl
- Basement:Yes
- Basement Description:Exterior Entry, Full, Interior Entry, Partially Finished
- Living area:1,478 sq. ft.
Heating and cooling
- Cooling:Central Air
- Heating:Baseboard, Gas, Hot Water
- Central air:Yes
Structure and exterior
- Year built:1981
- Building area:1,478 sq. ft.
- Lot area:0.31 Acres
- Architectural Style:Raised Ranch
- Construction Materials:Vinyl Siding
- Levels:1 Story
Utilities
- Water:Connected
- Sewer:Septic Tank
Finances and disclosures
- Price:$499,900
- Price per sq. ft.:$338.23
- Tax amount:$5,107 (2025)
Features and amenities
- Amenities:Gas Water Heater, Tankless Water Heater
Parking
- Total parking spaces:3
- Parking description:Attached, Garage
- Garage:Yes
- Garage spaces:1
 The data relating to real estate for sale on this web site comes in part from the IDX Program of the State-Wide Multiple Listing Service, Inc. Real estate listings held by brokerage firms other than CENTURY 21 Shutters & Sails are marked with the MLS logo and detailed information about them includes the name of the listing brokers. Information deemed reliable but not guaranteed. Copyright 2026 State-Wide MLS, Inc. All rights reserved. Date Last Update: July 29, 2026
New listings near 40 Red Oak Drive
- New
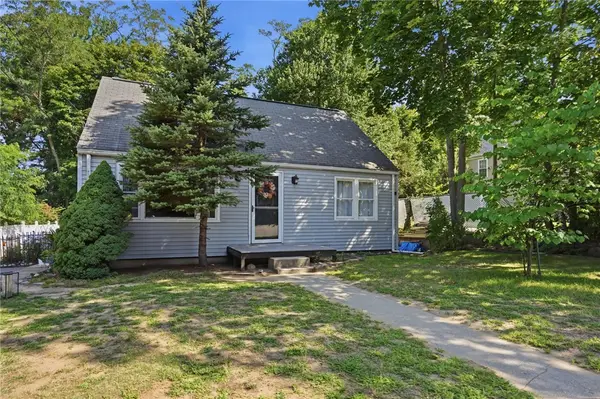 $339,900Active2 beds 1 baths1,080 sq. ft.
7 Dexter Street, Coventry, RI 02816
MLS# 1418924Listed by: REMAX REVOLUTION - Open Thu, 5 to 6pmNew
 $450,000Active2 beds 2 baths1,298 sq. ft.
2503 Village Green Circle, Coventry, RI 02816
MLS# 1418973Listed by: RESIDENTIAL PROPERTIES LTD. - New
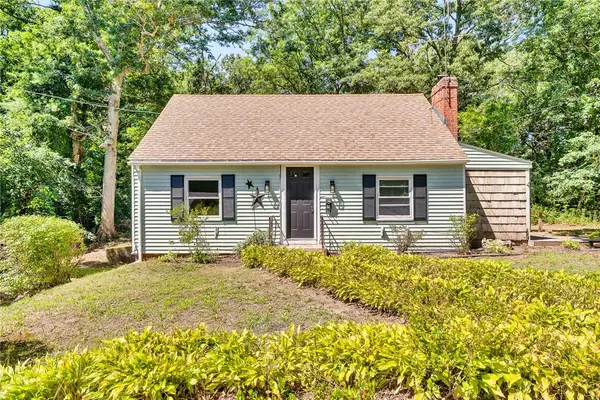 $399,000Active3 beds 2 baths1,110 sq. ft.
11 Sunset Avenue, Coventry, RI 02816
MLS# 1418988Listed by: THE GREENE REALTY GROUP - New
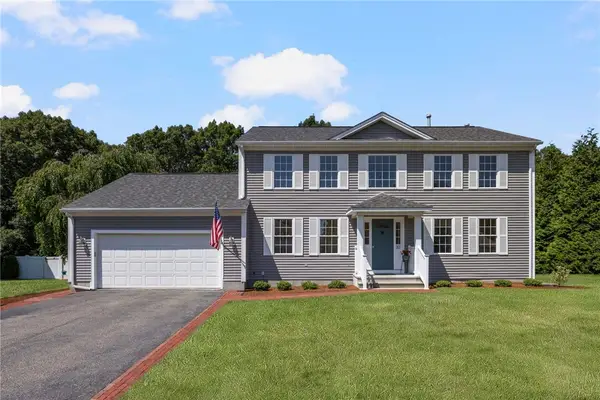 $709,900Active3 beds 3 baths2,200 sq. ft.
10 Ginger Trail, Coventry, RI 02816
MLS# 1418833Listed by: RE/MAX PROFESSIONALS - New
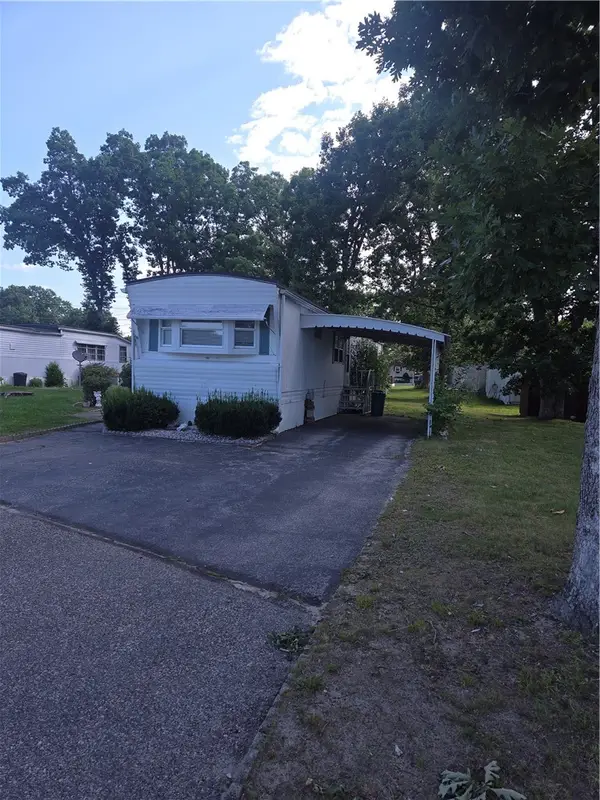 $99,900Active2 beds 2 baths744 sq. ft.
17 Lane C Lane, Coventry, RI 02816
MLS# 1418815Listed by: RE/MAX REAL ESTATE CENTER - New
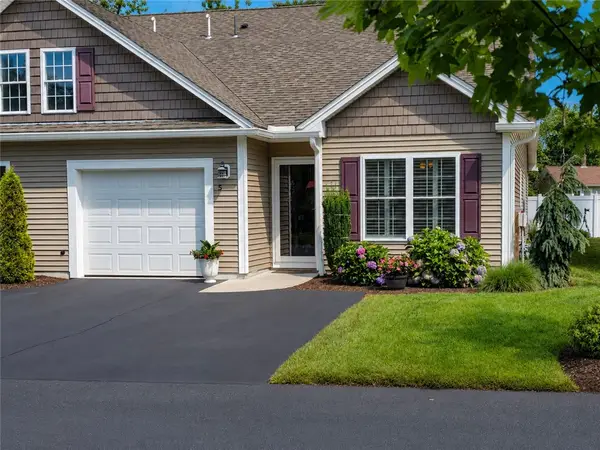 $529,900Active2 beds 2 baths1,500 sq. ft.
5 Rivers Edge Drive, Coventry, RI 02816
MLS# 1418903Listed by: RE/MAX RIVER'S EDGE - New
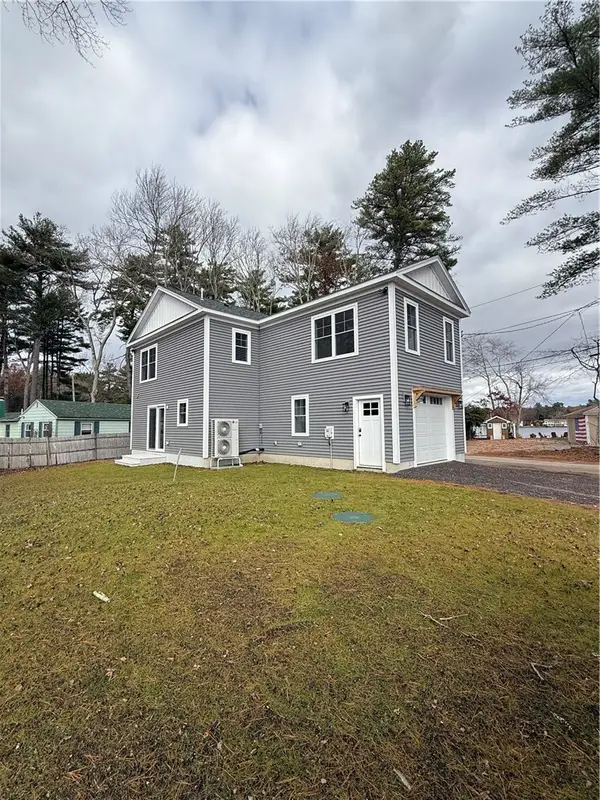 $449,900Active2 beds 2 baths1,472 sq. ft.
25 Hill Farm Camp Road, Coventry, RI 02816
MLS# 1418919Listed by: STONE RIDGE REALTY - New
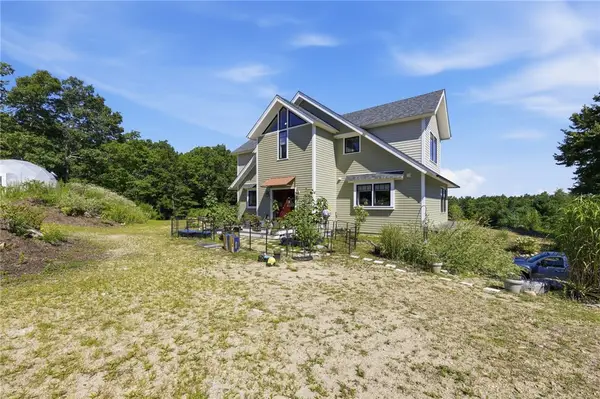 $1,395,000Active3 beds 3 baths2,428 sq. ft.
224 Greenhouse Road, Coventry, RI 02827
MLS# 1417748Listed by: REAL BROKER, LLC - New
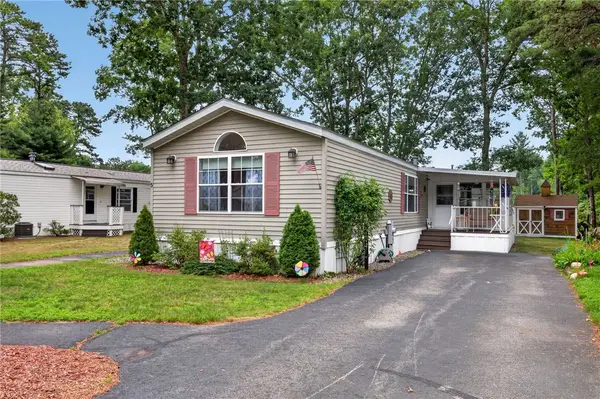 $175,000Active2 beds 2 baths1,376 sq. ft.
5 Liena Rose Way, Coventry, RI 02816
MLS# 1418586Listed by: RE/MAX REAL ESTATE CENTER - New
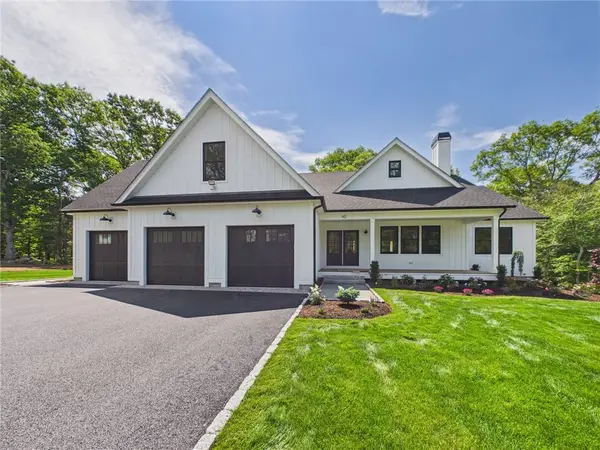 $1,590,000Active3 beds 2 baths2,210 sq. ft.
125 Whitehead Road, Coventry, RI 02816
MLS# 1418354Listed by: BHHS COMMONWEALTH REAL ESTATE


Protect your home and budget from life's surprises with an Assurant Home Warranty, backed by a partner that supports you through every step of homeownership. Explore Plans.
©2026 Century 21 Real Estate LLC. All rights reserved. CENTURY 21®, the CENTURY 21 Logo and C21® are service marks owned by Century 21 Real Estate LLC. Century 21 Real Estate LLC fully supports the principles of the Fair Housing Act and the Equal Opportunity Act. Each office is independently owned and operated. Listing information is deemed reliable but not guaranteed accurate.