
48 Sheltra Avenue, Coventry, RI 02816
Local realty services provided by:CENTURY 21 Shutters & Sails
Upcoming open houses
- Sun, Aug 0201:00 pm - 02:30 pm
Listed by: tracy carlson
Office: williams & stuart real estate
MLS#:1419013
Source:RI_STATEWIDE
Price summary
- Price:$465,000
- Price per sq. ft.:$233.9
About this home
Nearly 2,000 sq. ft. of finished living space sets this move-in ready 3-bedroom, 1.5-bath raised ranch apart. Granite countertops, stainless appliances, and sliders to a rear deck overlooking the backyard highlight the kitchen and dining area. The finished lower level offers flexible living space with a lavette, private entrance, and access to the yard. A new roof installed in 2025, landscaped grounds, and a spacious yard round out the property's highlights. A great opportunity for buyers seeking space and move-in ready condition. Come see all this home has to offer!
Contact an agent
Home facts
- Year built:1987
- Listing ID #:1419013
- Added:2 day(s) ago
- Updated:August 01, 2026 at 05:01 PM
Rooms and interior
- Bedrooms:3
- Total bathrooms:2
- Full bathrooms:1
- Half bathrooms:1
- Rooms Total:7
- Flooring:Ceramic Tile, Hardwood, Laminate
- Bathrooms Description:Bathtub, Tub Shower
- Kitchen Description:Dishwasher, Microwave, Oven, Range, Refrigerator
- Basement:Yes
- Basement Description:Full, Partially Finished, Walk Out Access
- Living area:1,988 sq. ft.
Heating and cooling
- Cooling:Ductless
- Heating:Baseboard, Electric, Oil
Structure and exterior
- Year built:1987
- Building area:1,988 sq. ft.
- Lot area:0.47 Acres
- Architectural Style:Raised Ranch
- Construction Materials:Drywall, Vinyl Siding
- Exterior Features:Deck
- Levels:2 Story
Utilities
- Water:Connected
- Sewer:Septic Tank
Finances and disclosures
- Price:$465,000
- Price per sq. ft.:$233.9
- Tax amount:$4,825 (2026)
Features and amenities
- Appliances:Microwave, Range, Refrigerator, Washer
- Laundry features:Dryer, Washer
- Amenities:Water Heater
Parking
- Total parking spaces:4
- Parking description:No Garage
 The data relating to real estate for sale on this web site comes in part from the IDX Program of the State-Wide Multiple Listing Service, Inc. Real estate listings held by brokerage firms other than CENTURY 21 Shutters & Sails are marked with the MLS logo and detailed information about them includes the name of the listing brokers. Information deemed reliable but not guaranteed. Copyright 2026 State-Wide MLS, Inc. All rights reserved. Date Last Update: August 1, 2026
New listings near 48 Sheltra Avenue
- New
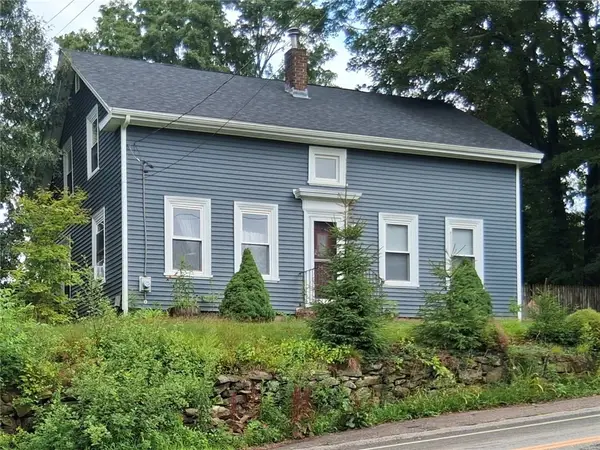 $279,900Active4 beds 2 baths1,224 sq. ft.
501 Hill Street, Coventry, RI 02816
MLS# 1418378Listed by: CAMERON PRESTIGE, LLC - New
 $409,900Active3 beds 1 baths1,224 sq. ft.
30 Hollywood Avenue, Coventry, RI 02816
MLS# 1418941Listed by: STRIVE REALTY - New
 $999,900Active4 beds 5 baths3,783 sq. ft.
1158 Sisson Road, Coventry, RI 02827
MLS# 1419499Listed by: RE/MAX ONE - Open Sun, 11am to 1pmNew
 $519,900Active3 beds 2 baths1,445 sq. ft.
18 Taft Street, Coventry, RI 02816
MLS# 1419327Listed by: KELLER WILLIAMS LEADING EDGE - Open Sun, 12 to 2pmNew
 $459,900Active3 beds 1 baths960 sq. ft.
121 Columbia Avenue, Coventry, RI 02816
MLS# 1419417Listed by: RE/MAX PROPERTIES - Open Sun, 11am to 1pmNew
 $699,900Active3 beds 2 baths2,616 sq. ft.
1387 Plainfield Pike Pike, Coventry, RI 02827
MLS# 1419112Listed by: REMAX REVOLUTION - New
 $260,000Active3 beds 2 baths1,568 sq. ft.
227 South Main Street, Coventry RI, RI 02816
MLS# 24195462Listed by: Keller Williams Realty Leading Edge - Open Sun, 11am to 1pmNew
 $639,900Active3 beds 3 baths3,024 sq. ft.
515 Williams Crossing Road, Coventry, RI 02816
MLS# 1419114Listed by: BHHS COMMONWEALTH REAL ESTATE - New
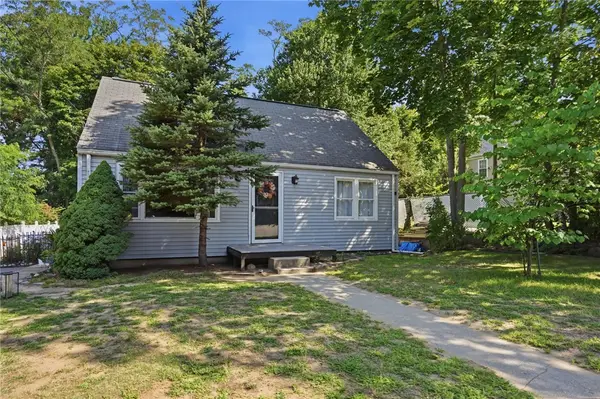 $339,900Active2 beds 1 baths1,080 sq. ft.
7 Dexter Street, Coventry, RI 02816
MLS# 1418924Listed by: REMAX REVOLUTION


Protect your home and budget from life's surprises with an Assurant Home Warranty, backed by a partner that supports you through every step of homeownership. Explore Plans.
©2026 Century 21 Real Estate LLC. All rights reserved. CENTURY 21®, the CENTURY 21 Logo and C21® are service marks owned by Century 21 Real Estate LLC. Century 21 Real Estate LLC fully supports the principles of the Fair Housing Act and the Equal Opportunity Act. Each office is independently owned and operated. Listing information is deemed reliable but not guaranteed accurate.