
1107 Pontiac Avenue, Cranston, RI 02921
Local realty services provided by:CENTURY 21 Stachurski Agency
1107 Pontiac Avenue,Cranston, RI 02921
$499,000
- 5 Beds
- 2 Baths
- 1,720 sq. ft.
- Single family
- Active
Listed by: sarah isabella
Office: mott & chace sotheby's intl.
MLS#:1426587
Source:RI_STATEWIDE
Price summary
- Price:$499,000
- Price per sq. ft.:$290.12
About this home
Built in 2008, this versatile, well-maintained 4 5 bedroom, 2-bath home offers a flexible floor plan with functional living spaces on both levels. Updates include new windows, exterior doors and appliances, a newer furnace, updated flooring, and fresh paint. Low-maintenance vinyl siding and a concrete parking area contribute to ease of upkeep. Each level has its own entrance, electric meter, and heating and cooling system, allowing for a variety of uses. Natural light fills the upper level, which includes a kitchen, bright living and dining area, full bathroom, and three rooms suitable for bedrooms, a home office, or additional living space. Downstairs, the layout includes two bedrooms, another full bathroom, a living room, nook, and laundry area. Offering investment potential for homeowners and investors alike, the property can be utilized as a five-bedroom residence or commercial office space. Previously configured as two separate offices, the building offers distinct advantages for professional use. Residential conversion is subject to city approval. Prime Cranston location near Garden City's shops, restaurants, and businesses, with easy access to Routes 95 and 295....
Contact an agent
Home facts
- Year built:2008
- Listing ID #:1426587
- Added:1 day(s) ago
- Updated:October 26, 2026 at 02:01 PM
Rooms and interior
- Bedrooms:5
- Total bathrooms:2
- Full bathrooms:2
- Rooms Total:5
- Flooring:Ceramic Tile, Vinyl
- Kitchen Description:Dishwasher, Microwave, Oven, Range, Refrigerator
- Basement:Yes
- Basement Description:Finished, Full, Walk Out Access
- Living area:1,720 sq. ft.
Heating and cooling
- Cooling:Central Air
- Heating:Forced Air, Gas
- Central air:Yes
Structure and exterior
- Year built:2008
- Building area:1,720 sq. ft.
- Lot area:0.18 Acres
- Architectural Style:Cape Cod
- Construction Materials:Drywall, Vinyl Siding
- Foundation Description:Concrete Perimeter
- Levels:2 Story
Utilities
- Water:Connected
- Sewer:Connected, Sewer Connected
Finances and disclosures
- Price:$499,000
- Price per sq. ft.:$290.12
- Tax amount:$7,245 (2026)
Features and amenities
- Appliances:Microwave, Range, Refrigerator, Washer
- Laundry features:Dryer, Washer
- Amenities:Gas Water Heater, Thermal Windows
Parking
- Total parking spaces:10
- Parking description:No Garage
 The data relating to real estate for sale on this web site comes in part from the IDX Program of the State-Wide Multiple Listing Service, Inc. Real estate listings held by brokerage firms other than CENTURY 21 Stachurski Agency are marked with the MLS logo and detailed information about them includes the name of the listing brokers. Information deemed reliable but not guaranteed. Copyright 2026 State-Wide MLS, Inc. All rights reserved. Date Last Update: October 26, 2026 RI_STATEWIDE Member Broker: Edward Stachurski
New listings near 1107 Pontiac Avenue
- New
 $539,900Active4 beds 2 baths3,044 sq. ft.
25 Colony Street, Cranston, RI 02920
MLS# 1426773Listed by: ERA EMPIRE REAL ESTATE - New
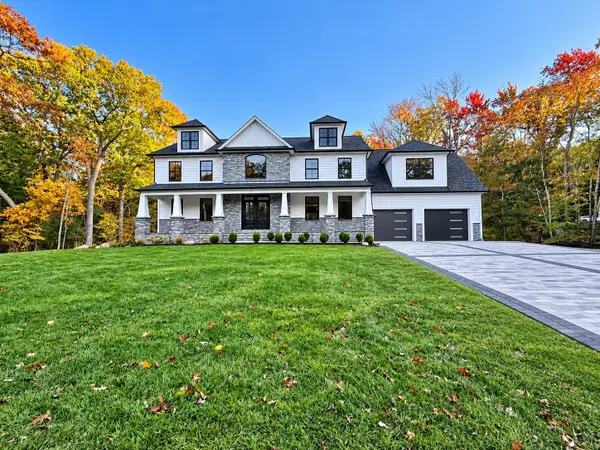 $1,650,000Active4 beds 4 baths3,500 sq. ft.
12 Beechwood Dr, Cranston, RI 02921
MLS# 73594819Listed by: Family First Realty - New
 $354,998Active2 beds 1 baths1,020 sq. ft.
16 Ash Avenue, Cranston, RI 02910
MLS# 1425069Listed by: CALDWELL REALTY LLC  $499,900Active5 beds 3 baths2,304 sq. ft.
49 Tiffany Street, Cranston, RI 02920
MLS# 1425348Listed by: START REALTY- New
 $399,000Active4 beds 2 baths1,768 sq. ft.
22 Tremont St, Cranston, RI 02920
MLS# 73594693Listed by: Keller Williams Realty Leading Edge - Open Wed, 5:30 to 6:30pmNew
 $449,900Active3 beds 2 baths1,612 sq. ft.
675 Pontiac Avenue, Cranston, RI 02910
MLS# 1426658Listed by: INNOVATIONS REALTY - New
 $439,900Active3 beds 2 baths1,494 sq. ft.
63 Woodside Street, Cranston, RI 02920
MLS# 1426686Listed by: COLDWELL BANKER REALTY - New
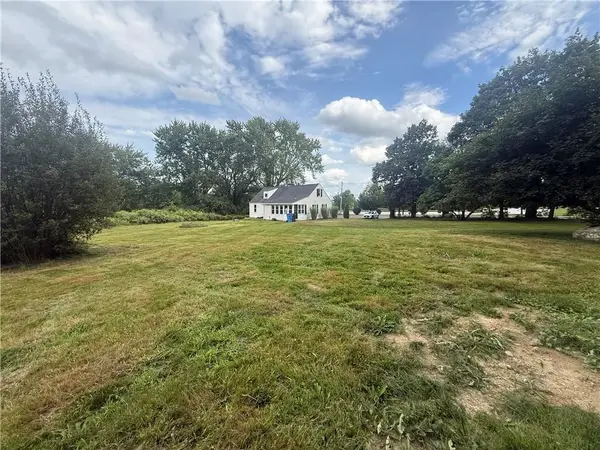 $959,000Active5.5 Acres
425 Hope Road, Cranston, RI 02921
MLS# 1426781Listed by: RE/MAX PROFESSIONALS - New
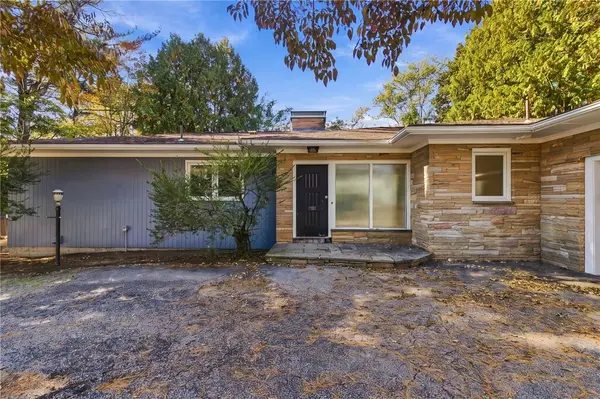 $639,900Active3 beds 2 baths2,192 sq. ft.
38 Amherst Road, Cranston, RI 02920
MLS# 1426612Listed by: DREAM LIVING REALTY LLC


Protect your home and budget from life's surprises with an Assurant Home Warranty, backed by a partner that supports you through every step of homeownership. Explore Plans.
©2026 Century 21 Real Estate LLC. All rights reserved. CENTURY 21®, the CENTURY 21 Logo and C21® are service marks owned by Century 21 Real Estate LLC. Century 21 Real Estate LLC fully supports the principles of the Fair Housing Act and the Equal Opportunity Act. Each office is independently owned and operated. Listing information is deemed reliable but not guaranteed accurate.