
63 Woodside Street, Cranston, RI 02920
Local realty services provided by:CENTURY 21 Stachurski Agency
Listed by: sandy pellegrino
Office: coldwell banker realty
MLS#:1426686
Source:RI_STATEWIDE
Price summary
- Price:$439,900
- Price per sq. ft.:$294.44
About this home
Welcome to this inviting raised ranch featuring a bright, open-concept design, beautiful hickory hardwood floors, and a timeless neutral color palette. Soaring cathedral ceilings enhance the spacious living, kitchen, and dining areas, creating an airy atmosphere ideal for everyday living and entertaining. Abundant natural light fills the home, with morning sunshine in the east-facing living room and warm afternoon light in the west-facing kitchen and dining area. Sliding glass doors lead from the dining area to the deck, perfect for outdoor enjoyment. The kitchen features a 2026 range, dishwasher, and refrigerator. The versatile lower level offers two additional rooms ideal for a home office, fitness area, or playroom, plus a convenient half bath and laundry room. A wonderful blend of warmth, style, and functionality!
Contact an agent
Home facts
- Year built:2001
- Subdivision & Development:Western Cranston
- Listing ID #:1426686
- Added:2 day(s) ago
- Updated:October 26, 2026 at 01:01 AM
Rooms and interior
- Bedrooms:3
- Total bathrooms:2
- Full bathrooms:1
- Half bathrooms:1
- Rooms Total:6
- Flooring:Ceramic Tile, Hardwood, Vinyl
- Bathrooms Description:Tub Shower
- Kitchen Description:Dishwasher, Disposal, Microwave, Oven, Range, Refrigerator
- Basement:Yes
- Basement Description:Exterior Entry, Full, Interior Entry, Partially Finished
- Living area:1,494 sq. ft.
Heating and cooling
- Heating:Forced Air, Gas
Structure and exterior
- Year built:2001
- Building area:1,494 sq. ft.
- Lot area:0.27 Acres
- Architectural Style:Raised Ranch
- Construction Materials:Drywall, Vinyl Siding
- Exterior Features:Deck, Paved Driveway
- Foundation Description:Concrete Perimeter
- Levels:1 Story
Utilities
- Water:Connected
- Sewer:Connected, Sewer Connected
Finances and disclosures
- Price:$439,900
- Price per sq. ft.:$294.44
- Tax amount:$5,200 (2026)
Features and amenities
- Appliances:Microwave, Range, Refrigerator, Washer
- Laundry features:Dryer, Washer
- Amenities:Gas Water Heater, Thermal Windows
Parking
- Total parking spaces:3
- Parking description:No Garage, Paved Driveway
 The data relating to real estate for sale on this web site comes in part from the IDX Program of the State-Wide Multiple Listing Service, Inc. Real estate listings held by brokerage firms other than CENTURY 21 Stachurski Agency are marked with the MLS logo and detailed information about them includes the name of the listing brokers. Information deemed reliable but not guaranteed. Copyright 2026 State-Wide MLS, Inc. All rights reserved. Date Last Update: October 26, 2026 RI_STATEWIDE Member Broker: Edward Stachurski
New listings near 63 Woodside Street
- New
 $499,000Active5 beds 2 baths1,720 sq. ft.
1107 Pontiac Avenue, Cranston, RI 02921
MLS# 1426587Listed by: MOTT & CHACE SOTHEBY'S INTL. - New
 $539,900Active4 beds 2 baths3,044 sq. ft.
25 Colony Street, Cranston, RI 02920
MLS# 1426773Listed by: ERA EMPIRE REAL ESTATE - New
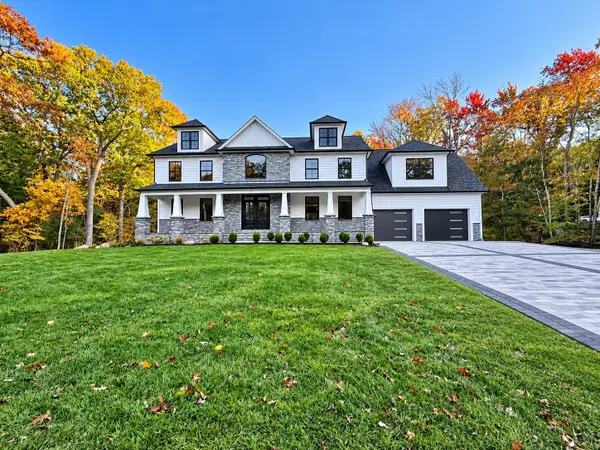 $1,650,000Active4 beds 4 baths3,500 sq. ft.
12 Beechwood Dr, Cranston, RI 02921
MLS# 73594819Listed by: Family First Realty - New
 $354,998Active2 beds 1 baths1,020 sq. ft.
16 Ash Avenue, Cranston, RI 02910
MLS# 1425069Listed by: CALDWELL REALTY LLC  $499,900Active5 beds 3 baths2,304 sq. ft.
49 Tiffany Street, Cranston, RI 02920
MLS# 1425348Listed by: START REALTY- New
 $399,000Active4 beds 2 baths1,768 sq. ft.
22 Tremont St, Cranston, RI 02920
MLS# 73594693Listed by: Keller Williams Realty Leading Edge - New
 $449,900Active3 beds 2 baths1,612 sq. ft.
675 Pontiac Avenue, Cranston, RI 02910
MLS# 1426658Listed by: INNOVATIONS REALTY - New
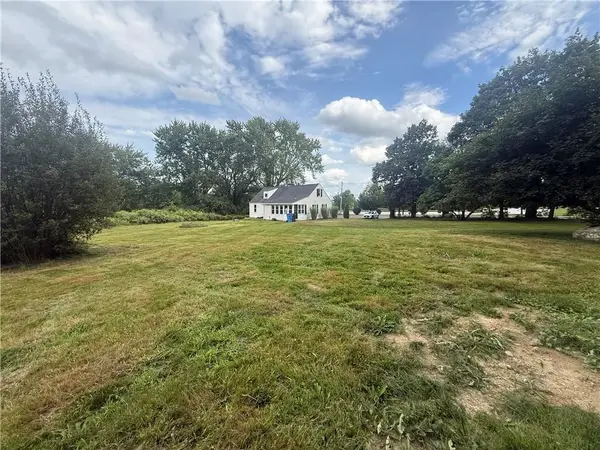 $959,000Active5.5 Acres
425 Hope Road, Cranston, RI 02921
MLS# 1426781Listed by: RE/MAX PROFESSIONALS - New
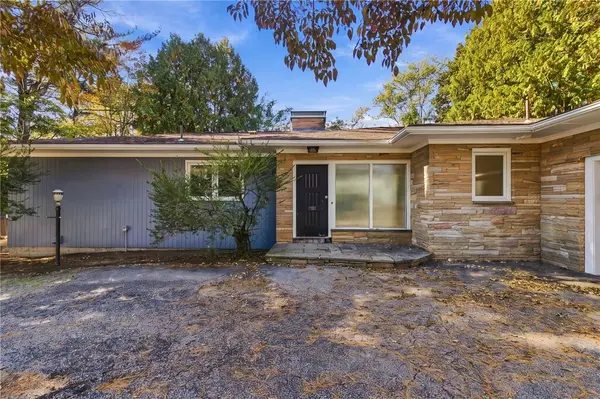 $639,900Active3 beds 2 baths2,192 sq. ft.
38 Amherst Road, Cranston, RI 02920
MLS# 1426612Listed by: DREAM LIVING REALTY LLC


Protect your home and budget from life's surprises with an Assurant Home Warranty, backed by a partner that supports you through every step of homeownership. Explore Plans.
©2026 Century 21 Real Estate LLC. All rights reserved. CENTURY 21®, the CENTURY 21 Logo and C21® are service marks owned by Century 21 Real Estate LLC. Century 21 Real Estate LLC fully supports the principles of the Fair Housing Act and the Equal Opportunity Act. Each office is independently owned and operated. Listing information is deemed reliable but not guaranteed accurate.