
1497 Pippin Orchard Road, Cranston, RI 02921
Local realty services provided by:CENTURY 21 Shutters & Sails
1497 Pippin Orchard Road,Cranston, RI 02921
$1,499,000
- 4 Beds
- 4 Baths
- 4,180 sq. ft.
- Single family
- Active
Upcoming open houses
- Sat, Oct 2412:00 pm - 02:00 pm
- Sun, Oct 2512:00 pm - 02:00 pm
Listed by: allen gammons
Office: bhhs commonwealth real estate
MLS#:1426721
Source:RI_STATEWIDE
Price summary
- Price:$1,499,000
- Price per sq. ft.:$358.61
About this home
Western Cranston's newest cluster of high end constructed homes nestled into Orchard Meadows. 1497 Pippin Orchard is one of 2 colonials being built with over 4,000 sq.ft., four large bedrooms including a massive primary bedroom with doors to a balcony overlooking the yard and a room sized closet. There is a huge second floor bonus room, all with 12-16' vaulted ceilings throughout this level. The first level has all 10' ceilings. The double foyer and spiral staircase will take your breath away. Loaded to the rafters with quality and upgrades including chef level kitchen with walk in pantry, large office, oversized windows, Windsor style moldings, and several patio doors out to the 10 x 26 deck. Stone walkways and accents, complete landscaping package with sprinklers, dramatic architecture, oversized three car garage with 10' ceilings (perfect for a lift). Now is your chance to own one of two beautiful new colonials, or two single level ranches.
Contact an agent
Home facts
- Year built:2026
- Listing ID #:1426721
- Added:1 day(s) ago
- Updated:October 22, 2026 at 10:03 PM
Rooms and interior
- Bedrooms:4
- Total bathrooms:4
- Full bathrooms:3
- Half bathrooms:1
- Rooms Total:10
- Flooring:Ceramic Tile, Hardwood
- Bathrooms Description:Bathtub, Tub Shower
- Kitchen Description:Dishwasher, Microwave, Oven, Range, Refrigerator
- Basement:Yes
- Basement Description:Exterior Entry, Full, Interior Entry, Unfinished
- Living area:4,180 sq. ft.
Heating and cooling
- Cooling:Central Air
- Heating:Forced Air, Propane
- Central air:Yes
Structure and exterior
- Year built:2026
- Building area:4,180 sq. ft.
- Lot area:1.07 Acres
- Architectural Style:Colonial, Contemporary
- Construction Materials:Plaster, Wood Siding
- Exterior Features:Balcony, Deck, Porch
- Foundation Description:Concrete Perimeter
- Levels:2 Story
Utilities
- Water:Multiple Meters, Public
- Sewer:Connected, Sewer Assessments, Sewer Connected
Finances and disclosures
- Price:$1,499,000
- Price per sq. ft.:$358.61
Features and amenities
- Appliances:Microwave, Range, Refrigerator
- Amenities:Cathedral Ceilings, Gas Water Heater, Tankless Water Heater
Parking
- Total parking spaces:6
- Parking description:Attached, Garage
- Garage:Yes
- Garage spaces:3
 The data relating to real estate for sale on this web site comes in part from the IDX Program of the State-Wide Multiple Listing Service, Inc. Real estate listings held by brokerage firms other than CENTURY 21 Shutters & Sails are marked with the MLS logo and detailed information about them includes the name of the listing brokers. Information deemed reliable but not guaranteed. Copyright 2026 State-Wide MLS, Inc. All rights reserved. Date Last Update: October 22, 2026
New listings near 1497 Pippin Orchard Road
- New
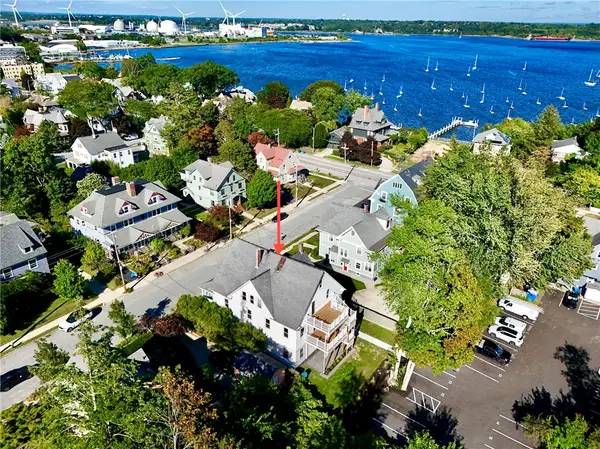 $360,000Active2 beds 1 baths1,133 sq. ft.
58 Columbia Avenue #2, Cranston, RI 02905
MLS# 1425532Listed by: CHURCHILL & BANKS CO., LLC - New
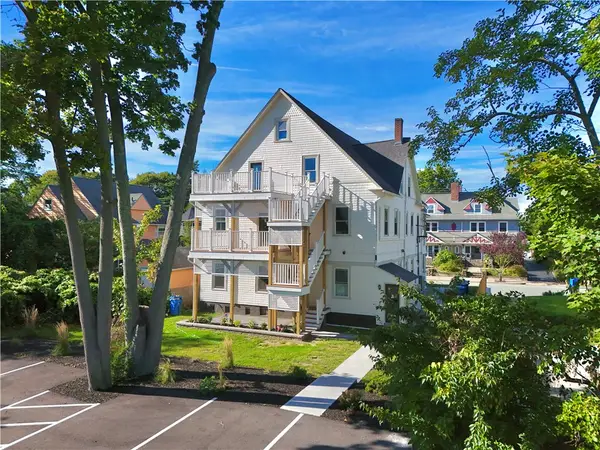 $360,000Active2 beds 1 baths842 sq. ft.
58 Columbia Avenue #3, Cranston, RI 02905
MLS# 1425624Listed by: CHURCHILL & BANKS CO., LLC - New
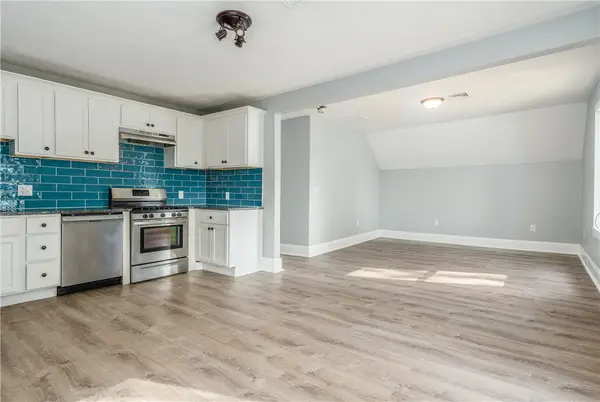 $500,000Active4 beds 1 baths1,584 sq. ft.
58 Columbia Avenue #4, Cranston, RI 02905
MLS# 1425626Listed by: CHURCHILL & BANKS CO., LLC - New
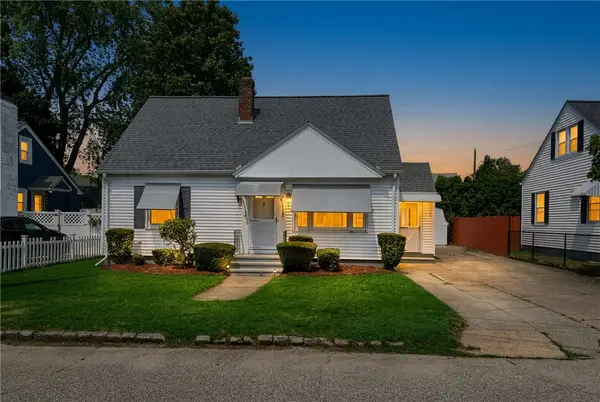 $439,000Active3 beds 1 baths1,248 sq. ft.
181 Fiat Avenue, Cranston, RI 02910
MLS# 1426735Listed by: EXP REALTY LLC - New
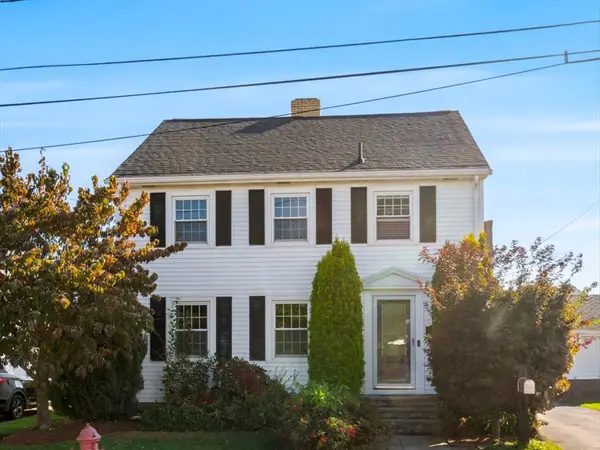 $430,000Active3 beds 2 baths1,754 sq. ft.
34 Spenstone Avenue, Cranston, RI 02910
MLS# 1426769Listed by: CHURCHILL & BANKS CO., LLC - New
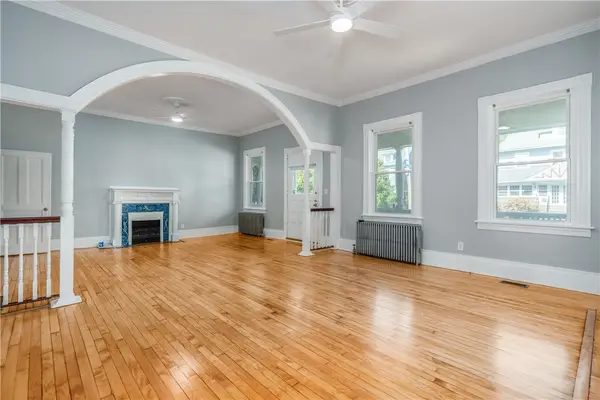 $650,000Active3 beds 2 baths1,883 sq. ft.
56 Columbia Avenue #1, Cranston, RI 02905
MLS# 1424248Listed by: CHURCHILL & BANKS CO., LLC - Open Sat, 12 to 2pmNew
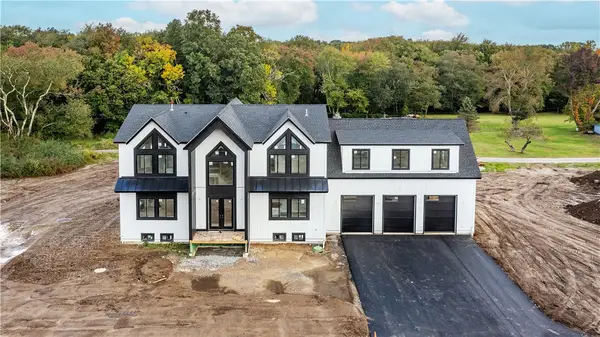 $1,499,000Active4 beds 4 baths4,180 sq. ft.
1495 Pippin Orchard Road, Cranston, RI 02921
MLS# 1426746Listed by: BHHS COMMONWEALTH REAL ESTATE - Open Sat, 12 to 2pmNew
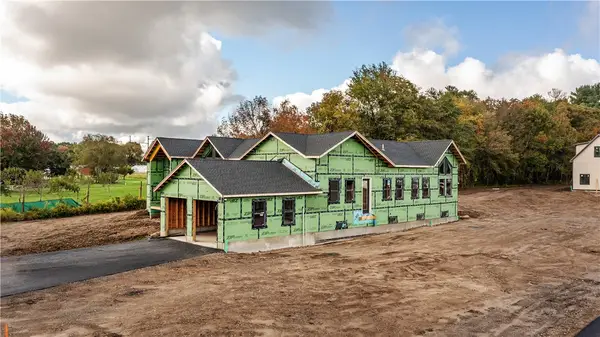 $1,499,000Active3 beds 3 baths3,200 sq. ft.
1499 Pippin Orchard Road, Cranston, RI 02921
MLS# 1426747Listed by: BHHS COMMONWEALTH REAL ESTATE - New
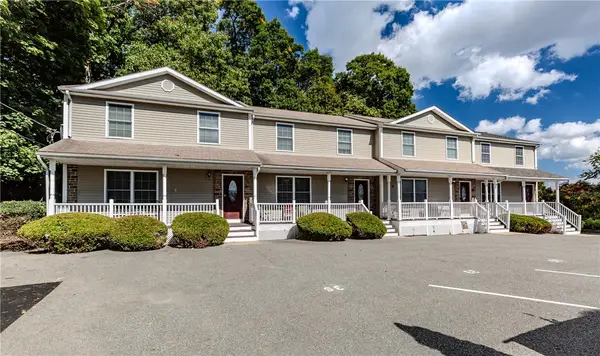 $329,900Active2 beds 2 baths1,248 sq. ft.
29 Dover Street #29, Cranston, RI 02920
MLS# 1426554Listed by: WILLIAMS & STUART REAL ESTATE - New
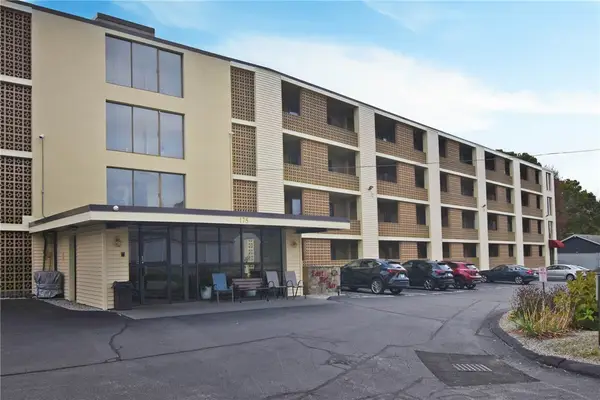 $323,900Active2 beds 2 baths1,107 sq. ft.
175 Hoffman Avenue #408, Cranston, RI 02920
MLS# 1426648Listed by: REALTY CENTER


Protect your home and budget from life's surprises with an Assurant Home Warranty, backed by a partner that supports you through every step of homeownership. Explore Plans.
©2026 Century 21 Real Estate LLC. All rights reserved. CENTURY 21®, the CENTURY 21 Logo and C21® are service marks owned by Century 21 Real Estate LLC. Century 21 Real Estate LLC fully supports the principles of the Fair Housing Act and the Equal Opportunity Act. Each office is independently owned and operated. Listing information is deemed reliable but not guaranteed accurate.