22 Chicory Lane, Cranston, RI 02920
Local realty services provided by:CENTURY 21 Stachurski Agency
Listed by: feng lei
Office: green island realty, inc.
MLS#:1417001
Source:RI_STATEWIDE
Price summary
- Price:$639,900
- Price per sq. ft.:$191.7
About this home
Welcome to 22 chilcory Lane, nestled in the highly desirable Hillside Farms Neighborhood of Cranston. This rare find home features a substantial 1400 Sq. ft one-level addition seamlessly integrated with the original 3-bedrooms, 1.5-bath colonial. This addition offers a spacious open floor plan with a primary suite, idea for extended living or an in-law potential. Enjoy outdoor living on the 24x10 deck overlooking the privite back yard. Adddtional feathers include a full walkout lower level, providing excellent expansion potential and an attached oversiced one car garage.
Contact an agent
Home facts
- Year built:1983
- Subdivision & Development:Western Cranston
- Listing ID #:1417001
- Added:40 day(s) ago
- Updated:August 15, 2026 at 04:58 AM
Rooms and interior
- Bedrooms:3
- Total bathrooms:4
- Full bathrooms:3
- Half bathrooms:1
- Rooms Total:9
- Flooring:Ceramic Tile, Hardwood
- Bathrooms Description:Tub Shower
- Kitchen Description:Dishwasher, Refrigerator
- Basement:Yes
- Basement Description:Exterior Entry, Full, Interior Entry, Partially Finished
- Living area:3,338 sq. ft.
Heating and cooling
- Cooling:Central Air, Partial
- Heating:Baseboard, Forced Air, Gas, Hot Water
- Central air:Yes
Structure and exterior
- Year built:1983
- Building area:3,338 sq. ft.
- Lot area:0.46 Acres
- Architectural Style:Colonial
- Construction Materials:Drywall, Wood Siding
- Exterior Features:Deck
- Foundation Description:Combination, Concrete Perimeter
- Levels:2 Story
Utilities
- Water:Connected, Public
- Sewer:Septic Tank
Finances and disclosures
- Price:$639,900
- Price per sq. ft.:$191.7
- Tax amount:$8,342 (2025)
Features and amenities
- Appliances:Refrigerator, Washer
- Laundry features:Dryer, Washer
- Amenities:Gas Water Heater, Thermal Windows, Water Heater
Parking
- Total parking spaces:5
- Parking description:Attached, Garage
- Garage:Yes
- Garage spaces:1
 The data relating to real estate for sale on this web site comes in part from the IDX Program of the State-Wide Multiple Listing Service, Inc. Real estate listings held by brokerage firms other than CENTURY 21 Stachurski Agency are marked with the MLS logo and detailed information about them includes the name of the listing brokers. Information deemed reliable but not guaranteed. Copyright 2026 State-Wide MLS, Inc. All rights reserved. Date Last Update: August 15, 2026 RI_STATEWIDE Member Broker: Edward Stachurski
New listings near 22 Chicory Lane
- New
 $559,900Active2 beds 2 baths1,344 sq. ft.
15 Baneberry Drive, Cranston, RI 02921
MLS# 1420708Listed by: CAMERON PRESTIGE, LLC - New
 $630,000Active5 beds 2 baths2,054 sq. ft.
35 Franconia Drive, Cranston, RI 02920
MLS# 1420671Listed by: REMAX REVOLUTION - New
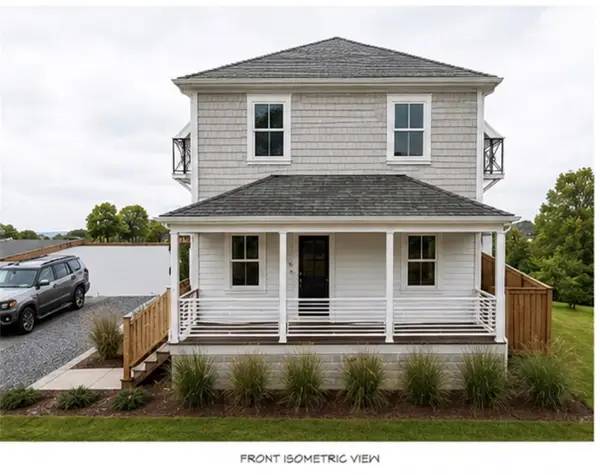 $779,000Active4 beds 3 baths2,808 sq. ft.
822 Atwood Avenue, Cranston, RI 02920
MLS# 1420573Listed by: ERA EMPIRE REAL ESTATE - Open Sun, 11am to 1pmNew
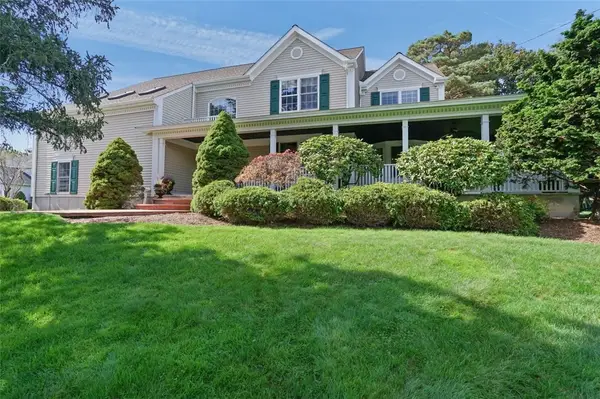 $949,000Active3 beds 3 baths3,746 sq. ft.
18 Quail Ridge Road, Cranston, RI 02921
MLS# 1420629Listed by: REMAX REVOLUTION - Open Sat, 11am to 12:30pmNew
 $499,900Active3 beds 2 baths1,548 sq. ft.
53 Edgewood Avenue, Cranston, RI 02905
MLS# 1420622Listed by: KELLER WILLIAMS SOUTH WATUPPA - Open Sun, 9 to 10amNew
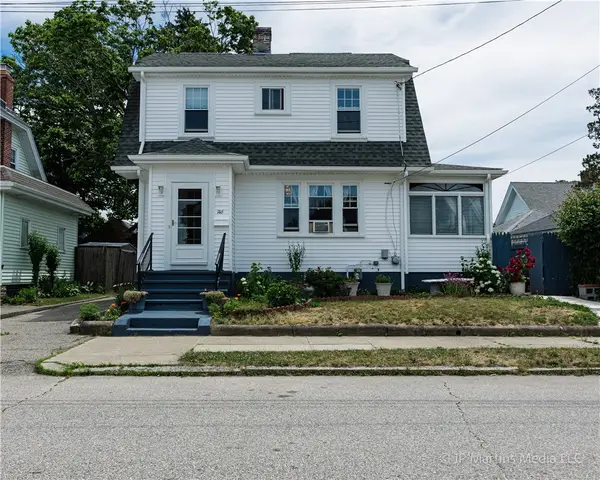
 $470,000Active3 beds 1 baths2,088 sq. ft.
146 Garden Street, Cranston, RI 02910
MLS# 1420623Listed by: CENTURY 21 ALLPOINTS REALTY - Open Sun, 11am to 1pmNew
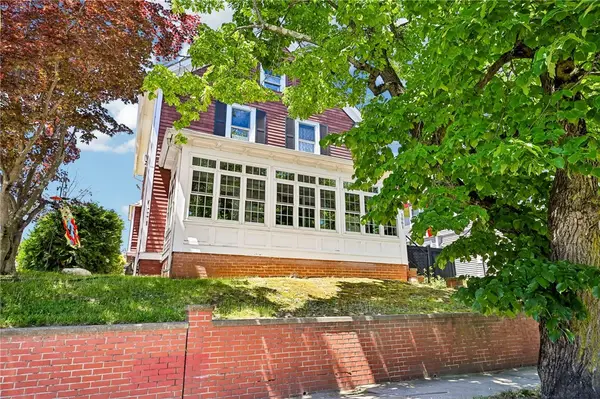 $559,900Active4 beds 3 baths2,688 sq. ft.
1061 Narragansett Boulevard, Cranston, RI 02905
MLS# 1420615Listed by: REAL BROKER, LLC - New
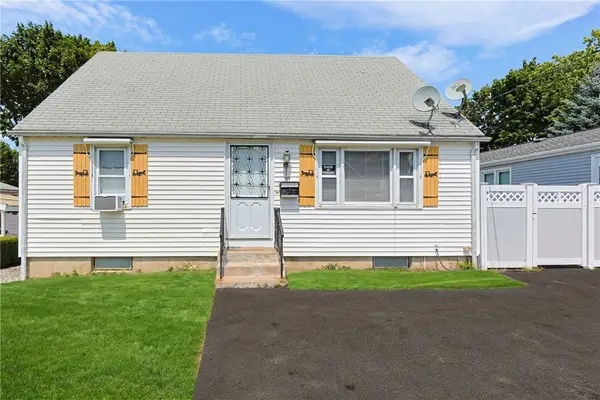 $399,000Active2 beds 1 baths1,268 sq. ft.
30 Briggs Street, Cranston, RI 02920
MLS# 1420416Listed by: REMAX REVOLUTION - Open Sat, 1:30 to 3pmNew
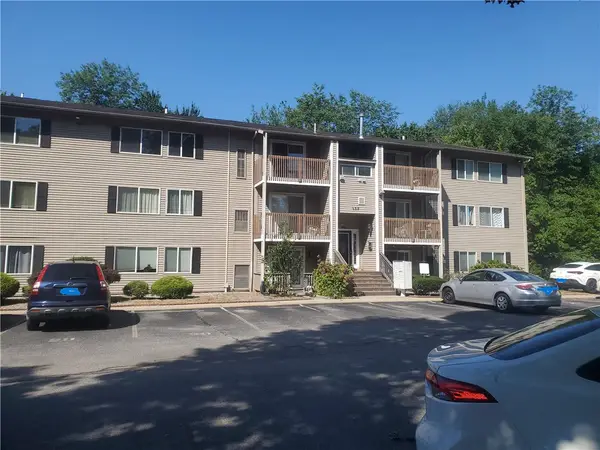 $239,900Active2 beds 1 baths900 sq. ft.
132 Fordson Avenue #9, Cranston, RI 02910
MLS# 1420569Listed by: C & L AGENCY, INC. 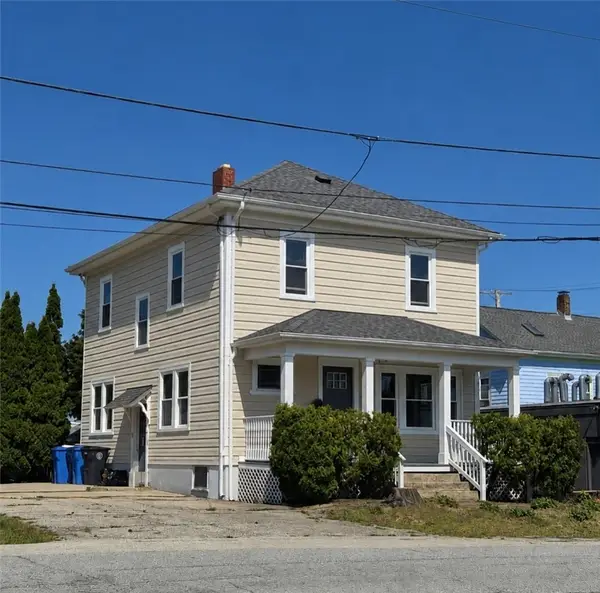 $440,000Pending2 beds 2 baths1,536 sq. ft.
11 Seymour Avenue, Cranston, RI 02910
MLS# 1416388Listed by: J. CHRISTOPHER REAL ESTATE GRP


Protect your home and budget from life's surprises with an Assurant Home Warranty, backed by a partner that supports you through every step of homeownership. Explore Plans.
©2026 Century 21 Real Estate LLC. All rights reserved. CENTURY 21®, the CENTURY 21 Logo and C21® are service marks owned by Century 21 Real Estate LLC. Century 21 Real Estate LLC fully supports the principles of the Fair Housing Act and the Equal Opportunity Act. Each office is independently owned and operated. Listing information is deemed reliable but not guaranteed accurate.