
44 Azalea Court, Cranston, RI 02921
Local realty services provided by:CENTURY 21 Custom Home Realty
Upcoming open houses
- Thu, Nov 0504:30 pm - 06:00 pm
Listed by: lindsay pettinelli
Office: churchill & banks co., llc.
MLS#:1427556
Source:RI_STATEWIDE
Price summary
- Price:$575,000
- Price per sq. ft.:$263.28
About this home
Welcome to 44 Azalea Court, a three bedroom, two full bath raised ranch tucked at the end of a cul-de-sac in Cranston. An inviting open layout connects the kitchen, dining area, and living room, where a cetral fireplace creates a warm gathering space for everyday living and entertaining. Hardwood floors extend throughout the living areas, complemented by tile in the kitchen and bathrooms. The primary bedroom features a private balcony, walk-in closet, and direct access to the main full bathroom. A second bedroom sits nearby, while the lower level offers a third bedroom, designated office space, and a second full bathroom. Both additional bedrooms enjoy generous closet space. A convenient mudroom entrance off the garage provides a practical spot for shoes, coats, and bags. A spacious yard is the perfect outdoor gathering and play space. With its welcoming living spaces, central AC, a young roof, versatile layout, and cul-de-sac setting, this home offers comfort and convenience.
Contact an agent
Home facts
- Year built:1981
- Subdivision & Development:Furnace Brook
- Listing ID #:1427556
- Added:1 day(s) ago
- Updated:November 03, 2026 at 11:20 PM
Rooms and interior
- Bedrooms:3
- Total bathrooms:2
- Full bathrooms:2
- Rooms Total:7
- Flooring:Carpet, Hardwood
- Bathrooms Description:Tub Shower
- Basement:Yes
- Basement Description:Exterior Entry, Full, Interior Entry, Unfinished
- Living area:2,184 sq. ft.
Heating and cooling
- Cooling:Central Air
- Heating:Gas, Hot Water
- Central air:Yes
Structure and exterior
- Year built:1981
- Building area:2,184 sq. ft.
- Lot area:0.46 Acres
- Architectural Style:Raised Ranch
- Construction Materials:Clapboard, Drywall
- Foundation Description:Concrete Perimeter
- Levels:2 Story
Utilities
- Water:Connected
- Sewer:Septic Tank
Finances and disclosures
- Price:$575,000
- Price per sq. ft.:$263.28
- Tax amount:$6,796 (2025)
Features and amenities
- Amenities:Gas Water Heater
Parking
- Total parking spaces:5
- Parking description:Attached, Garage
- Garage:Yes
- Garage spaces:1
 The data relating to real estate for sale on this web site comes in part from the IDX Program of the State-Wide Multiple Listing Service, Inc. Real estate listings held by brokerage firms other than CENTURY 21 Custom Home Realty are marked with the MLS logo and detailed information about them includes the name of the listing brokers. Information deemed reliable but not guaranteed. Copyright 2026 State-Wide MLS, Inc. All rights reserved. Date Last Update: November 3, 2026 RI_STATEWIDE Member Broker: Deborah Flanagan
New listings near 44 Azalea Court
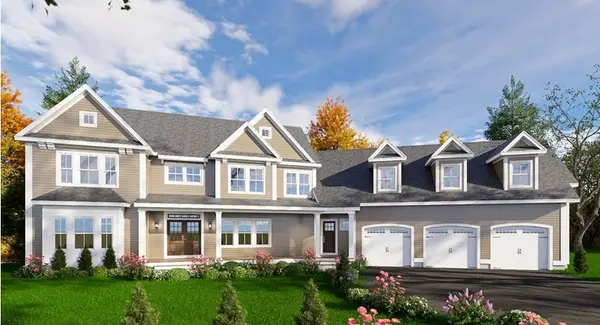 $1,800,000Pending4 beds 5 baths4,652 sq. ft.
90 Lantern Hill Drive, Cranston, RI 02921
MLS# 1427202Listed by: PICERNE HOMES- Open Sat, 12 to 2pmNew
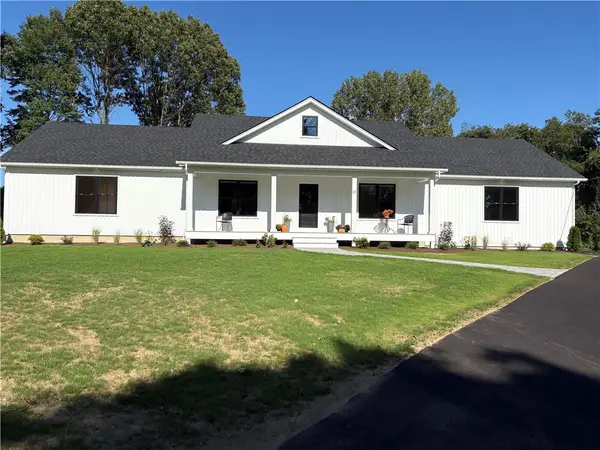 $699,000Active2 beds 3 baths1,800 sq. ft.
20 Eva Lane, Cranston, RI 02921
MLS# 1427704Listed by: RE/MAX ONE - Open Sat, 12 to 1:30pmNew
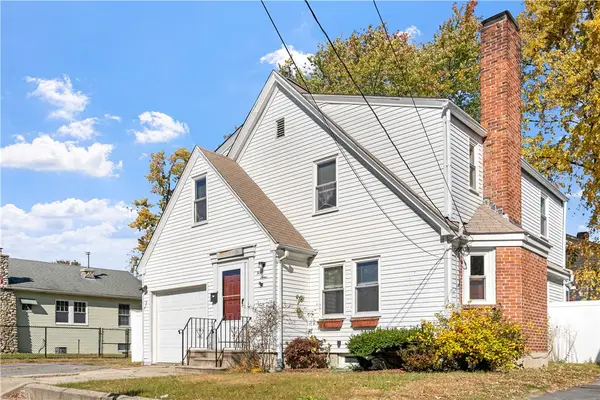 $379,900Active3 beds 2 baths1,595 sq. ft.
43 Essex Street, Cranston, RI 02910
MLS# 1427534Listed by: ALBERT REALTY INC., REALTORS - Open Sat, 12 to 1:30pmNew
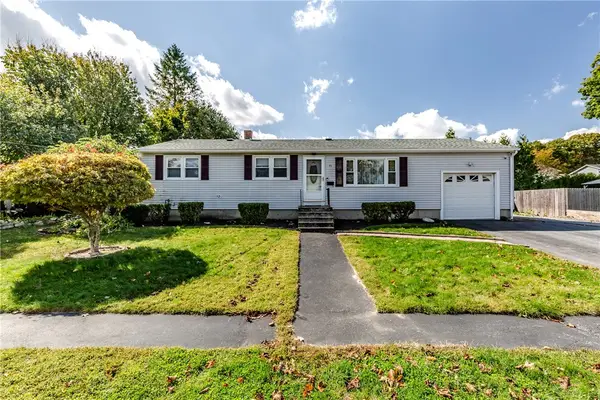 $469,000Active3 beds 1 baths1,100 sq. ft.
73 Eagle Road, Cranston, RI 02920
MLS# 1427666Listed by: WILLIAMS & STUART REAL ESTATE - Open Sat, 11am to 12:30pmNew
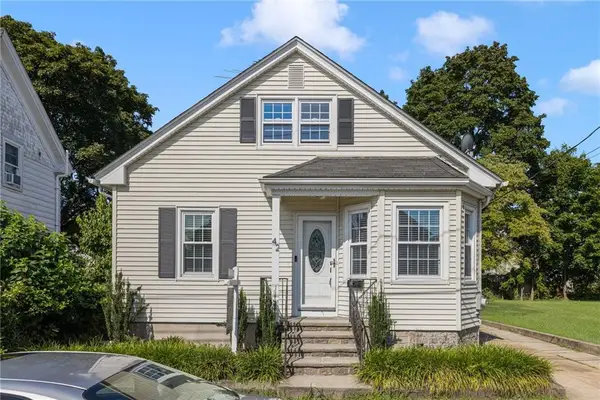 $399,900Active2 beds 1 baths1,192 sq. ft.
42 Victoria Avenue, Cranston, RI 02920
MLS# 1427681Listed by: RI REAL ESTATE SERVICES - Open Sat, 1 to 2:30pm
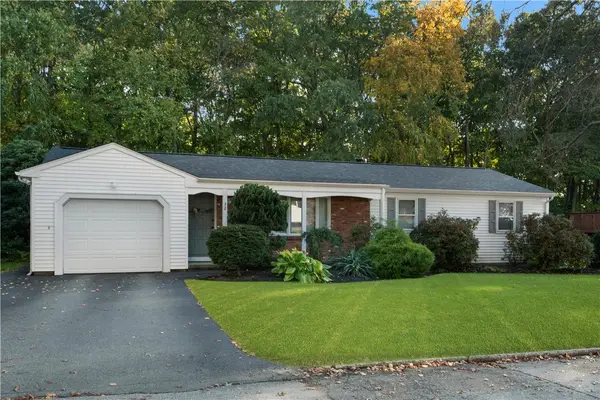 $595,000Active2 beds 2 baths1,530 sq. ft.
32 Rockcrest Drive, Cranston, RI 02920
MLS# 1426385Listed by: MOTT & CHACE SOTHEBY'S INTL. - New
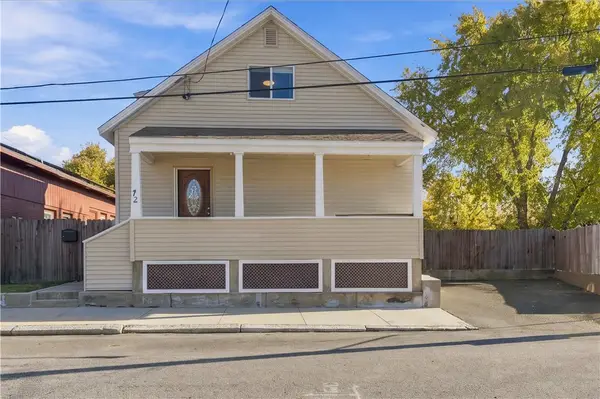 $419,900Active3 beds 2 baths1,532 sq. ft.
72 Pengrove Street, Cranston, RI 02920
MLS# 1427455Listed by: LANE CECERI GROUP - New
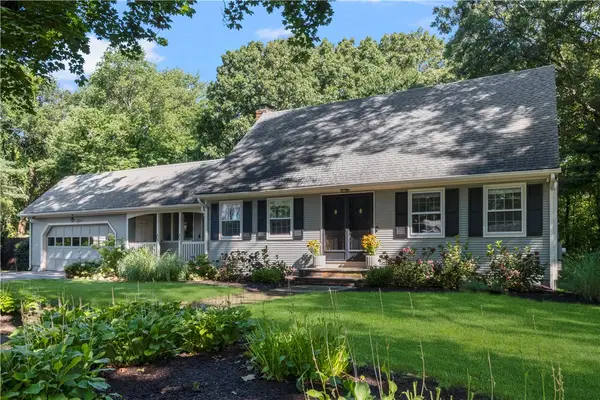 $575,000Active3 beds 2 baths2,487 sq. ft.
65 Priscilla Drive, Cranston, RI 02921
MLS# 1425205Listed by: COMPASS - Open Fri, 4:30 to 6pm
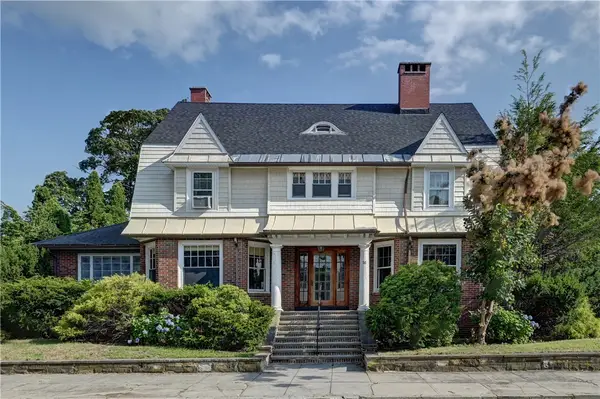 $1,195,000Active5 beds 3 baths4,484 sq. ft.
56 Windsor Road, Cranston, RI 02905
MLS# 1425372Listed by: GUSTAVE WHITE SOTHEBY'S REALTY


Protect your home and budget from life's surprises with an Assurant Home Warranty, backed by a partner that supports you through every step of homeownership. Explore Plans.
©2026 Century 21 Real Estate LLC. All rights reserved. CENTURY 21®, the CENTURY 21 Logo and C21® are service marks owned by Century 21 Real Estate LLC. Century 21 Real Estate LLC fully supports the principles of the Fair Housing Act and the Equal Opportunity Act. Each office is independently owned and operated. Listing information is deemed reliable but not guaranteed accurate.