
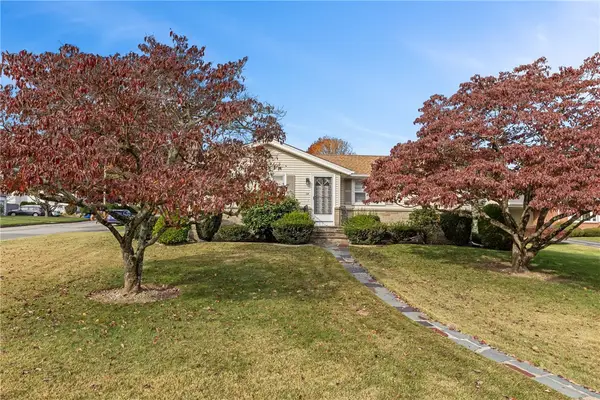
72 Pengrove Street, Cranston, RI 02920
Local realty services provided by:CENTURY 21 Topsail Realty
Listed by: lane ceceri group
Office: lane ceceri group
MLS#:1427455
Source:RI_STATEWIDE
Price summary
- Price:$419,900
- Price per sq. ft.:$274.09
About this home
Welcome to this updated single family home featuring a bright open floor plan designed for comfortable living and easy entertaining. The remodeled kitchen offers modern finishes and ample cabinets. Updated bathrooms add style and convenience, while the inviting living room features an electric insert fireplace and built in cabinetry. Four bedrooms with one on the first floor, this home offers flexible space for a home office or one level living. The home is completed with a nice front porch, patio outside with pergola and above ground pool.
Contact an agent
Home facts
- Year built:1903
- Listing ID #:1427455
- Added:1 day(s) ago
- Updated:November 03, 2026 at 08:12 PM
Rooms and interior
- Bedrooms:3
- Total bathrooms:2
- Full bathrooms:2
- Rooms Total:7
- Flooring:Carpet, Ceramic Tile, Vinyl
- Kitchen Description:Dishwasher, Microwave, Oven, Range, Refrigerator
- Basement:Yes
- Basement Description:Full, Unfinished
- Living area:1,532 sq. ft.
Heating and cooling
- Heating:Baseboard, Gas, Hot Water
Structure and exterior
- Year built:1903
- Building area:1,532 sq. ft.
- Lot area:0.14 Acres
- Architectural Style:Bungalow
- Construction Materials:Drywall, Vinyl Siding
- Exterior Features:Patio, Paved Driveway, Porch
- Foundation Description:Block, Stone
- Levels:2 Story
Utilities
- Water:Connected
- Sewer:Connected, Sewer Connected
Finances and disclosures
- Price:$419,900
- Price per sq. ft.:$274.09
- Tax amount:$3,786 (2025)
Features and amenities
- Appliances:Microwave, Range, Refrigerator, Washer
- Laundry features:Dryer, Washer
- Amenities:Gas Water Heater
- Pool features:Above Ground
Parking
- Total parking spaces:2
- Parking description:No Garage, Paved Driveway
 The data relating to real estate for sale on this web site comes in part from the IDX Program of the State-Wide Multiple Listing Service, Inc. Real estate listings held by brokerage firms other than CENTURY 21 Topsail Realty are marked with the MLS logo and detailed information about them includes the name of the listing brokers. Information deemed reliable but not guaranteed. Copyright 2026 State-Wide MLS, Inc. All rights reserved. Date Last Update: November 3, 2026 RI_STATEWIDE Member Broker: Ryan M. Fonseca
New listings near 72 Pengrove Street
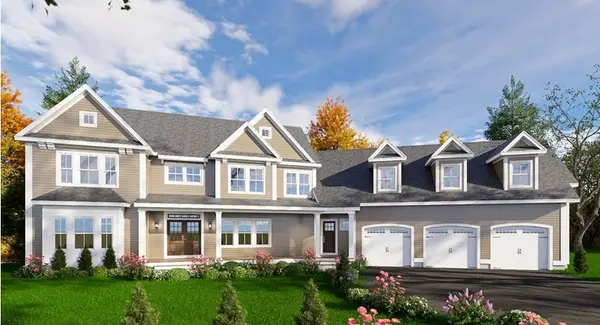 $1,800,000Pending4 beds 5 baths4,652 sq. ft.
90 Lantern Hill Drive, Cranston, RI 02921
MLS# 1427202Listed by: PICERNE HOMES- New
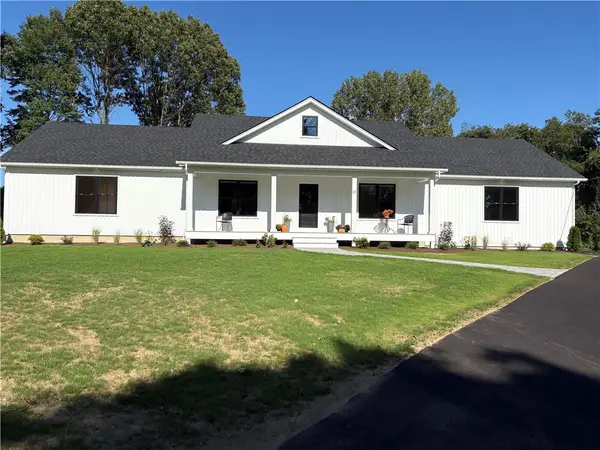 $699,000Active2 beds 3 baths1,800 sq. ft.
20 Eva Lane, Cranston, RI 02921
MLS# 1427704Listed by: RE/MAX ONE - Open Sat, 12 to 1:30pmNew
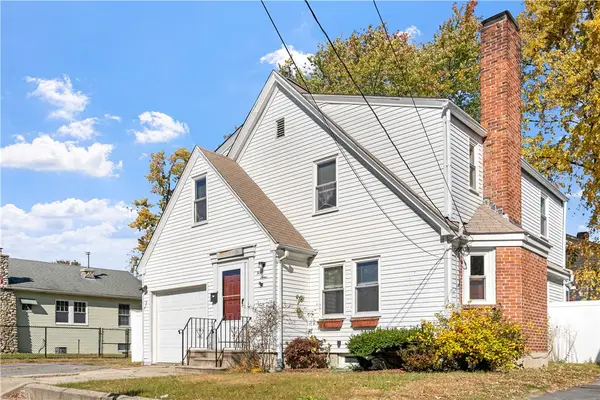 $379,900Active3 beds 2 baths1,595 sq. ft.
43 Essex Street, Cranston, RI 02910
MLS# 1427534Listed by: ALBERT REALTY INC., REALTORS - Open Sat, 12 to 1:30pmNew
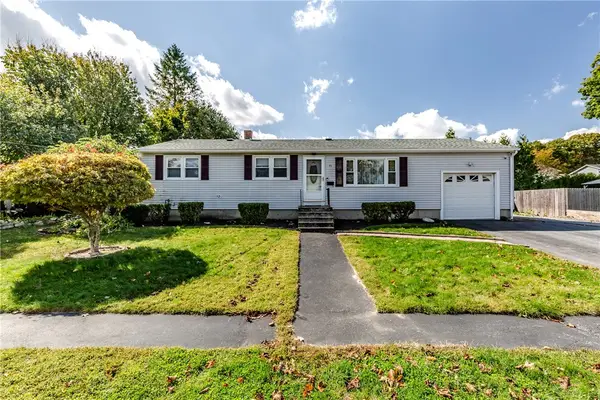 $469,000Active3 beds 1 baths1,100 sq. ft.
73 Eagle Road, Cranston, RI 02920
MLS# 1427666Listed by: WILLIAMS & STUART REAL ESTATE - Open Sat, 11am to 12:30pmNew
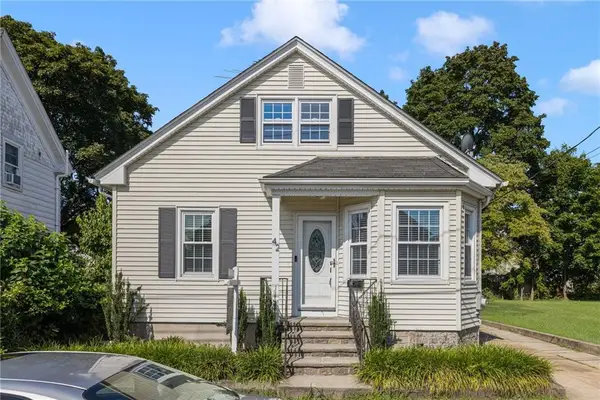 $399,900Active2 beds 1 baths1,192 sq. ft.
42 Victoria Avenue, Cranston, RI 02920
MLS# 1427681Listed by: RI REAL ESTATE SERVICES - Open Sat, 1 to 2:30pm
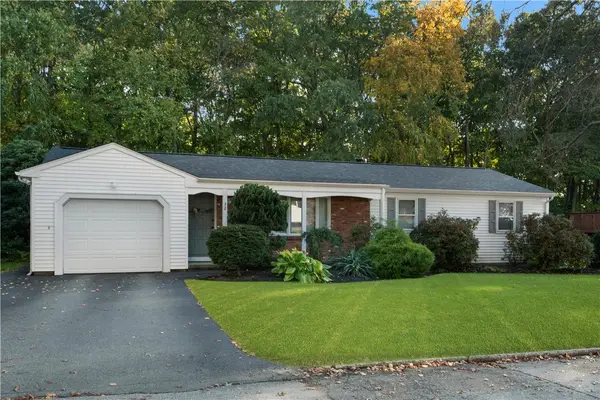 $595,000Active2 beds 2 baths1,530 sq. ft.
32 Rockcrest Drive, Cranston, RI 02920
MLS# 1426385Listed by: MOTT & CHACE SOTHEBY'S INTL. - New
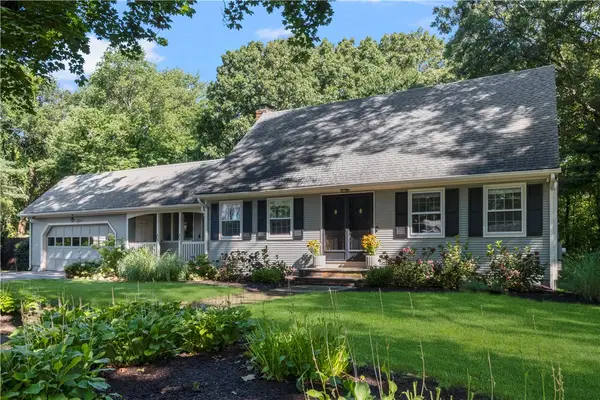 $575,000Active3 beds 2 baths2,487 sq. ft.
65 Priscilla Drive, Cranston, RI 02921
MLS# 1425205Listed by: COMPASS - Open Fri, 4:30 to 6pm
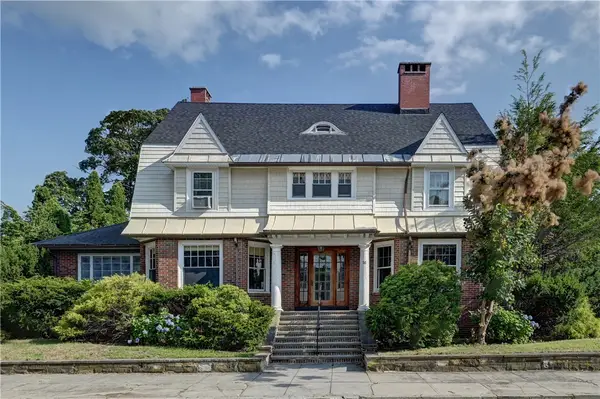 $1,195,000Active5 beds 3 baths4,484 sq. ft.
56 Windsor Road, Cranston, RI 02905
MLS# 1425372Listed by: GUSTAVE WHITE SOTHEBY'S REALTY - New
 $599,500Active2 beds 2 baths1,960 sq. ft.
64 Sheffield Road, Cranston, RI 02920
MLS# 1426461Listed by: KELLER WILLIAMS BOSTON SW


Protect your home and budget from life's surprises with an Assurant Home Warranty, backed by a partner that supports you through every step of homeownership. Explore Plans.
©2026 Century 21 Real Estate LLC. All rights reserved. CENTURY 21®, the CENTURY 21 Logo and C21® are service marks owned by Century 21 Real Estate LLC. Century 21 Real Estate LLC fully supports the principles of the Fair Housing Act and the Equal Opportunity Act. Each office is independently owned and operated. Listing information is deemed reliable but not guaranteed accurate.