
46 Basswood Road, Cranston, RI 02910
Local realty services provided by:CENTURY 21 Custom Home Realty
Upcoming open houses
- Sun, Oct 2511:00 am - 01:00 pm
Listed by: samantha durand
Office: remax revolution
MLS#:1426387
Source:RI_STATEWIDE
Price summary
- Price:$499,900
- Price per sq. ft.:$356.05
About this home
Welcome home to this charming Cape Cod-style gem in Cranston's desirable Eden Park neighborhood! Filled with character, this eclectic home offers warm, inviting spaces, pops of color, and a functional layout with 1,400+ square feet above grade, 4 bedrooms, and 2 full bathrooms. The bright, remodeled white kitchen features quartz countertops and stainless steel appliances, complemented by a designated dining area and hardwood floors throughout both levels. The cozy living room is perfect for entertaining, showcasing a stately brick wood-burning fireplace. Upstairs, spacious bedrooms boast vaulted ceilings and ample storage, a rare bonus for a Cape. Enjoy a full bathroom on each level. The basement offers tall ceilings, utility space, abundant storage, and potential to make it your own. Outside, sip your favorite drink on the spacious deck overlooking a sweet garden in the fully fenced backyard, complete with a storage shed and one-car garage. Additional highlights include vinyl siding and windows, a 9-year-young roof, 6-year-young heating system and hot water tank, central A/C, and public water and sewer. Set on a spacious lot, this low-maintenance home is just 15 minutes to downtown Providence, 45 minutes to RI beaches, and approximately 1.5 hours to downtown Boston. A home full of warmth, charm, and personality!...
Contact an agent
Home facts
- Year built:1946
- Subdivision & Development:Eden Park
- Listing ID #:1426387
- Added:1 day(s) ago
- Updated:October 22, 2026 at 08:05 PM
Rooms and interior
- Bedrooms:4
- Total bathrooms:2
- Full bathrooms:2
- Rooms Total:7
- Flooring:Ceramic Tile, Hardwood
- Bathrooms Description:Tub Shower
- Kitchen Description:Dishwasher, Oven, Range, Range Hood, Refrigerator
- Basement:Yes
- Basement Description:Full, Interior Entry, Unfinished
- Living area:1,404 sq. ft.
Heating and cooling
- Cooling:Central Air
- Heating:Forced Air, Gas
- Central air:Yes
Structure and exterior
- Year built:1946
- Building area:1,404 sq. ft.
- Lot area:0.17 Acres
- Architectural Style:Cape Cod
- Construction Materials:Vinyl Siding
- Exterior Features:Deck, Paved Driveway
- Levels:2 Story
Utilities
- Water:Connected, Public
- Sewer:Connected, Public Sewer, Sewer Connected
Finances and disclosures
- Price:$499,900
- Price per sq. ft.:$356.05
- Tax amount:$5,292 (2025)
Features and amenities
- Appliances:Range, Range Hood, Refrigerator
- Amenities:Gas Water Heater, Thermal Windows, Water Heater
Parking
- Total parking spaces:3
- Parking description:Attached, Garage, Paved Driveway
- Garage:Yes
- Garage spaces:1
 The data relating to real estate for sale on this web site comes in part from the IDX Program of the State-Wide Multiple Listing Service, Inc. Real estate listings held by brokerage firms other than CENTURY 21 Custom Home Realty are marked with the MLS logo and detailed information about them includes the name of the listing brokers. Information deemed reliable but not guaranteed. Copyright 2026 State-Wide MLS, Inc. All rights reserved. Date Last Update: October 22, 2026 RI_STATEWIDE Member Broker: Deborah Flanagan
New listings near 46 Basswood Road
- New
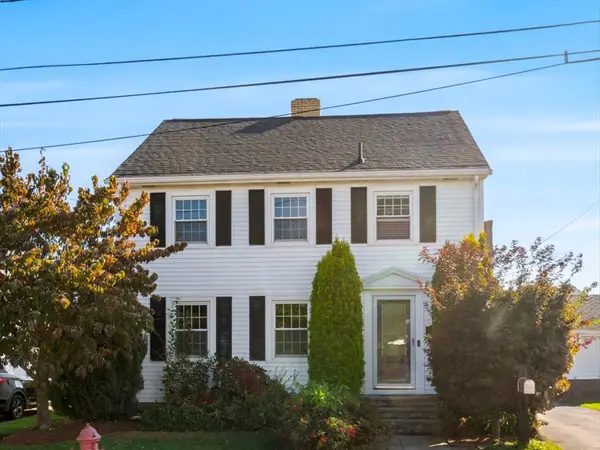 $430,000Active3 beds 2 baths1,754 sq. ft.
34 Spenstone Avenue, Cranston, RI 02910
MLS# 1426769Listed by: CHURCHILL & BANKS CO., LLC - New
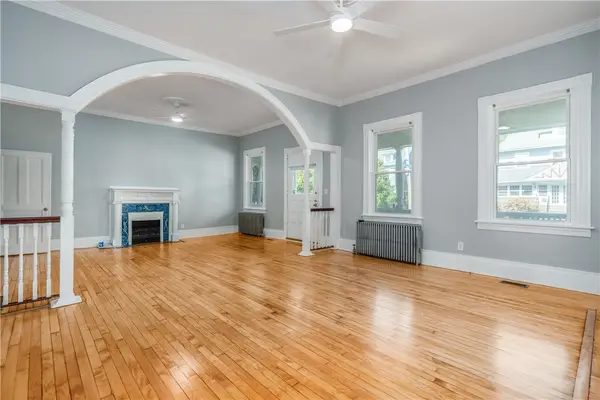 $650,000Active3 beds 2 baths1,883 sq. ft.
56 Columbia Avenue #1, Cranston, RI 02905
MLS# 1424248Listed by: CHURCHILL & BANKS CO., LLC - Open Sat, 12 to 2pmNew
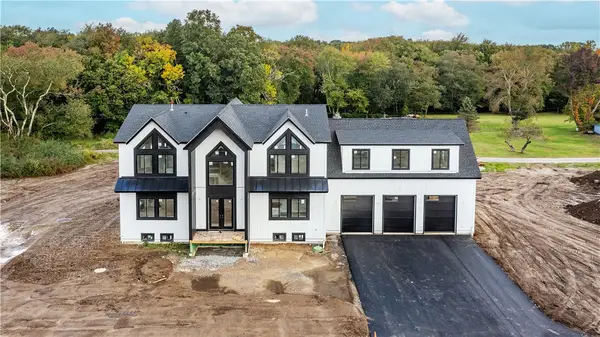 $1,499,000Active4 beds 4 baths4,180 sq. ft.
1495 Pippin Orchard Road, Cranston, RI 02921
MLS# 1426746Listed by: BHHS COMMONWEALTH REAL ESTATE - Open Sat, 12 to 2pmNew
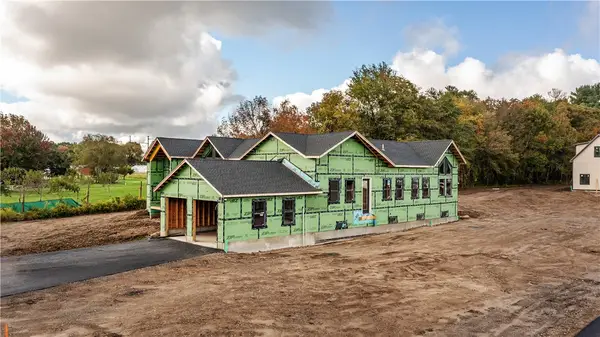 $1,499,000Active3 beds 3 baths3,200 sq. ft.
1499 Pippin Orchard Road, Cranston, RI 02921
MLS# 1426747Listed by: BHHS COMMONWEALTH REAL ESTATE - New
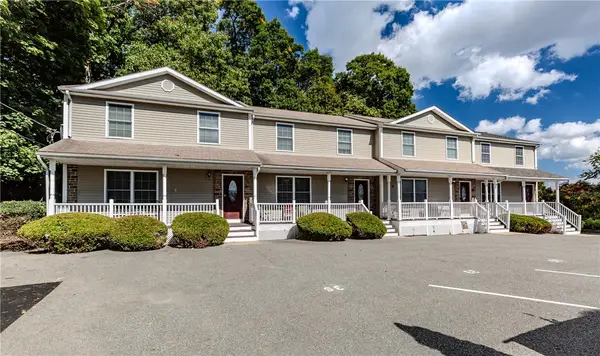 $329,900Active2 beds 2 baths1,248 sq. ft.
29 Dover Street #29, Cranston, RI 02920
MLS# 1426554Listed by: WILLIAMS & STUART REAL ESTATE - New
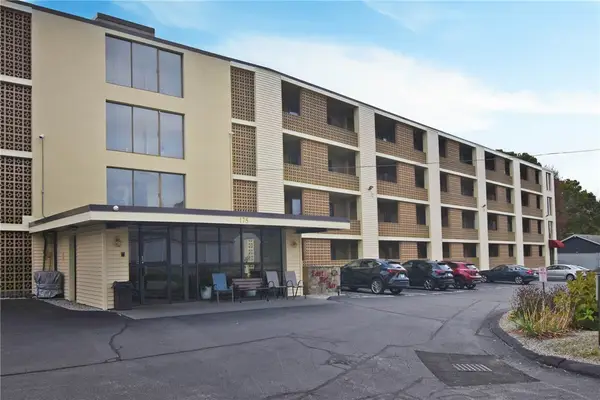 $323,900Active2 beds 2 baths1,107 sq. ft.
175 Hoffman Avenue #408, Cranston, RI 02920
MLS# 1426648Listed by: REALTY CENTER - Open Sat, 12 to 2pmNew
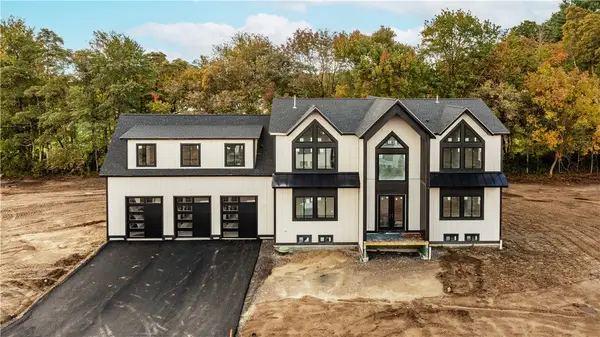 $1,499,000Active4 beds 4 baths4,180 sq. ft.
1497 Pippin Orchard Road, Cranston, RI 02921
MLS# 1426721Listed by: BHHS COMMONWEALTH REAL ESTATE - Open Sat, 12 to 2pmNew
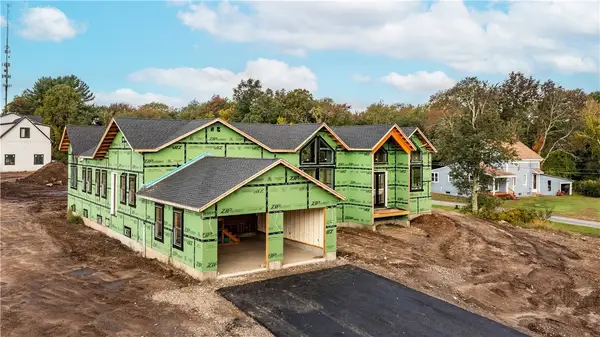 $1,499,000Active3 beds 3 baths3,200 sq. ft.
1493 Pippin Orchard Road, Cranston, RI 02921
MLS# 1426728Listed by: BHHS COMMONWEALTH REAL ESTATE - Open Sat, 1 to 2pmNew
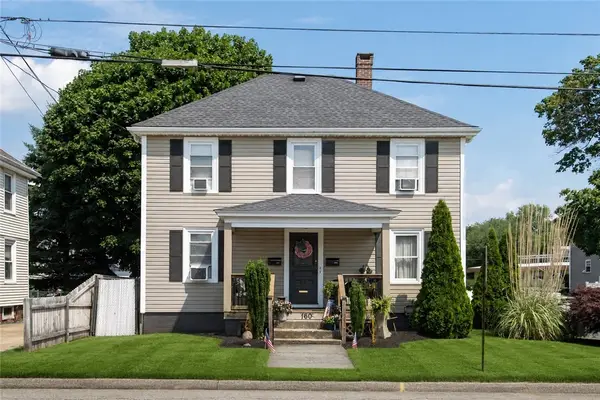 $599,900Active4 beds 2 baths1,488 sq. ft.
160 Richard Street, Cranston, RI 02910
MLS# 1426689Listed by: MY DREAM HOME REALTY


Protect your home and budget from life's surprises with an Assurant Home Warranty, backed by a partner that supports you through every step of homeownership. Explore Plans.
©2026 Century 21 Real Estate LLC. All rights reserved. CENTURY 21®, the CENTURY 21 Logo and C21® are service marks owned by Century 21 Real Estate LLC. Century 21 Real Estate LLC fully supports the principles of the Fair Housing Act and the Equal Opportunity Act. Each office is independently owned and operated. Listing information is deemed reliable but not guaranteed accurate.