
64 Sheffield Road, Cranston, RI 02920
Local realty services provided by:CENTURY 21 Signature Properties
64 Sheffield Road,Cranston, RI 02920
$599,500
- 2 Beds
- 2 Baths
- 1,960 sq. ft.
- Single family
- Active
Listed by: jane furr
Office: keller williams boston sw
MLS#:1426461
Source:RI_STATEWIDE
Price summary
- Price:$599,500
- Price per sq. ft.:$305.87
About this home
Sunshine, Style & One-Level Living on a large corner lot! Welcome to this beautiful, completely updated ranch offering the perfect blend of comfort, style, and convenience! Filled with natural sunlight, this move-in-ready home features fresh, modern updates throughout and a bright, welcoming atmosphere. With the ease of single-level living and a thoughtfully updated interior, with select accessibility features, including supportive railings and handholds for added stability and convenience. This home is ideal for first-time buyers, down-sizers, or anyone looking for a home that's ready to enjoy from day one. Simply unpack, settle in, and make it your own! A home you'll love from the moment you walk in!
Contact an agent
Home facts
- Year built:1963
- Subdivision & Development:Woodridge
- Listing ID #:1426461
- Added:1 day(s) ago
- Updated:November 03, 2026 at 05:55 AM
Rooms and interior
- Bedrooms:2
- Total bathrooms:2
- Full bathrooms:1
- Half bathrooms:1
- Rooms Total:7
- Flooring:Ceramic Tile, Hardwood, Vinyl
- Bathrooms Description:Tub Shower
- Kitchen Description:Dishwasher, Disposal, Microwave, Oven, Range, Refrigerator, Wet Bar
- Basement:Yes
- Basement Description:Full, Interior Entry, Partially Finished
- Living area:1,960 sq. ft.
Heating and cooling
- Cooling:Central Air
- Heating:Forced Air, Gas
- Central air:Yes
Structure and exterior
- Year built:1963
- Building area:1,960 sq. ft.
- Lot area:0.24 Acres
- Lot Features:Corner Lot, Sprinkler System
- Architectural Style:Ranch
- Construction Materials:Brick, Drywall, Plaster, Vinyl Siding
- Exterior Features:Patio, Paved Driveway
- Foundation Description:Concrete Perimeter
- Levels:2 Story
Utilities
- Water:Connected, Public
- Sewer:Connected, Public Sewer, Sewer Connected
Finances and disclosures
- Price:$599,500
- Price per sq. ft.:$305.87
- Tax amount:$5,347 (2026)
Features and amenities
- Appliances:Microwave, Range, Refrigerator, Washer
- Laundry features:Dryer, Washer
- Amenities:Gas Water Heater, Security System Owned
Parking
- Total parking spaces:5
- Parking description:Attached, Garage, Paved Driveway
- Garage:Yes
- Garage spaces:1
 The data relating to real estate for sale on this web site comes in part from the IDX Program of the State-Wide Multiple Listing Service, Inc. Real estate listings held by brokerage firms other than CENTURY 21 Signature Properties are marked with the MLS logo and detailed information about them includes the name of the listing brokers. Information deemed reliable but not guaranteed. Copyright 2026 State-Wide MLS, Inc. All rights reserved. Date Last Update: November 3, 2026 RI_STATEWIDE Member Broker: Michael Russell
New listings near 64 Sheffield Road
- New
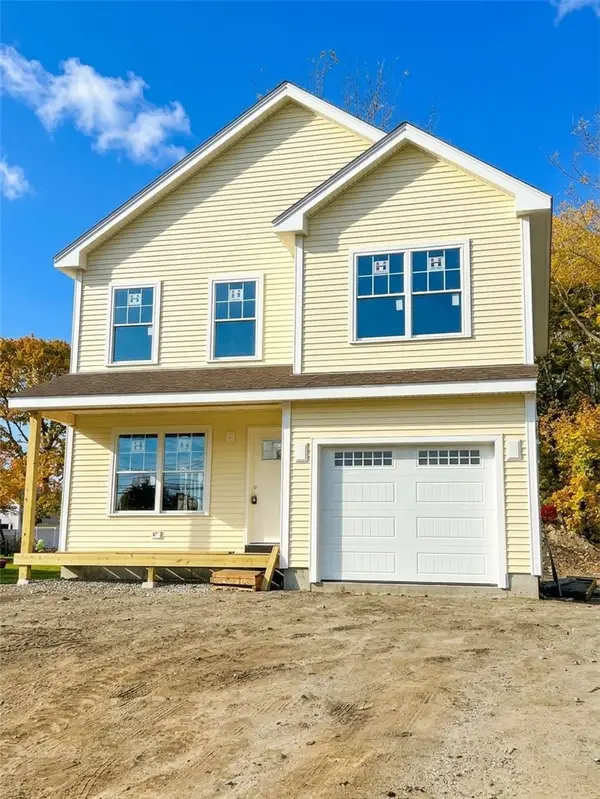 $649,000Active3 beds 3 baths2,414 sq. ft.
317 East Street, Cranston, RI 02920
MLS# 1425315Listed by: HOME EASY HOMES - Open Sat, 12 to 2pmNew
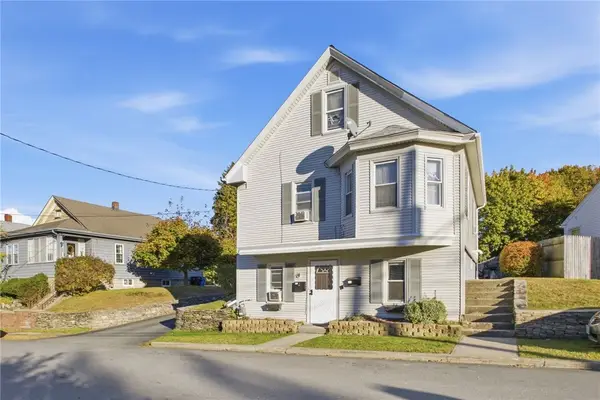 $449,900Active4 beds 2 baths1,700 sq. ft.
29 Florida Avenue, Cranston, RI 02920
MLS# 1426907Listed by: RI REAL ESTATE SERVICES - New
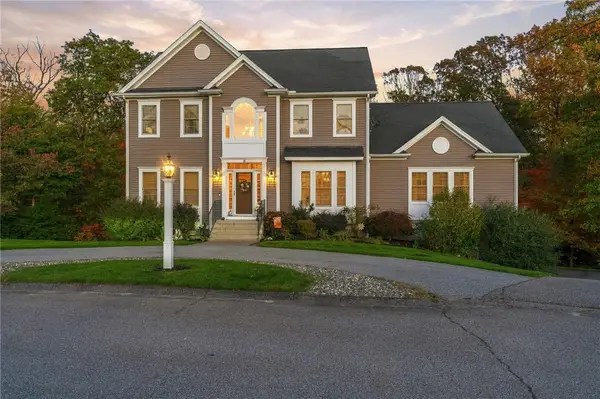 $859,900Active3 beds 3 baths2,638 sq. ft.
18 Arbor Drive, Cranston, RI 02921
MLS# 1426592Listed by: ENGEL & VOLKERS OCEANSIDE - New
 $499,900Active3 beds 1 baths1,920 sq. ft.
115 Hazelton Street, Cranston, RI 02920
MLS# 1427431Listed by: WESTCOTT PROPERTIES - New
 $979,000Active3 beds 4 baths3,671 sq. ft.
32 Red Hawk Drive, Cranston, RI 02921
MLS# 1425694Listed by: STRIVE REALTY - New
 $669,000Active3 beds 2 baths2,167 sq. ft.
222 Glen Hills Drive, Cranston, RI 02920
MLS# 1427189Listed by: WILLIAMS & STUART REAL ESTATE - New
 $629,900Active4 beds 3 baths2,500 sq. ft.
533 Scituate Avenue, Cranston, RI 02921
MLS# 1427398Listed by: RE/MAX ONE - New
 $439,900Active5 beds 2 baths2,024 sq. ft.
532 Dyer Avenue, Cranston, RI 02920
MLS# 1427291Listed by: RE/MAX ONE - New
 $449,900Active2 beds 1 baths1,953 sq. ft.
22 Celestia Avenue, Cranston, RI 02920
MLS# 1427285Listed by: WESTCOTT PROPERTIES - New
 $399,000Active2 beds 1 baths1,300 sq. ft.
84 Davis Avenue, Cranston, RI 02910
MLS# 1427365Listed by: REALTY CENTER


Protect your home and budget from life's surprises with an Assurant Home Warranty, backed by a partner that supports you through every step of homeownership. Explore Plans.
©2026 Century 21 Real Estate LLC. All rights reserved. CENTURY 21®, the CENTURY 21 Logo and C21® are service marks owned by Century 21 Real Estate LLC. Century 21 Real Estate LLC fully supports the principles of the Fair Housing Act and the Equal Opportunity Act. Each office is independently owned and operated. Listing information is deemed reliable but not guaranteed accurate.