
154 Bear Hill Road #204, Cumberland, RI 02864
Local realty services provided by:CENTURY 21 Cityside
154 Bear Hill Road #204,Cumberland, RI 02864
$379,900
- 2 Beds
- 2 Baths
- 1,744 sq. ft.
- Condominium
- Active
Listed by: jean kusiak, jean kusiak
Office: paiva realty group
MLS#:73554905
Source:MLSPIN
Price summary
- Price:$379,900
- Price per sq. ft.:$217.83
- Monthly HOA dues:$375
About this home
Welcome to Friars Green! This well-maintained END unit consists of 2 spacious bedrooms, 1 1/2 baths, marble fireplace, finished basement and integral garage. The cheerful & bright eat-in kitchen is fully applianced with stainless steel appliances. Some of the many other features this Townhouse offers are gas heat (furnace 2023), central air (condenser 2023), gas cooking, new hot water tank (2025), in-unit laundry, and plenty of closet space and storage. Private back deck overlooks a peaceful, serene setting with a tree-lined backyard. Friars Green is an established community located close to the Mass border for an easy commute to both Providence and Boston. Easy access to 295. Convenient to shopping and other area amenities.
Contact an agent
Home facts
- Year built:1988
- Listing ID #:73554905
- Updated:July 26, 2026 at 12:26 PM
Rooms and interior
- Bedrooms:2
- Total bathrooms:2
- Full bathrooms:1
- Half bathrooms:1
- Rooms Total:5
- Flooring:Carpet, Tile, Vinyl
- Kitchen Description:Dishwasher, Disposal, Microwave, Range, Refrigerator
- Living area:1,744 sq. ft.
Heating and cooling
- Cooling:Central Air
- Heating:Forced Air, Natural Gas
- Central air:Yes
Structure and exterior
- Roof:Shingle
- Year built:1988
- Building area:1,744 sq. ft.
- Construction Materials:Frame
- Exterior Features:Deck - Wood
Utilities
- Water:Public
- Sewer:Public Sewer
Finances and disclosures
- Price:$379,900
- Price per sq. ft.:$217.83
- Tax amount:$3,973 (2026)
Features and amenities
- Appliances:Dishwasher, Disposal, Dryer, Microwave, Range, Refrigerator, Washer
- Laundry features:Dryer, In Unit, Second Floor, Washer
Parking
- Total parking spaces:3
- Parking description:Attached, Garage Door Opener, Off Street, Paved
- Garage:Yes
- Garage spaces:1
New listings near 154 Bear Hill Road #204
- Open Sun, 11am to 1pmNew
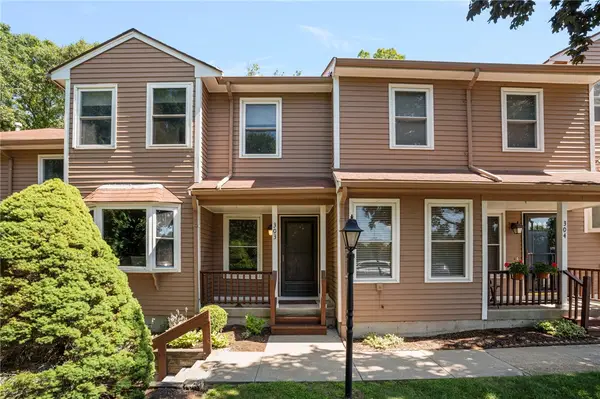 $389,900Active2 beds 2 baths1,300 sq. ft.
200 Heroux Boulevard #303, Cumberland, RI 02864
MLS# 1417249Listed by: REALTY INC.
- Open Sun, 12 to 2pmNew
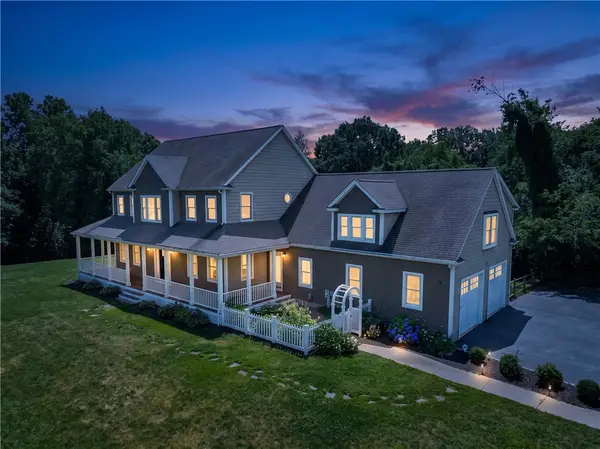 $1,260,000Active5 beds 4 baths4,761 sq. ft.
45 Pine Swamp Road, Cumberland, RI 02864
MLS# 1418177Listed by: RE/MAX PROPERTIES - New
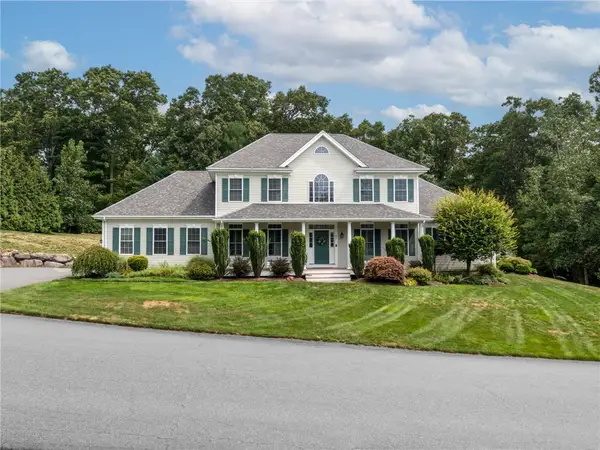 $964,900Active5 beds 4 baths2,973 sq. ft.
31 Bourque Road, Cumberland, RI 02864
MLS# 1418713Listed by: WILLIAMS & STUART REAL ESTATE - New
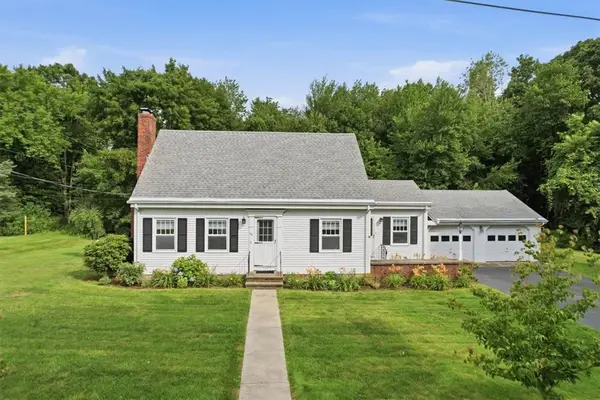 $569,900Active4 beds 2 baths1,908 sq. ft.
24 Rolling Acres Drive, Cumberland, RI 02864
MLS# 1418785Listed by: REMAX REVOLUTION - New
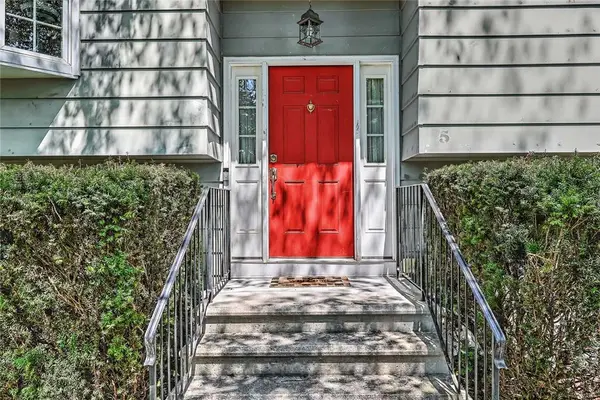 $425,000Active3 beds 2 baths2,188 sq. ft.
5 Tiffany Drive, Cumberland, RI 02864
MLS# 1418436Listed by: RESIDENTIAL PROPERTIES LTD. - New
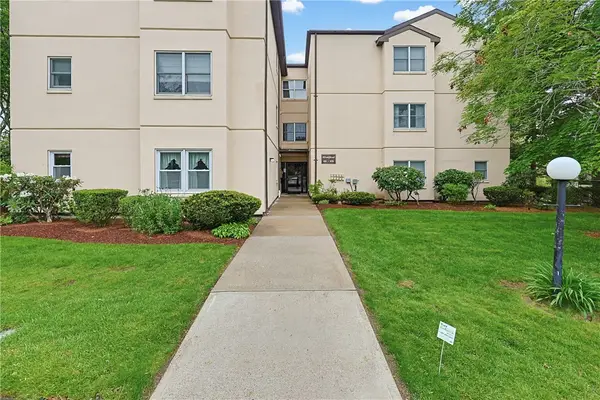 $364,900Active2 beds 2 baths1,310 sq. ft.
185 Manville Hill Road #106, Cumberland, RI 02864
MLS# 1418733Listed by: NEXTHOME BEACON REALTY - Open Sun, 10 to 11:30amNew
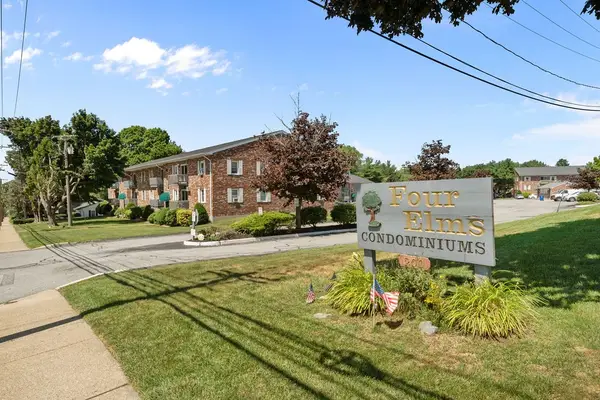 $240,000Active1 beds 1 baths730 sq. ft.
200 Manville Hill Road #B30, Cumberland, RI 02864
MLS# 1418708Listed by: KELLER WILLIAMS LEADING EDGE - Open Sun, 11am to 12:30pmNew
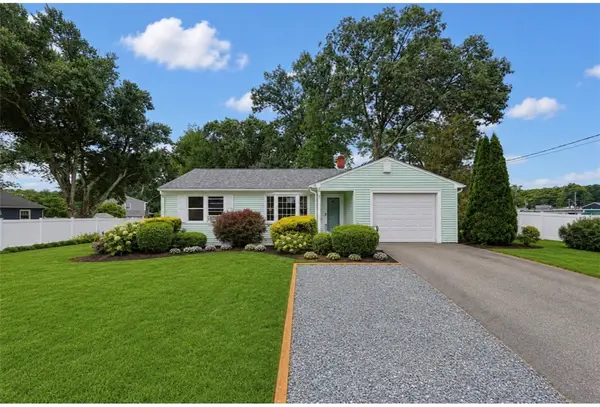 $489,900Active2 beds 2 baths1,862 sq. ft.
27 Bear Hill Road, Cumberland, RI 02864
MLS# 1418535Listed by: KELLER WILLIAMS REALTY - Open Sun, 1 to 2:30pmNew
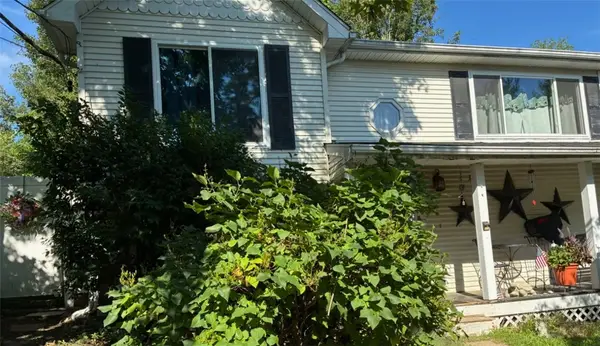 $399,900Active2 beds 1 baths1,606 sq. ft.
4 Julie Street, Cumberland, RI 02864
MLS# 1418675Listed by: KELLER WILLIAMS COASTAL


Protect your home and budget from life's surprises with an Assurant Home Warranty, backed by a partner that supports you through every step of homeownership. Explore Plans.
©2026 Century 21 Real Estate LLC. All rights reserved. CENTURY 21®, the CENTURY 21 Logo and C21® are service marks owned by Century 21 Real Estate LLC. Century 21 Real Estate LLC fully supports the principles of the Fair Housing Act and the Equal Opportunity Act. Each office is independently owned and operated. Listing information is deemed reliable but not guaranteed accurate.