
27 Bear Hill Road, Cumberland, RI 02864
Local realty services provided by:CENTURY 21 Guardian Real Estate Services
27 Bear Hill Road,Cumberland, RI 02864
$525,500
- 2 Beds
- 2 Baths
- - sq. ft.
- Single family
- Sold
Listed by: amy plante
Office: keller williams realty
MLS#:1418535
Source:RI_STATEWIDE
Sorry, we are unable to map this address
Price summary
- Price:$525,500
About this home
Welcome home to this move-in-ready property offering approximately 1,800 sq ft of living space, including a newly finished lower level! The main floor features two spacious bedrooms, a remodeled full bath, kitchen, dining area, and living room, with handicap-accessible features and hardwood flooring throughout. Extensive updates include a new roof (2026), new deck (2026), freshly painted interior, new sliding glass door, newer windows, interior doors, and a new main waterline (2025). The finished lower level offers a large flex room with closet, spacious second living area, second bath with shower, and laundry room. Enjoy your morning coffee on the new deck overlooking the private 1/3-acre yard with a fenced-in dog area conveniently located off the kitchen. An attached one-car garage and expanded driveway provide parking for up to 5 vehicles. Ideally located on the MA/North Attleboro line with excellent highway access and close to shopping and schools.
Contact an agent
Home facts
- Year built:1966
- Listing ID #:1418535
- Added:44 day(s) ago
- Updated:August 27, 2026 at 06:58 PM
Rooms and interior
- Bedrooms:2
- Total bathrooms:2
- Full bathrooms:2
- Rooms Total:7
- Flooring:Ceramic Tile, Hardwood, Vinyl
- Bathrooms Description:Bathtub, Tub Shower
- Kitchen Description:Dishwasher, Microwave, Oven, Range, Refrigerator
- Basement:Yes
- Basement Description:Finished, Full, Interior Entry
Heating and cooling
- Cooling:Window Units
- Heating:Forced Air, Gas
Structure and exterior
- Year built:1966
- Architectural Style:Ranch
- Construction Materials:Drywall, Vinyl Siding, Wood Siding
- Exterior Features:Paved Driveway
- Foundation Description:Concrete Perimeter
- Levels:1 Story
Utilities
- Water:Public
- Sewer:Septic Tank
Finances and disclosures
- Price:$525,500
- Tax amount:$3,968 (2025)
Features and amenities
- Appliances:Microwave, Range, Refrigerator, Washer
- Laundry features:Dryer, Washer
- Amenities:Electric Water Heater
Parking
- Total parking spaces:6
- Parking description:Attached, Garage, Paved Driveway
- Garage:Yes
- Garage spaces:1
 The data relating to real estate for sale on this web site comes in part from the IDX Program of the State-Wide Multiple Listing Service, Inc. Real estate listings held by brokerage firms other than CENTURY 21 Guardian Real Estate Services are marked with the MLS logo and detailed information about them includes the name of the listing brokers. Information deemed reliable but not guaranteed. Copyright 2026 State-Wide MLS, Inc. All rights reserved. Date Last Update: August 27, 2026 RI_STATEWIDE Member Broker: Peter C Spinella
New listings near 27 Bear Hill Road
- New
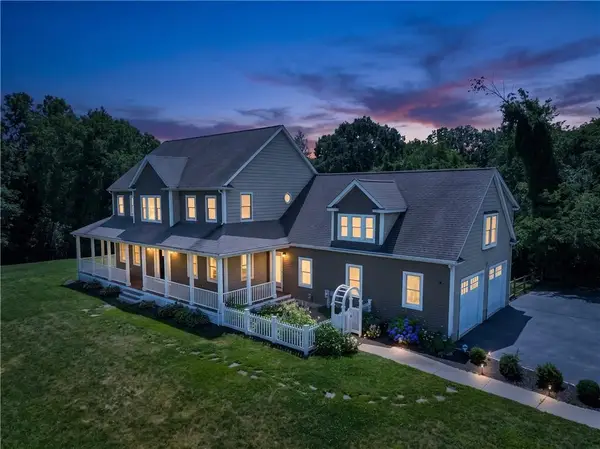 $1,200,000Active5 beds 4 baths4,761 sq. ft.
45 Pine Swamp Road, Cumberland, RI 02864
MLS# 1422456Listed by: RE/MAX PROPERTIES - Open Wed, 6 to 7pmNew
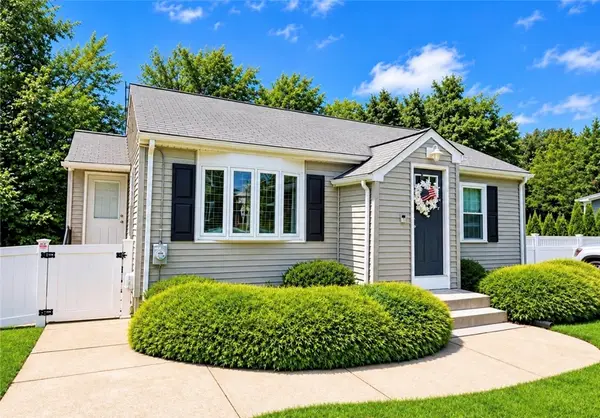 $429,900Active2 beds 1 baths1,168 sq. ft.
10 Biltmore Avenue, Cumberland, RI 02864
MLS# 1421958Listed by: COLDWELL BANKER REALTY - Open Sat, 12:30 to 2pmNew
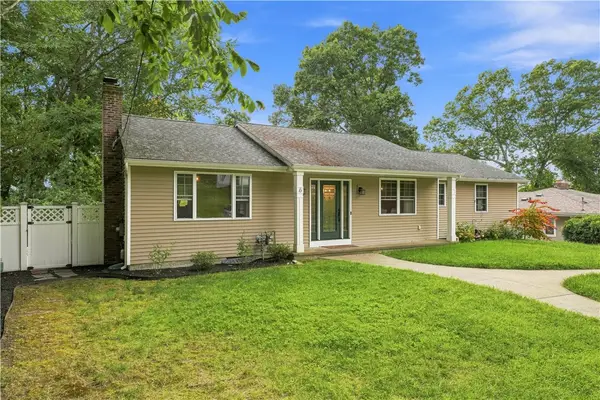 $599,900Active3 beds 2 baths2,140 sq. ft.
6 Marywood Lane, Cumberland, RI 02864
MLS# 1422197Listed by: BETTER LIVING REAL ESTATE, LLC - New
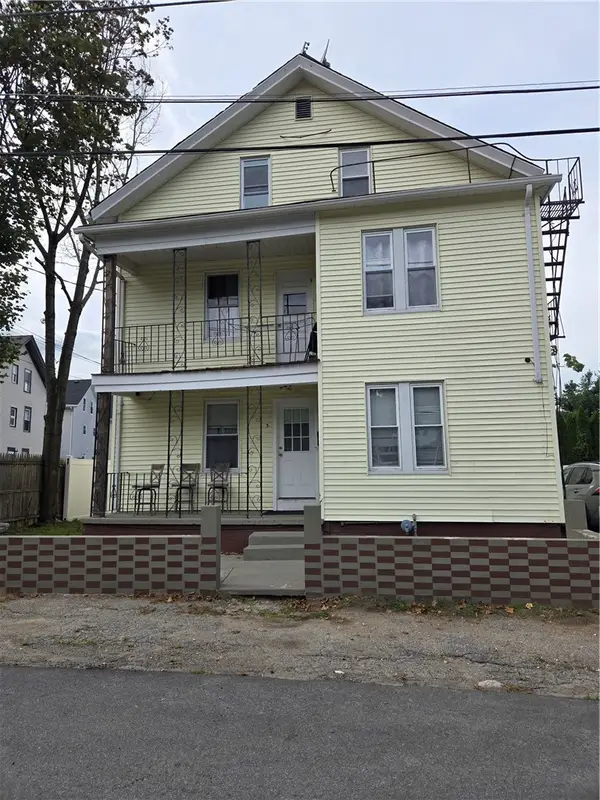 $550,000Active8 beds 3 baths3,462 sq. ft.
3 Barrett Street, Cumberland, RI 02864
MLS# 1422381Listed by: NOEL REALTY COMPANY - Open Sun, 12 to 1:30pmNew
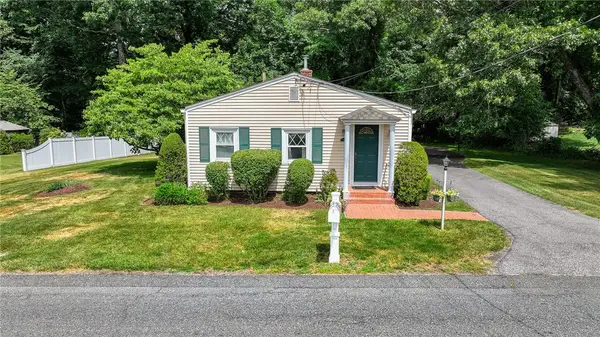 $420,000Active2 beds 1 baths1,080 sq. ft.
71 Roland Street, Cumberland, RI 02864
MLS# 1422304Listed by: RE/MAX PREFERRED - Open Sat, 10:30am to 12pmNew
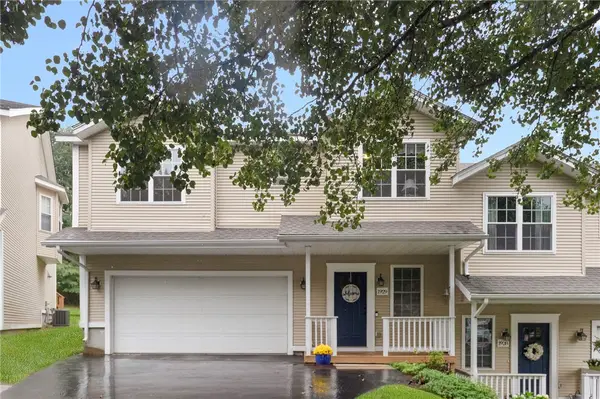 $534,900Active3 beds 3 baths2,007 sq. ft.
50 Abbott Run Valley Road #1929, Cumberland, RI 02864
MLS# 1422028Listed by: MOTT & CHACE SOTHEBY'S INTL. - Open Sat, 10 to 11:30amNew
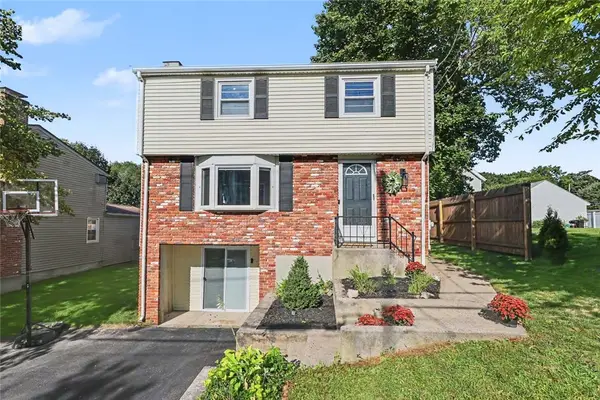 $474,900Active3 beds 2 baths1,794 sq. ft.
114 England Street, Cumberland, RI 02864
MLS# 1416061Listed by: RESIDENTIAL PROPERTIES LTD. - New
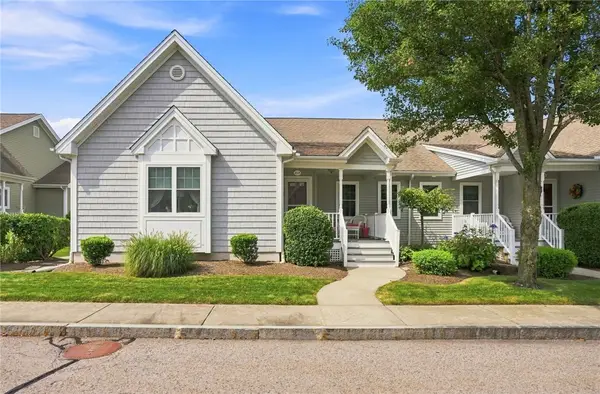 $569,000Active2 beds 2 baths1,843 sq. ft.
500 Mendon Road #217, Cumberland, RI 02864
MLS# 1422018Listed by: KELLER WILLIAMS LEADING EDGE - Open Sat, 10:30am to 12:30pm
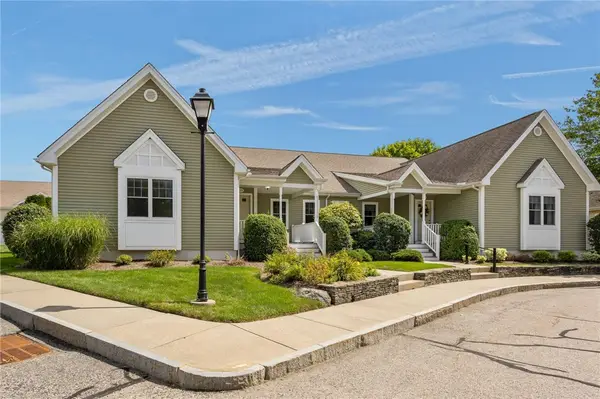 $599,900Active2 beds 2 baths1,493 sq. ft.
500 Mendon Road #326, Cumberland, RI 02864
MLS# 1420148Listed by: RE/MAX TOWN & COUNTRY - New
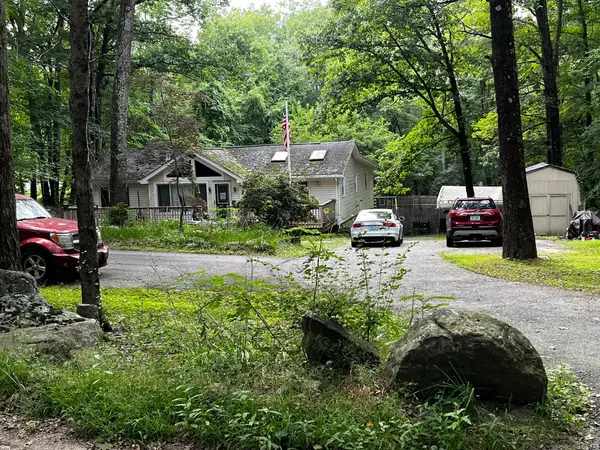 $595,000Active3 beds 2 baths3,360 sq. ft.
87 Tower Hill Road, Cumberland, RI 02864
MLS# 73570248Listed by: RE/MAX Preferred


Protect your home and budget from life's surprises with an Assurant Home Warranty, backed by a partner that supports you through every step of homeownership. Explore Plans.
©2026 Century 21 Real Estate LLC. All rights reserved. CENTURY 21®, the CENTURY 21 Logo and C21® are service marks owned by Century 21 Real Estate LLC. Century 21 Real Estate LLC fully supports the principles of the Fair Housing Act and the Equal Opportunity Act. Each office is independently owned and operated. Listing information is deemed reliable but not guaranteed accurate.