
7 White Pine Dr, Cumberland, RI 02864
Local realty services provided by:CENTURY 21 AllPoints Realty
7 White Pine Dr,Cumberland, RI 02864
$599,999
- 4 Beds
- 3 Baths
- 2,180 sq. ft.
- Single family
- Active
Listed by: patty bain healy, patty bain healy
Office: re/max town & country
MLS#:73599924
Source:MLSPIN
Price summary
- Price:$599,999
- Price per sq. ft.:$275.23
About this home
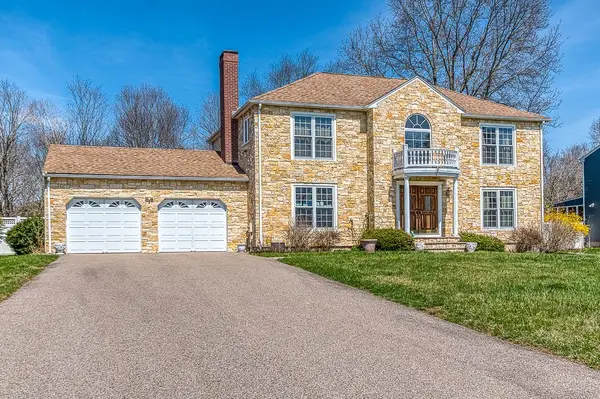
A SINGLE LEVEL FAMILY HOME WITH ATTACHED, ONE LEVEL LEGAL IN-LAW SUITE IN ARNOLD MILLS NEIGHBORHOOD! This is an awesome opportunity to own a 3-bedroom full-size ranch with a spacious 1-bedroom attached ADU, offering exceptional flexibility for multigenerational living, extended stay guests, a young adult, or a live-in nanny. Set on a private, wooded and fully fenced .62-acre lot, this property offers over 2,100 sq. ft. of living space - it's like owning 2 homes that are attached at the hip! The main residence features 3 bedrooms, 1.5 baths, a newly renovated eat-in kitchen, and a spectacular 20' x 20' cathedral-ceiling family room with a wood-burning fireplace—an invitation for gatherings, holiday entertaining, and cozy movie nights. A mini-split was added to this great room in 2024 and within the past 5 years, the main bathroom was gutted, a first floor washer/dryer was added to a shared mudroom outback, and the entire interior was freshly painted. The legal in-law suite/ADU was an addition to the home in 2004 and includes a spacious eat-in kitchen, bedroom, full bath, and stunning fireplaced family room with access to a screened-in porch overlooking the private setting. An excellent school system, a walk to the reservoir, and convenient access to Routes 495, 295, and 95 for commuting to both Providence and Boston. Privacy, versatility, and an exceptional Arnold Mills location— COME SEE US ON SUNDAY!...
Contact an agent
Home facts
- Year built:1954
- Listing ID #:73599924
- Updated:November 07, 2026 at 06:00 AM
Rooms and interior
- Bedrooms:4
- Total bathrooms:3
- Full bathrooms:2
- Half bathrooms:1
- Rooms Total:9
- Flooring:Flooring - Stone/Ceramic Tile, Laminate, Tile, Wood Laminate
- Dining Description:Dining Area
- Bathrooms Description:Bathroom - Full, Bathroom - With Tub & Shower
- Kitchen Description:Dishwasher, Microwave, Plumbed For Ice Maker, Range, Refrigerator
- Living area:2,180 sq. ft.
Heating and cooling
- Cooling:1 Cooling Zone, Ductless
- Heating:Baseboard, Electric Baseboard, Fireplace(s), Leased Propane Tank, Oil, Propane
Structure and exterior
- Roof:Shingle
- Year built:1954
- Building area:2,180 sq. ft.
- Lot area:0.62 Acres
- Lot Features:Level, Wooded
- Architectural Style:Ranch
- Construction Materials:Frame
- Exterior Features:Deck, Porch, Screened, Storage
- Foundation Description:Concrete Perimeter, Stone
Schools
- High school:Cumberland High School
- Middle school:North Cumberland
- Elementary school:Community School
Utilities
- Water:Public
- Sewer:Private Sewer
Finances and disclosures
- Price:$599,999
- Price per sq. ft.:$275.23
- Tax amount:$5,897 (2026)
Features and amenities
- Appliances:Dishwasher, Dryer, Microwave, Range, Refrigerator, Washer
- Laundry features:Dryer, Electric Dryer Hookup, Washer, Washer Hookup
- Amenities:Ceiling Fan(s), Closet, High Speed Internet, In-Law Floorplan, Lighting - Overhead, Lighting - Sconce
Parking
- Total parking spaces:7
- Parking description:Off Street, Paved, Paved Drive, Stone/Gravel
New listings near 7 White Pine Dr
- Open Sat, 12 to 1:30pmNew
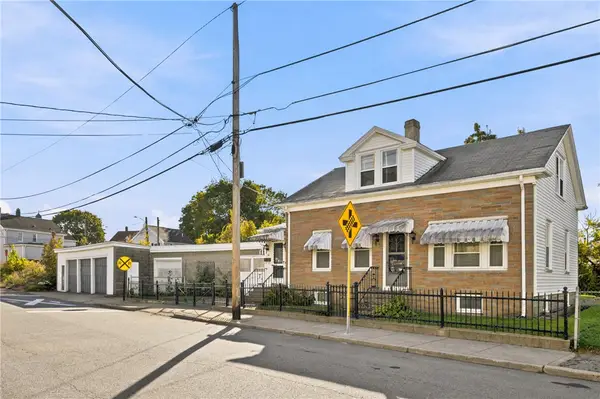 $374,900Active5 beds 2 baths2,112 sq. ft.
96 High Street, Cumberland, RI 02864
MLS# 1427952Listed by: REMAX REVOLUTION
- Open Sun, 11am to 12:30pmNew
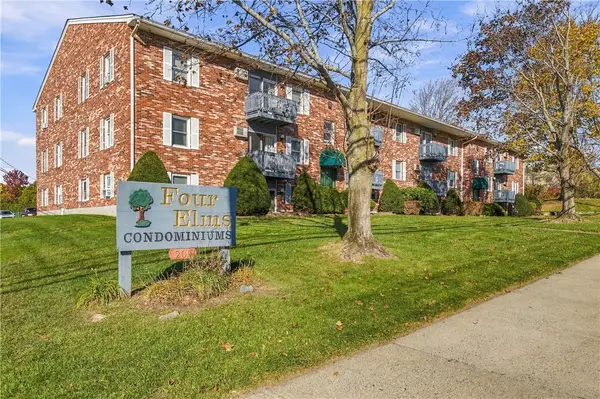 $199,900Active1 beds 1 baths730 sq. ft.
200 Manville Hill Road #23A, Cumberland, RI 02864
MLS# 1427837Listed by: CROSSROADS REAL ESTATE GROUP - Open Sat, 11am to 12:30pmNew
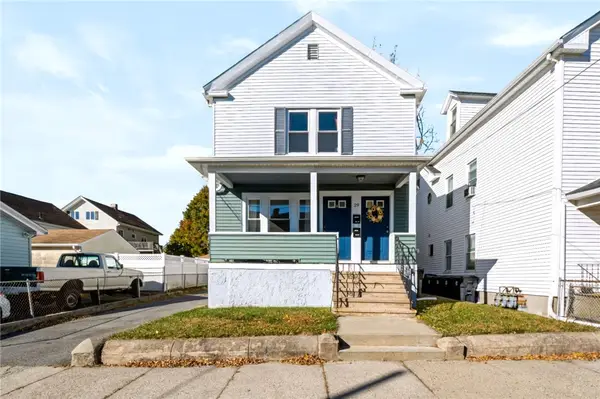 $599,000Active4 beds 2 baths1,789 sq. ft.
29 Pleasant Street, Cumberland, RI 02864
MLS# 1427776Listed by: SERHANT. - Open Sun, 11:30am to 1pmNew
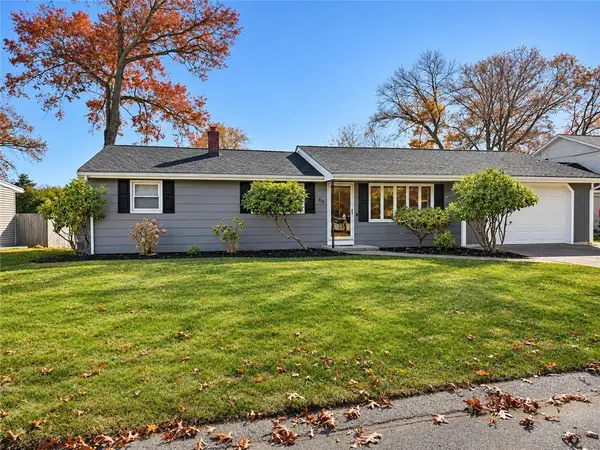 $499,900Active3 beds 1 baths1,236 sq. ft.
82 Wayne Drive, Cumberland, RI 02864
MLS# 1427780Listed by: RE/MAX PROPERTIES - Open Sat, 1 to 3pmNew
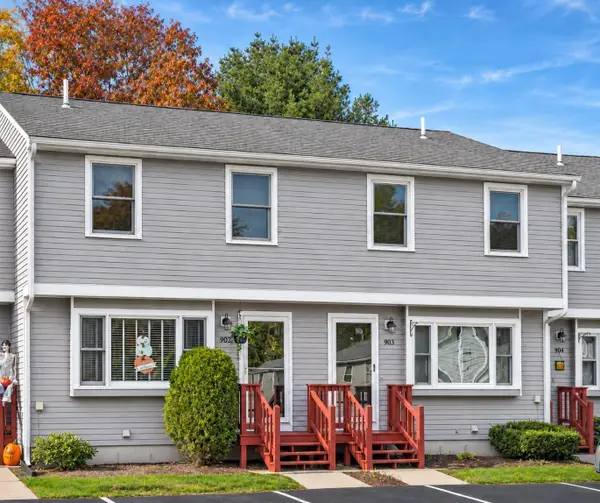 $355,000Active2 beds 2 baths1,544 sq. ft.
154 Bear Hill Rd #902, Cumberland, RI 02864
MLS# 73598589Listed by: RE/MAX River's Edge - Open Sun, 11:30am to 1pmNew
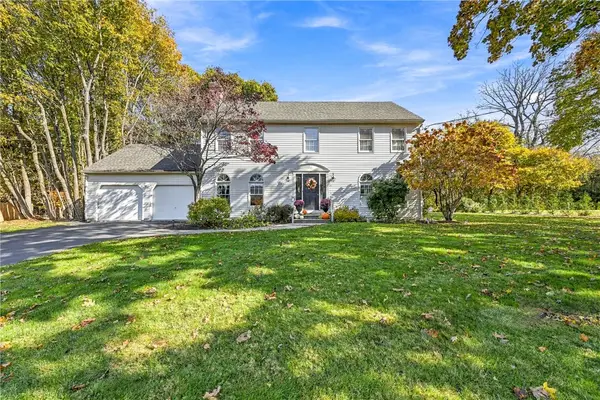 $825,000Active4 beds 3 baths3,206 sq. ft.
33 Southbury Road, Cumberland, RI 02864
MLS# 1427697Listed by: REAL BROKER, LLC - Open Sun, 11:30am to 1pm
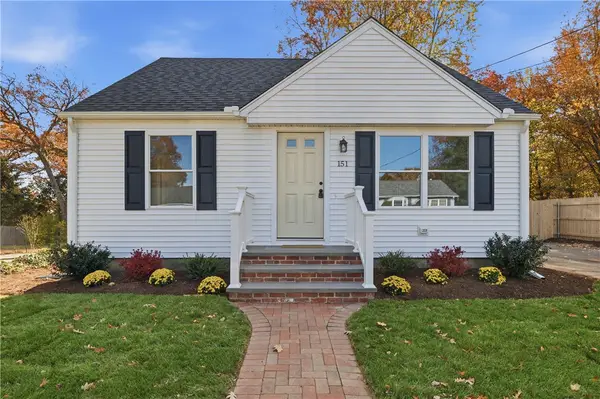 $489,000Active2 beds 1 baths1,576 sq. ft.
151 Highland Avenue, Cumberland, RI 02864
MLS# 1426595Listed by: RE/MAX TOWN & COUNTRY - New
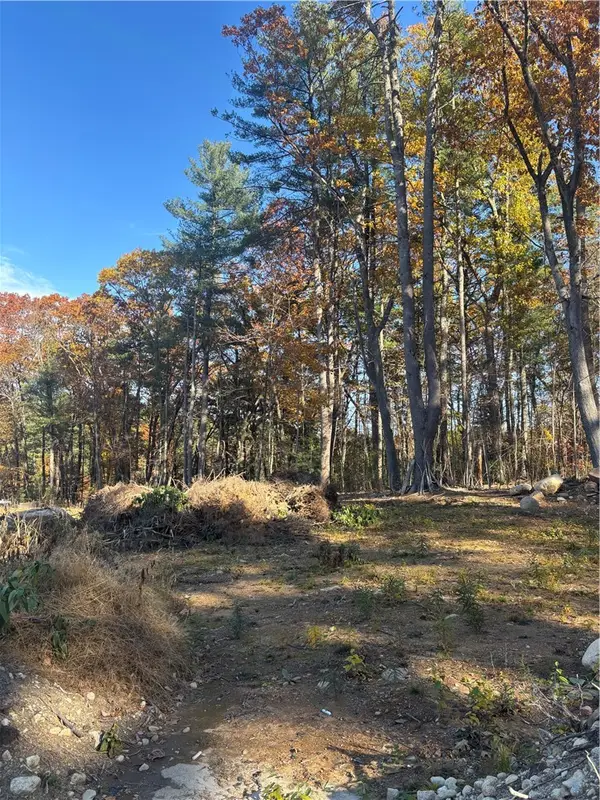 $329,900Active0.92 Acres
541 Nate Whipple Highway, Cumberland, RI 02864
MLS# 1427610Listed by: STONE & VALE - New
 $865,000Active3 beds 3 baths3,020 sq. ft.
5 Hannah Drive, Cumberland, RI 02864
MLS# 1427593Listed by: COLDWELL BANKER REALTY


Protect your home and budget from life's surprises with an Assurant Home Warranty, backed by a partner that supports you through every step of homeownership. Explore Plans.
©2026 Century 21 Real Estate LLC. All rights reserved. CENTURY 21®, the CENTURY 21 Logo and C21® are service marks owned by Century 21 Real Estate LLC. Century 21 Real Estate LLC fully supports the principles of the Fair Housing Act and the Equal Opportunity Act. Each office is independently owned and operated. Listing information is deemed reliable but not guaranteed accurate.