
1001 Main Street #12, East Greenwich, RI 02818
Local realty services provided by:CENTURY 21 Guardian Real Estate Services
Listed by: allen gammons
Office: bhhs commonwealth real estate
MLS#:1422040
Source:RI_STATEWIDE
Price summary
- Price:$248,463
- Price per sq. ft.:$265.45
- Monthly HOA dues:$641
About this home
Rare oversized one bedroom unit in the highly desirable Terrace on Main Complex adjacent and walking distance to the Hill and Harbor District. This exceptional unit has an office that is not found in many of the one bedroom in the complex along with a private balcony and multiple association shared amenities. The granite and stainless kitchen are open to the bright fireplaces living room, and the double vanity in the oversized bathroom is sure to please. This unit is sold subject to local housing authority guidelines and qualification information is available upon request. Features also include an elevator down to the private and secure 13x20 storage area in the environment-controlled basement, access to a large entreating terrace on the second floor that is an inviting place to dine or just enjoy neighbors and guests. There is also a state-of-the-art onsite gym for owner and guest use. Close to Goddard Park, the waterfront dining district, Scalloptown Park, and all of the unique dinning and shopping experiences that Historic downtown East Greenwich has to offer....
Contact an agent
Home facts
- Year built:2017
- Subdivision & Development:Bleachery Hill
- Listing ID #:1422040
- Added:2 day(s) ago
- Updated:September 03, 2026 at 09:02 PM
Rooms and interior
- Bedrooms:1
- Total bathrooms:1
- Full bathrooms:1
- Rooms Total:5
- Flooring:Hardwood
- Kitchen Description:Dishwasher, Microwave, Oven, Range, Refrigerator
- Basement:Yes
- Basement Description:Interior Entry, Partial, Unfinished
- Living area:936 sq. ft.
Heating and cooling
- Cooling:Central Air
- Heating:Gas, Hydro Air
- Central air:Yes
Structure and exterior
- Year built:2017
- Building area:936 sq. ft.
- Construction Materials:Drywall, Vinyl Siding
- Exterior Features:Balcony, Deck, Paved Driveway
- Foundation Description:Concrete Perimeter
- Levels:1 Story
Utilities
- Water:Connected, Water Tap Fee
- Sewer:Connected, Sewer Connected
Finances and disclosures
- Price:$248,463
- Price per sq. ft.:$265.45
- Tax amount:$4,132 (2026)
Features and amenities
- Appliances:Microwave, Range, Refrigerator
- Laundry features:In Unit
- Amenities:Gas Water Heater, Thermal Windows, Water Heater
Parking
- Total parking spaces:1
- Parking description:Assigned, No Garage, Paved Driveway
 The data relating to real estate for sale on this web site comes in part from the IDX Program of the State-Wide Multiple Listing Service, Inc. Real estate listings held by brokerage firms other than CENTURY 21 Guardian Real Estate Services are marked with the MLS logo and detailed information about them includes the name of the listing brokers. Information deemed reliable but not guaranteed. Copyright 2026 State-Wide MLS, Inc. All rights reserved. Date Last Update: September 3, 2026 RI_STATEWIDE Member Broker: Peter C Spinella
New listings near 1001 Main Street #12
- New
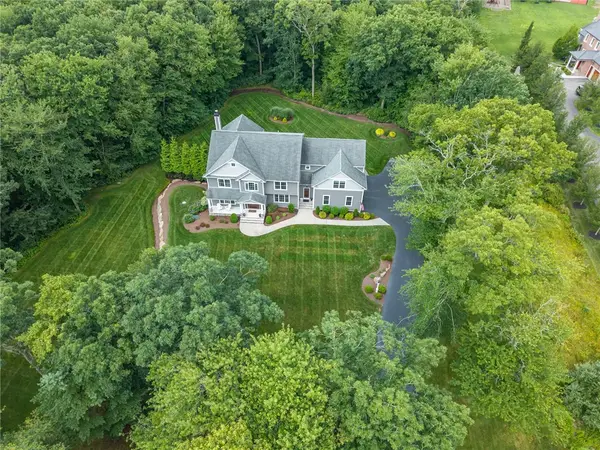 $1,950,000Active5 beds 4 baths4,922 sq. ft.
95 Taggart Court, East Greenwich, RI 02818
MLS# 1421583Listed by: RESIDENTIAL PROPERTIES LTD. - New
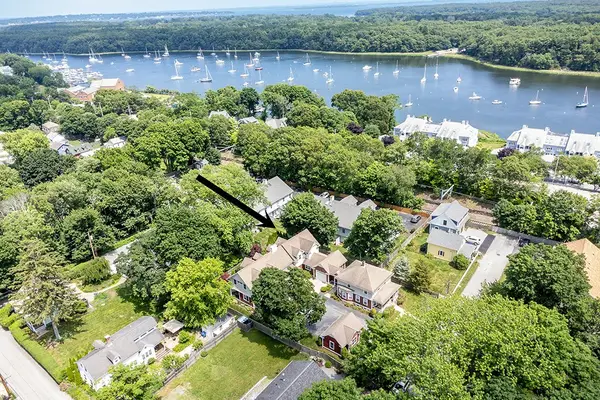 $899,900Active2 beds 3 baths2,261 sq. ft.
30 Vine Street #30, East Greenwich, RI 02818
MLS# 1422142Listed by: RI REAL ESTATE SERVICES - New
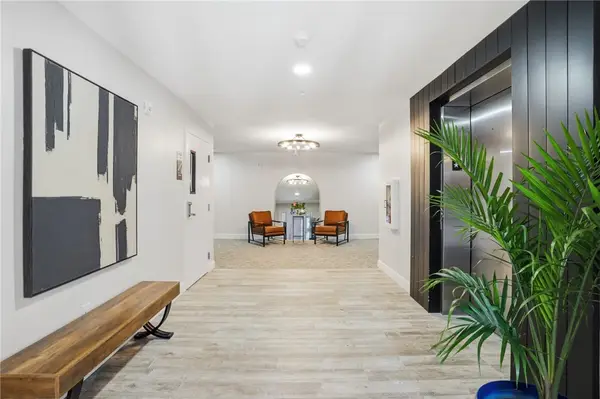 $515,000Active2 beds 2 baths1,195 sq. ft.
9 Joseph N Zenga Jr Boulevard #106, East Greenwich, RI 02818
MLS# 1421831Listed by: RE/MAX PROFESSIONALS - New
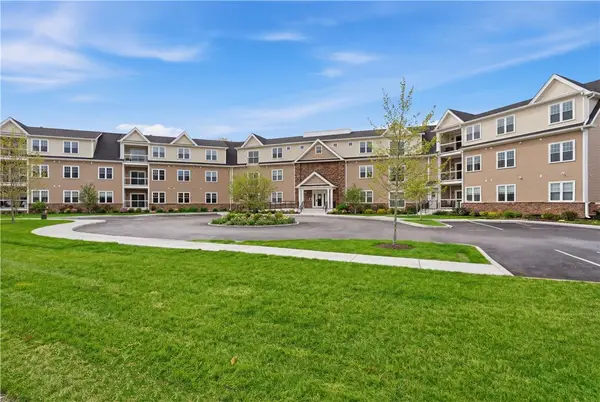 $489,900Active1 beds 1 baths1,145 sq. ft.
9 Joseph N Zenga Jr Boulevard #311, East Greenwich, RI 02818
MLS# 1421833Listed by: RE/MAX PROFESSIONALS - New
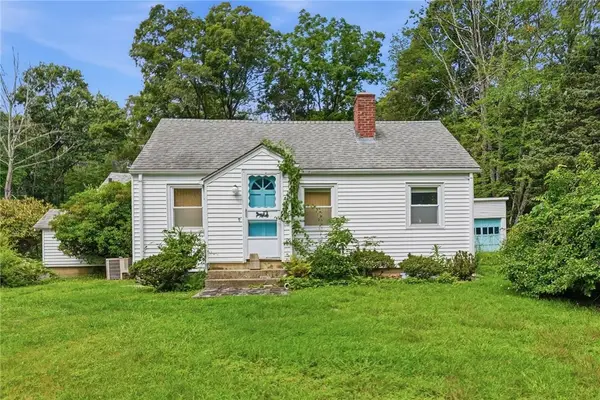 $599,000Active2 beds 1 baths1,087 sq. ft.
1639 South County Trail, East Greenwich, RI 02818
MLS# 1422112Listed by: RE/MAX RIVER'S EDGE - BRISTOL - Open Sun, 12 to 2pm
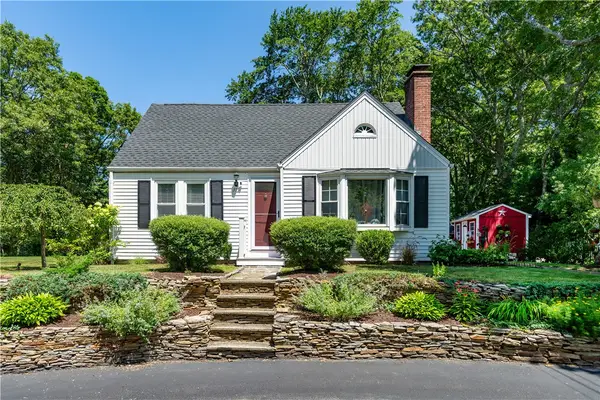 $599,900Pending3 beds 2 baths1,569 sq. ft.
315 Crompton Road, East Greenwich, RI 02818
MLS# 1421011Listed by: BHHS COMMONWEALTH REAL ESTATE - Open Sat, 11am to 12:30pmNew
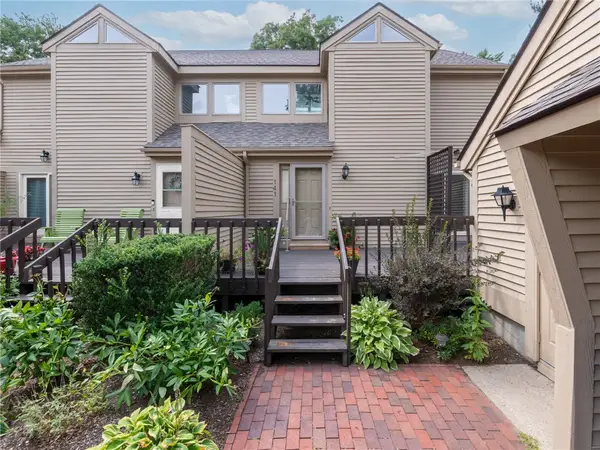 $590,000Active2 beds 2 baths1,924 sq. ft.
141 Pine Glen Drive, East Greenwich, RI 02818
MLS# 1422005Listed by: REMAX REVOLUTION - Open Fri, 11am to 1pmNew
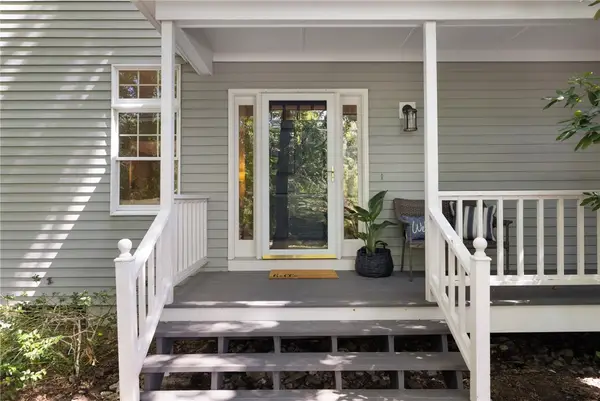 $999,000Active4 beds 4 baths4,597 sq. ft.
4 Stonecarry Way, East Greenwich, RI 02818
MLS# 1422102Listed by: REAL BROKER, LLC 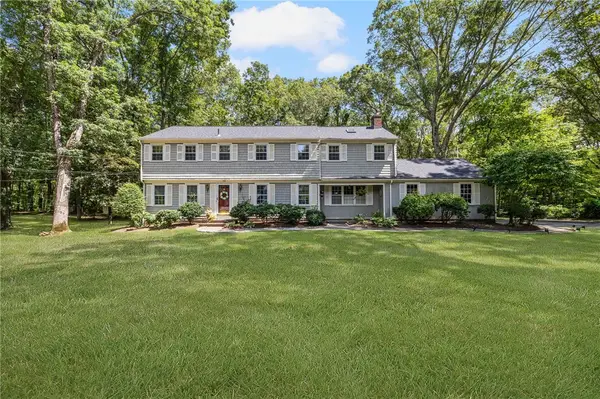 $949,900Active4 beds 4 baths3,688 sq. ft.
150 Stone Ridge Drive, East Greenwich, RI 02818
MLS# 1421290Listed by: BHHS COMMONWEALTH REAL ESTATE


Protect your home and budget from life's surprises with an Assurant Home Warranty, backed by a partner that supports you through every step of homeownership. Explore Plans.
©2026 Century 21 Real Estate LLC. All rights reserved. CENTURY 21®, the CENTURY 21 Logo and C21® are service marks owned by Century 21 Real Estate LLC. Century 21 Real Estate LLC fully supports the principles of the Fair Housing Act and the Equal Opportunity Act. Each office is independently owned and operated. Listing information is deemed reliable but not guaranteed accurate.