95 Taggart Court, East Greenwich, RI 02818
Local realty services provided by:CENTURY 21 Custom Home Realty
95 Taggart Court,East Greenwich, RI 02818
$1,950,000
- 5 Beds
- 4 Baths
- 4,922 sq. ft.
- Single family
- Pending
Listed by: lisa pisaturo
Office: residential properties ltd.
MLS#:1421583
Source:RI_STATEWIDE
Price summary
- Price:$1,950,000
- Price per sq. ft.:$396.18
About this home
Custom-designed, this stunning colonial built in 2018 is nestled within an exclusive East Greenwich neighborhood. Situated on nearly three acres of lush, wooded land at the end of a quiet cul-de-sac, the meticulous property shows like a brand-new build without the wait complete with the peace of mind of a whole-house generator and an EV charger. The gourmet kitchen is a chef's dream, featuring premium Thermador appliances, a wet bar, and walk-in pantry. Just beyond, sliders open to an expansive deck overlooking a very private yard with pristine landscaping, a large patio with a built-in fire pit, and a luxurious outdoor hot tub. Indoors, the bright eat-in kitchen flows seamlessly into a spacious family room with built-in home theater. The main level also offers two home offices, an elegant formal dining room with exquisite moldings, a half bath, and a mudroom with custom built-ins leading to the three-car garage. Accessible via front or rear staircases, the second level hosts a magnificent primary suite complete with a custom California Closet walk-in and a spa-like bath featuring a jetted soaking tub and tiled shower. Three additional bedrooms offer double closets including one with a private en-suite, while a third full bath serves the remaining rooms. Additionally, a massive bonus space adds incredible versatility that includes a second home-theater setup and a separate 5th bedroom or space for a home gym. This property is not to be missed!...
Contact an agent
Home facts
- Year built:2018
- Subdivision & Development:Southridge
- Listing ID #:1421583
- Added:49 day(s) ago
- Updated:October 22, 2026 at 08:31 AM
Rooms and interior
- Bedrooms:5
- Total bathrooms:4
- Full bathrooms:3
- Half bathrooms:1
- Rooms Total:14
- Flooring:Ceramic Tile, Hardwood
- Bathrooms Description:Bathtub, Tub Shower
- Kitchen Description:Dishwasher, Disposal, Microwave, Oven, Range, Refrigerator
- Basement:Yes
- Basement Description:Exterior Entry, Full, Interior Entry, Unfinished
- Living area:4,922 sq. ft.
Heating and cooling
- Cooling:Central Air
- Heating:Forced Air, Propane
- Central air:Yes
Structure and exterior
- Year built:2018
- Building area:4,922 sq. ft.
- Lot area:2.98 Acres
- Lot Features:Sprinkler System, Wooded
- Architectural Style:Colonial
- Construction Materials:Plaster, Wood Siding
- Exterior Features:Paved Driveway
- Foundation Description:Concrete Perimeter
- Levels:3 Story
Utilities
- Water:Well
- Sewer:Septic Tank
Finances and disclosures
- Price:$1,950,000
- Price per sq. ft.:$396.18
- Tax amount:$24,795 (2026)
Features and amenities
- Appliances:Microwave, Range, Refrigerator, Washer
- Laundry features:Dryer, Washer
- Amenities:Barbecue, Gas Water Heater, Security System Owned
Parking
- Total parking spaces:9
- Parking description:Attached, Garage, Garage Door Opener, Paved Driveway
- Garage:Yes
- Garage spaces:3
 The data relating to real estate for sale on this web site comes in part from the IDX Program of the State-Wide Multiple Listing Service, Inc. Real estate listings held by brokerage firms other than CENTURY 21 Custom Home Realty are marked with the MLS logo and detailed information about them includes the name of the listing brokers. Information deemed reliable but not guaranteed. Copyright 2026 State-Wide MLS, Inc. All rights reserved. Date Last Update: October 22, 2026 RI_STATEWIDE Member Broker: Deborah Flanagan
New listings near 95 Taggart Court
- Open Sat, 10:30am to 12pmNew
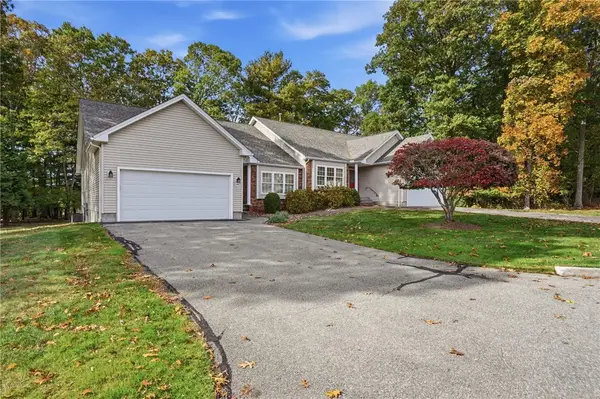 $569,900Active2 beds 2 baths1,539 sq. ft.
249 Spencer Woods Drive, East Greenwich, RI 02818
MLS# 1426629Listed by: KELLER WILLIAMS LEADING EDGE - Open Sat, 11am to 12:30pmNew
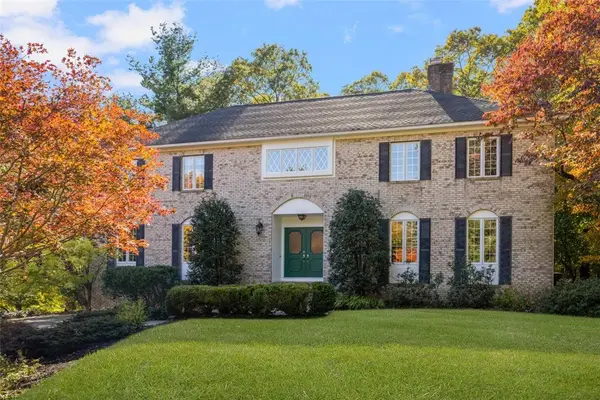 $949,000Active4 beds 3 baths3,841 sq. ft.
5 Cartier Court, East Greenwich, RI 02818
MLS# 1426026Listed by: COLDWELL BANKER REALTY - New
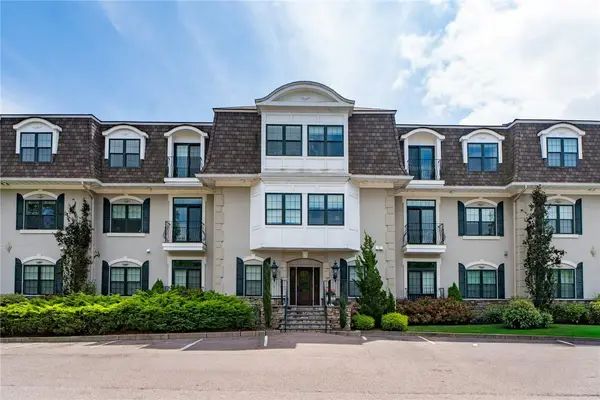 $600,000Active2 beds 2 baths1,449 sq. ft.
1404 South County Trail #203, East Greenwich, RI 02818
MLS# 1426596Listed by: MOTT & CHACE SOTHEBY'S INTL. 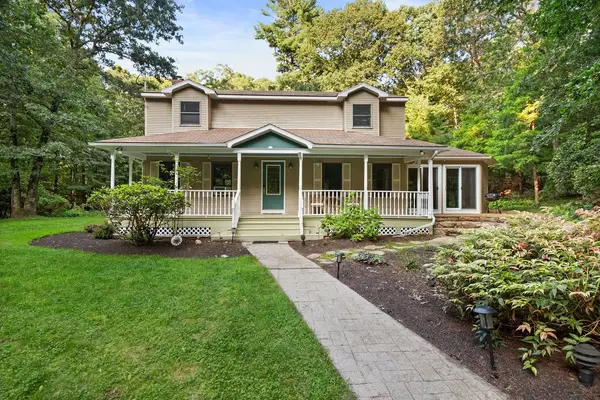 $729,900Active3 beds 3 baths2,625 sq. ft.
2075 Division Road, East Greenwich, RI 02818
MLS# 1423837Listed by: REMAX REVOLUTION- New
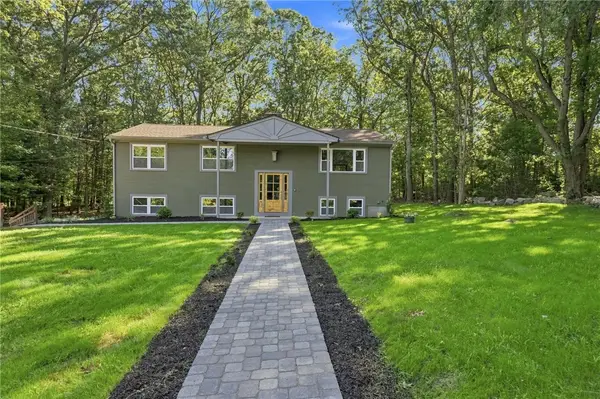
 $699,000Active3 beds 2 baths1,724 sq. ft.
154 Spring Valley Drive, East Greenwich, RI 02818
MLS# 1426497Listed by: CENTURY 21 LIMITLESS - New
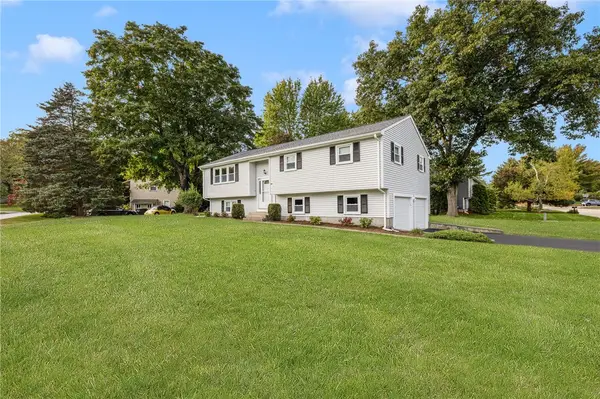 $799,000Active3 beds 3 baths1,658 sq. ft.
1 Midlands Drive, East Greenwich, RI 02818
MLS# 1426411Listed by: RE/MAX PROFESSIONALS - New
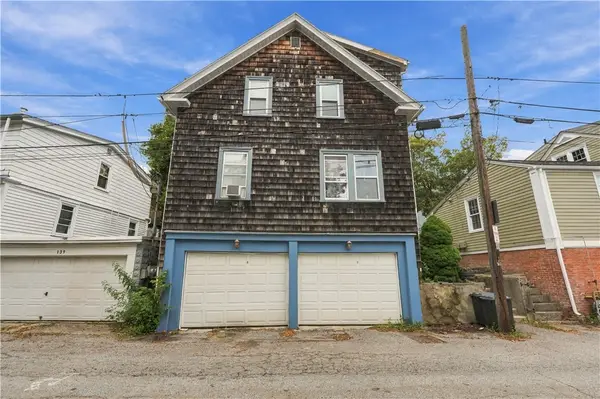 $565,000Active4 beds 2 baths1,644 sq. ft.
135 Marlborough Street, East Greenwich, RI 02818
MLS# 1426210Listed by: RE/MAX PROFESSIONALS 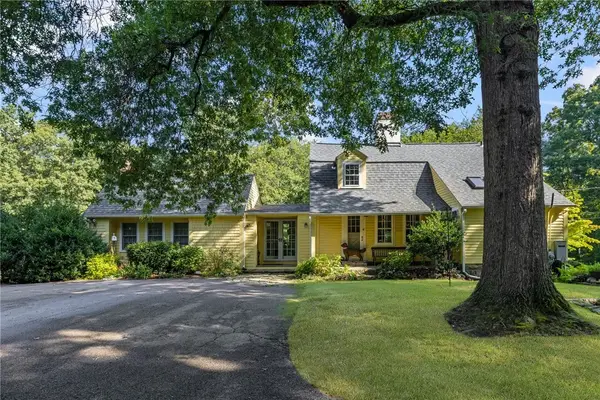 $1,250,000Active3 beds 3 baths2,194 sq. ft.
941 Carrs Pond Road, East Greenwich, RI 02818
MLS# 1423623Listed by: RE/MAX PROFESSIONALS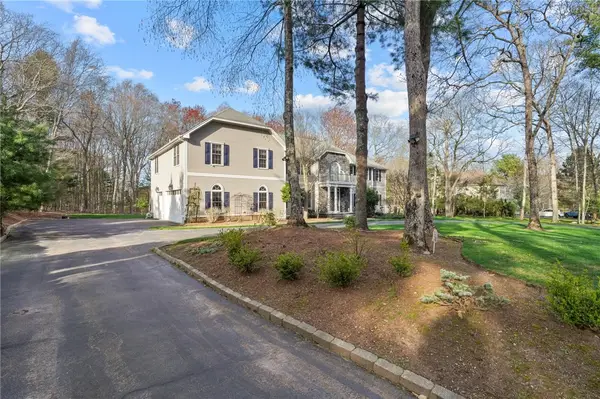 $1,450,000Pending4 beds 4 baths4,256 sq. ft.
20 Bailey Boulevard, East Greenwich, RI 02818
MLS# 1425939Listed by: RI REAL ESTATE SERVICES- New
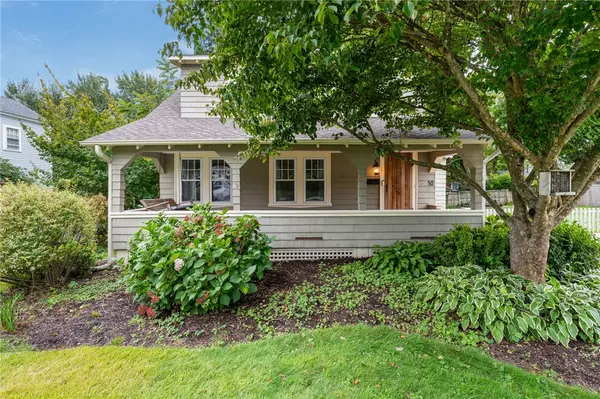 $749,900Active3 beds 2 baths1,234 sq. ft.
30 Ledge Road, East Greenwich, RI 02818
MLS# 1426109Listed by: WILLIAMS & STUART REAL ESTATE


Protect your home and budget from life's surprises with an Assurant Home Warranty, backed by a partner that supports you through every step of homeownership. Explore Plans.
©2026 Century 21 Real Estate LLC. All rights reserved. CENTURY 21®, the CENTURY 21 Logo and C21® are service marks owned by Century 21 Real Estate LLC. Century 21 Real Estate LLC fully supports the principles of the Fair Housing Act and the Equal Opportunity Act. Each office is independently owned and operated. Listing information is deemed reliable but not guaranteed accurate.