174 Ayrault Road, East Greenwich, RI 02818
Local realty services provided by:CENTURY 21 Custom Home Realty
Listed by: greg dantas
Office: ri real estate services
MLS#:1422958
Source:RI_STATEWIDE
Price summary
- Price:$589,900
- Price per sq. ft.:$416.01
About this home
Set on an Expansive Half Acre Home Site Overlooking the Peaceful Hunts River in a Great East Greenwich Neighborhood. Built @ 2011 This 2 Bedroom 1 Bath Ranch Offers Hardwood Floors Throughout - Central Air - High Efficiency Natural Gas Heat - Open Floor Plan - Lots of Natural Light - 1st Floor Laundry - Excellent Expansion Possibilities - Vinyl Siding - Full Basement - Over Sized 2 Car Garage with Its Own Electrical Service. Ready for Immediate Occupancy. 3 Minutes to Highways & Major Shopping. 15 Minutes to TF Green International Airport & Train Station. 20 Minutes to Providence, Historic Newport & Beautiful South County Beaches. 45 Minutes to Mystic, Groton & Connecticut Casinos. 1 Hour to Boston. A Great Place to Call Home East Greenwich Offers Dozens of Great Restaurants, Marinas, Shops, Award Winning Schools & More. * Green Lawn Added Digitally *
Contact an agent
Home facts
- Year built:2011
- Subdivision & Development:Sun Ridge
- Listing ID #:1422958
- Added:2 day(s) ago
- Updated:October 04, 2026 at 01:05 AM
Rooms and interior
- Bedrooms:2
- Total bathrooms:1
- Full bathrooms:1
- Rooms Total:4
- Flooring:Hardwood, Vinyl
- Basement:Yes
- Basement Description:Exterior Entry, Full, Interior Entry, Unfinished
- Living area:1,418 sq. ft.
Heating and cooling
- Cooling:Central Air
- Heating:Baseboard, Gas, Hot Water
- Central air:Yes
Structure and exterior
- Year built:2011
- Building area:1,418 sq. ft.
- Lot area:0.5 Acres
- Architectural Style:Ranch
- Construction Materials:Drywall, Vinyl Siding
- Exterior Features:Deck, Paved Driveway
- Foundation Description:Concrete Perimeter
- Levels:1 Story
Utilities
- Water:Connected
- Sewer:Connected, Sewer Assessments, Sewer Connected
Finances and disclosures
- Price:$589,900
- Price per sq. ft.:$416.01
- Tax amount:$8,200 (2026)
Features and amenities
- Appliances:Washer
- Laundry features:Dryer, Washer
- Amenities:Gas Water Heater, Permanent Attic Stairs, Storage, Tankless Water Heater, Thermal Windows
Parking
- Total parking spaces:6
- Parking description:Detached, Garage, Paved Driveway
- Garage:Yes
- Garage spaces:2
 The data relating to real estate for sale on this web site comes in part from the IDX Program of the State-Wide Multiple Listing Service, Inc. Real estate listings held by brokerage firms other than CENTURY 21 Custom Home Realty are marked with the MLS logo and detailed information about them includes the name of the listing brokers. Information deemed reliable but not guaranteed. Copyright 2026 State-Wide MLS, Inc. All rights reserved. Date Last Update: October 4, 2026 RI_STATEWIDE Member Broker: Deborah Flanagan
New listings near 174 Ayrault Road
- New
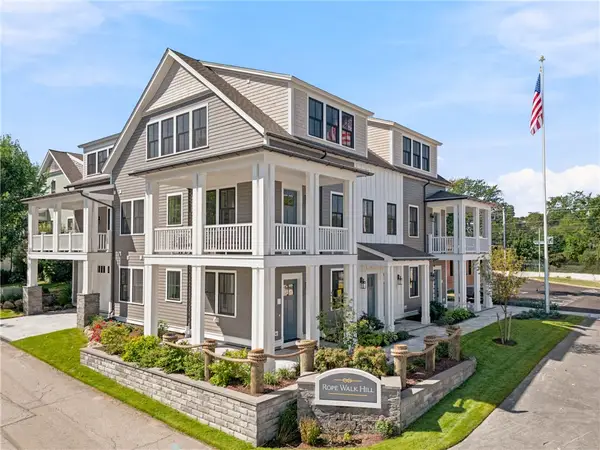 $799,900Active3 beds 2 baths1,717 sq. ft.
67 Queen Street #5C, East Greenwich, RI 02818
MLS# 1425053Listed by: WEICHERT REALTORS-ATLANTIC PRP - Open Sun, 10 to 11:30amNew
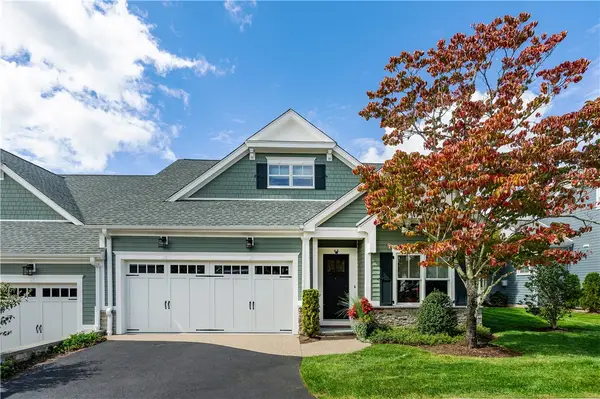 $910,000Active2 beds 3 baths2,156 sq. ft.
46 Travelers Court #33, East Greenwich, RI 02818
MLS# 1422853Listed by: BHHS COMMONWEALTH REAL ESTATE - New
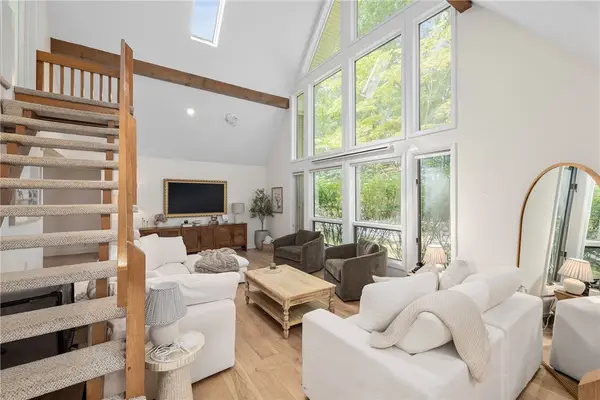 $950,000Active3 beds 2 baths2,800 sq. ft.
40 Moosehorn Road, East Greenwich, RI 02818
MLS# 1424936Listed by: COMPASS - New
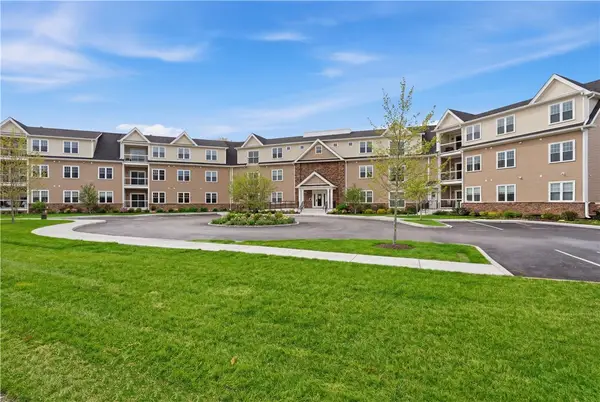 $489,900Active1 beds 1 baths1,129 sq. ft.
9 Joseph N Zenga Jr Boulevard #307, East Greenwich, RI 02818
MLS# 1421830Listed by: RE/MAX PROFESSIONALS - New
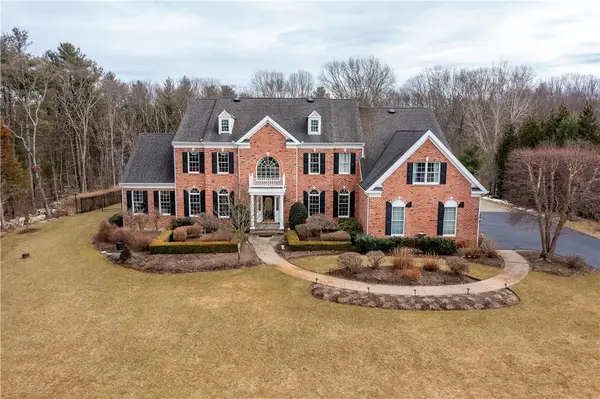 $1,950,000Active4 beds 5 baths6,465 sq. ft.
5 Lenihan Lane, East Greenwich, RI 02818
MLS# 1424913Listed by: BHHS COMMONWEALTH REAL ESTATE - Open Sun, 10am to 12pmNew
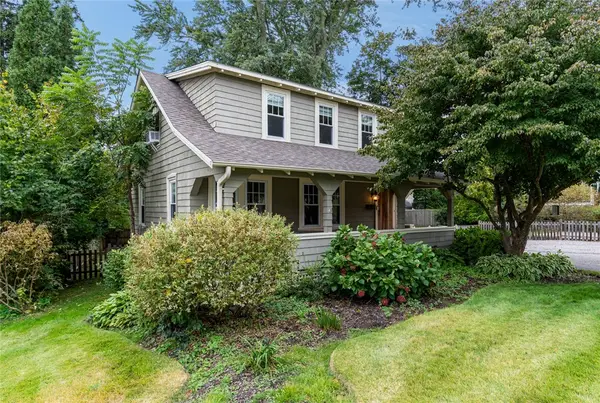 $775,000Active3 beds 2 baths1,234 sq. ft.
30 Ledge Road, East Greenwich, RI 02818
MLS# 1424561Listed by: WILLIAMS & STUART REAL ESTATE - Open Sun, 12 to 2pmNew
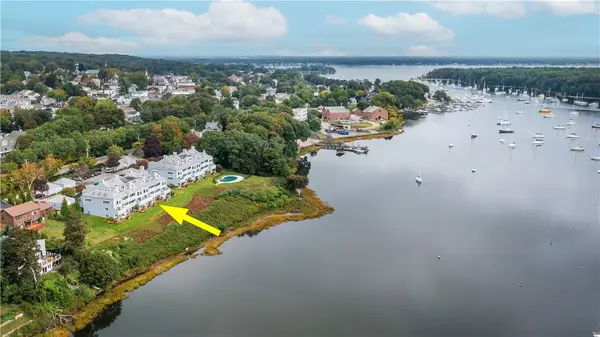 $679,900Active2 beds 2 baths1,410 sq. ft.
152 Crompton Avenue #18, East Greenwich, RI 02818
MLS# 1424175Listed by: BHHS COMMONWEALTH REAL ESTATE - Open Wed, 4 to 6pmNew
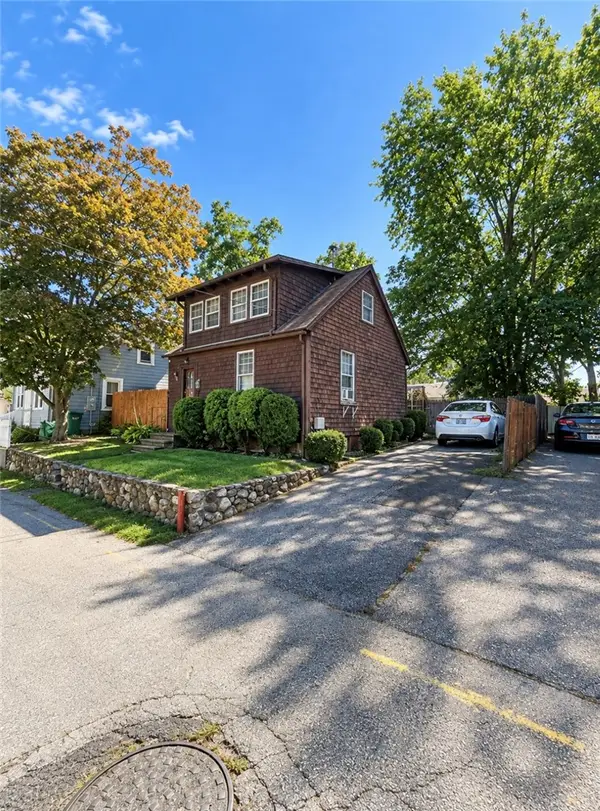
 $299,000Active2 beds 1 baths748 sq. ft.
73 Long Street, East Greenwich, RI 02818
MLS# 1424830Listed by: CENTURY 21 LIMITLESS - New
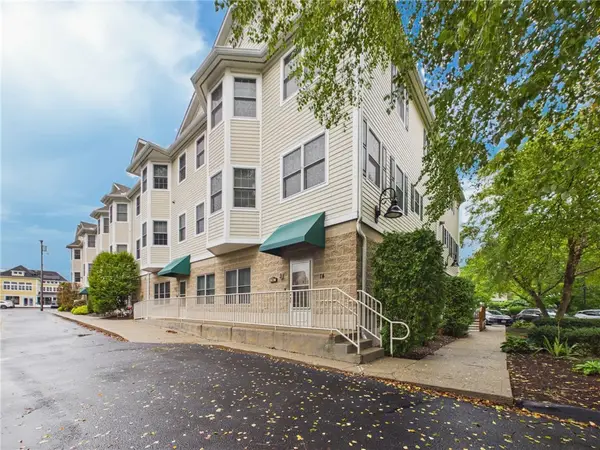 $275,565Active1 beds 1 baths956 sq. ft.
620 Main Street #14, East Greenwich, RI 02818
MLS# 1424623Listed by: FLAGSHIP REAL ESTATE ADVISORS


Protect your home and budget from life's surprises with an Assurant Home Warranty, backed by a partner that supports you through every step of homeownership. Explore Plans.
©2026 Century 21 Real Estate LLC. All rights reserved. CENTURY 21®, the CENTURY 21 Logo and C21® are service marks owned by Century 21 Real Estate LLC. Century 21 Real Estate LLC fully supports the principles of the Fair Housing Act and the Equal Opportunity Act. Each office is independently owned and operated. Listing information is deemed reliable but not guaranteed accurate.