40 Moosehorn Road, East Greenwich, RI 02818
Local realty services provided by:CENTURY 21 Shutters & Sails
Upcoming open houses
- Sat, Oct 0311:30 am - 01:00 pm
Listed by: the phipps team
Office: compass
MLS#:1424936
Source:RI_STATEWIDE
Price summary
- Price:$950,000
- Price per sq. ft.:$339.29
About this home
Amazing opportunity: Open flow contemporary on two acres. Small farm, F2 zoning: fenced yard ready for your horses or livestock. This property is located in the northwest corner of East Greenwich. Easy access to I 95. shopping, dinning and more. The property involves two buildings: a large residence with cathedral ceilings and easy living and a detached 600 sq ft barn. The main home has a two story cathedral ceiling great room with a wall of glass to the west. The gourmet kitchen was updated, also with acres of countertops, cathedral ceilings and a large breakfast area. The dining room is large and embracing. The first floor has two oversized bedrooms and a full bath. An open stairway connect the main level to the primary suite, perched at the peak of the house. Cathedral ceilings with direct access to the oversized private bath. The lower level has storage rooms, an unfinished recreational area, utility room and garage. The home has a forced warm air heating system with central air conditioning. The barn is one of the most intriguing aspects of the property. It has a split tier heating/ac system and lends itself easily as a home office, gym, art studio, guest space and potentially an ADU. The potential is amazing. Do not let this signature property slip through your hands....
Contact an agent
Home facts
- Year built:1985
- Subdivision & Development:Western East Greenwich
- Listing ID #:1424936
- Added:2 day(s) ago
- Updated:October 03, 2026 at 09:55 PM
Rooms and interior
- Bedrooms:3
- Total bathrooms:2
- Full bathrooms:2
- Rooms Total:7
- Flooring:Carpet, Hardwood
- Bathrooms Description:Tub Shower
- Kitchen Description:Dishwasher, Oven, Range, Refrigerator
- Basement:Yes
- Basement Description:Exterior Entry, Full, Interior Entry, Unfinished
- Living area:2,800 sq. ft.
Heating and cooling
- Cooling:Central Air
- Heating:Forced Air, Oil
- Central air:Yes
Structure and exterior
- Year built:1985
- Building area:2,800 sq. ft.
- Lot area:2 Acres
- Lot Features:Corner Lot, Wooded
- Architectural Style:Contemporary
- Exterior Features:Deck, Patio, Paved Driveway
- Foundation Description:Concrete Perimeter
- Levels:1 Story
Utilities
- Water:Well
- Sewer:Septic Tank
Finances and disclosures
- Price:$950,000
- Price per sq. ft.:$339.29
- Tax amount:$10,196 (2026)
Features and amenities
- Appliances:Range, Refrigerator
- Amenities:Cathedral Ceilings, Thermal Windows, Water Heater
Parking
- Total parking spaces:11
- Parking description:Built In, Garage Door Opener, Paved Driveway
- Garage:Yes
- Garage spaces:2
 The data relating to real estate for sale on this web site comes in part from the IDX Program of the State-Wide Multiple Listing Service, Inc. Real estate listings held by brokerage firms other than CENTURY 21 Shutters & Sails are marked with the MLS logo and detailed information about them includes the name of the listing brokers. Information deemed reliable but not guaranteed. Copyright 2026 State-Wide MLS, Inc. All rights reserved. Date Last Update: October 3, 2026
New listings near 40 Moosehorn Road
- New
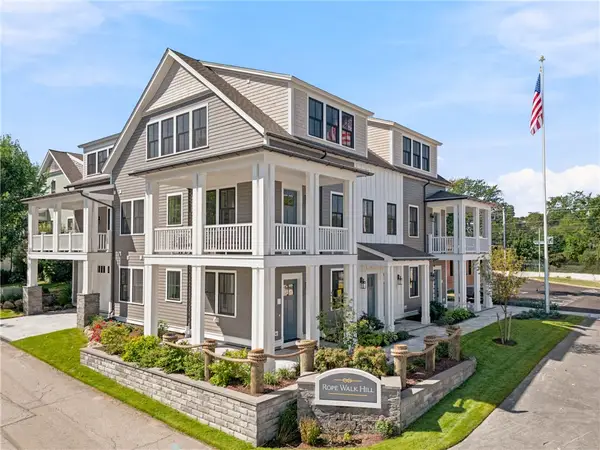 $799,900Active3 beds 2 baths1,717 sq. ft.
67 Queen Street #5C, East Greenwich, RI 02818
MLS# 1425053Listed by: WEICHERT REALTORS-ATLANTIC PRP - Open Sun, 10 to 11:30amNew
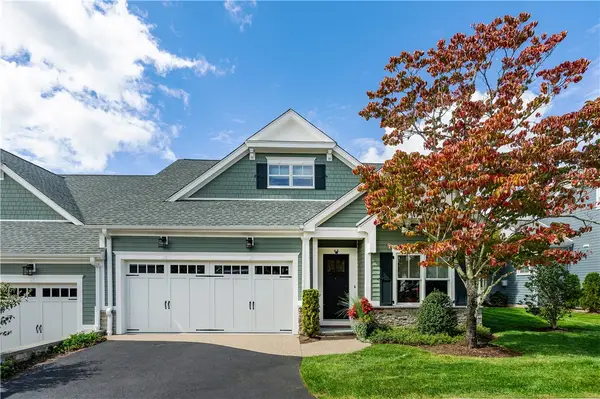 $910,000Active2 beds 3 baths2,156 sq. ft.
46 Travelers Court #33, East Greenwich, RI 02818
MLS# 1422853Listed by: BHHS COMMONWEALTH REAL ESTATE - Open Sat, 2 to 4pmNew
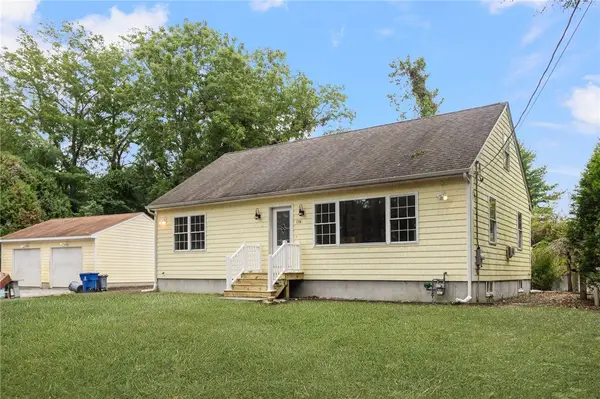 $589,900Active2 beds 1 baths1,418 sq. ft.
174 Ayrault Road, East Greenwich, RI 02818
MLS# 1422958Listed by: RI REAL ESTATE SERVICES - New
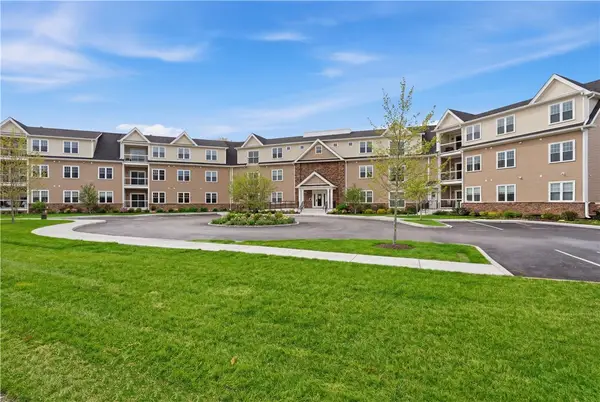 $489,900Active1 beds 1 baths1,129 sq. ft.
9 Joseph N Zenga Jr Boulevard #307, East Greenwich, RI 02818
MLS# 1421830Listed by: RE/MAX PROFESSIONALS - Open Sat, 12 to 2pmNew
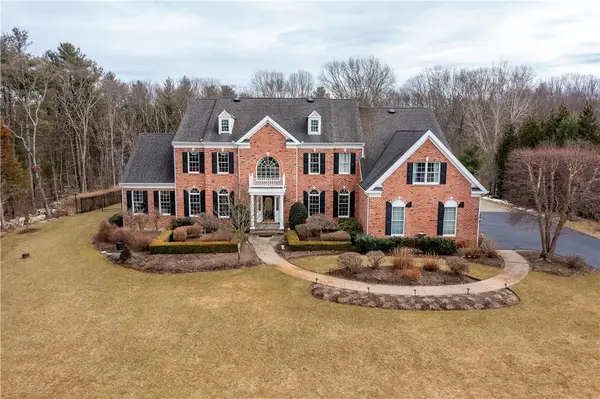 $1,950,000Active4 beds 5 baths6,465 sq. ft.
5 Lenihan Lane, East Greenwich, RI 02818
MLS# 1424913Listed by: BHHS COMMONWEALTH REAL ESTATE - Open Sun, 10am to 12pmNew
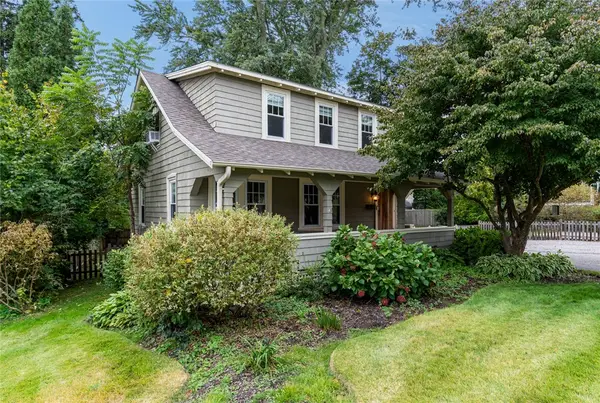 $775,000Active3 beds 2 baths1,234 sq. ft.
30 Ledge Road, East Greenwich, RI 02818
MLS# 1424561Listed by: WILLIAMS & STUART REAL ESTATE - Open Sun, 12 to 2pmNew
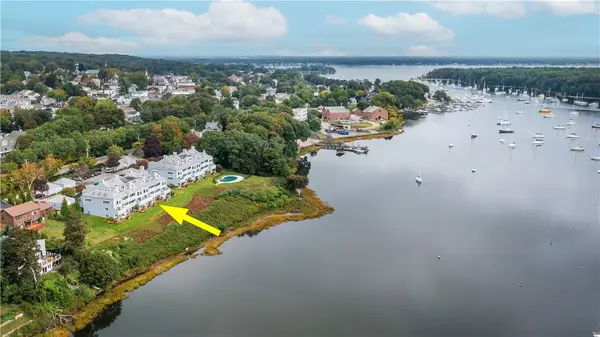 $679,900Active2 beds 2 baths1,410 sq. ft.
152 Crompton Avenue #18, East Greenwich, RI 02818
MLS# 1424175Listed by: BHHS COMMONWEALTH REAL ESTATE - Open Wed, 4 to 6pmNew
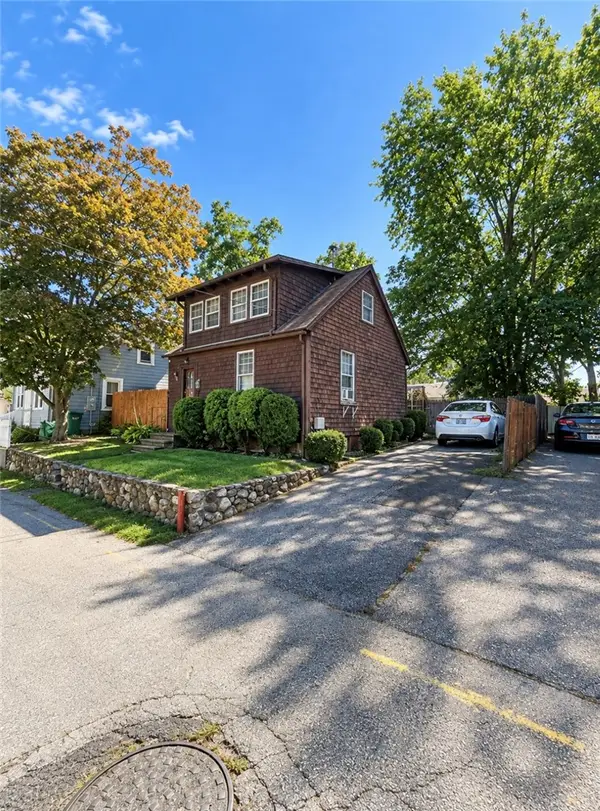
 $299,000Active2 beds 1 baths748 sq. ft.
73 Long Street, East Greenwich, RI 02818
MLS# 1424830Listed by: CENTURY 21 LIMITLESS - New
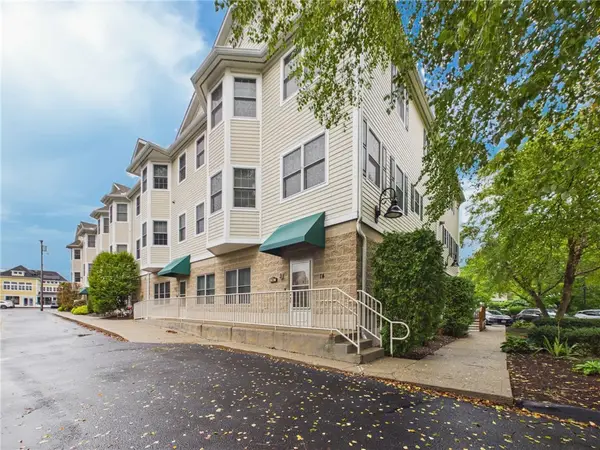 $275,565Active1 beds 1 baths956 sq. ft.
620 Main Street #14, East Greenwich, RI 02818
MLS# 1424623Listed by: FLAGSHIP REAL ESTATE ADVISORS


Protect your home and budget from life's surprises with an Assurant Home Warranty, backed by a partner that supports you through every step of homeownership. Explore Plans.
©2026 Century 21 Real Estate LLC. All rights reserved. CENTURY 21®, the CENTURY 21 Logo and C21® are service marks owned by Century 21 Real Estate LLC. Century 21 Real Estate LLC fully supports the principles of the Fair Housing Act and the Equal Opportunity Act. Each office is independently owned and operated. Listing information is deemed reliable but not guaranteed accurate.