243 Spencer Woods Drive #243, East Greenwich, RI 02818
Local realty services provided by:CENTURY 21 Stachurski Agency
243 Spencer Woods Drive #243,East Greenwich, RI 02818
$550,000
- 2 Beds
- 2 Baths
- 1,529 sq. ft.
- Condominium
- Active
Listed by: team garcia
Office: keller williams leading edge
MLS#:1425160
Source:RI_STATEWIDE
Price summary
- Price:$550,000
- Price per sq. ft.:$359.71
- Monthly HOA dues:$483.33
About this home
Desirable end unit located in Spencer Hills. With over 1500+ sq ft, this condo has everything you need for convenient one level living. There are 2 bedrooms with the primary suite having its own bathroom. The layout is terrific with vaulted ceilings and a large wide open Living room, dining room and kitchen. There is also a 4 seasons room. There are beautiful hardwood floors throughout, Central AC, a gas fireplace and an oversized attached 2 car garage. This unit has a full basement with access to the backyard. Whether your looking to grab a coffee, have a nice dinner or do some shopping, everything is so close.
This is a must see.
Contact an agent
Home facts
- Year built:1999
- Listing ID #:1425160
- Added:14 day(s) ago
- Updated:October 21, 2026 at 02:03 PM
Rooms and interior
- Bedrooms:2
- Total bathrooms:2
- Full bathrooms:2
- Rooms Total:5
- Flooring:Ceramic Tile, Hardwood
- Basement:Yes
- Basement Description:Exterior Entry, Full, Interior Entry, Unfinished
- Living area:1,529 sq. ft.
Heating and cooling
- Cooling:Central Air
- Heating:Forced Air, Gas
- Central air:Yes
Structure and exterior
- Year built:1999
- Building area:1,529 sq. ft.
- Lot area:19.15 Acres
- Construction Materials:Vinyl Siding
- Foundation Description:Concrete Perimeter
- Levels:1 Story
Utilities
- Water:Connected, Water Tap Fee
- Sewer:Connected, Sewer Connected
Finances and disclosures
- Price:$550,000
- Price per sq. ft.:$359.71
- Tax amount:$6,350 (2025)
Features and amenities
- Laundry features:In Unit
- Amenities:Gas Water Heater
Parking
- Total parking spaces:6
- Parking description:Attached, Garage, Unassigned
- Garage:Yes
- Garage spaces:2
 The data relating to real estate for sale on this web site comes in part from the IDX Program of the State-Wide Multiple Listing Service, Inc. Real estate listings held by brokerage firms other than CENTURY 21 Stachurski Agency are marked with the MLS logo and detailed information about them includes the name of the listing brokers. Information deemed reliable but not guaranteed. Copyright 2026 State-Wide MLS, Inc. All rights reserved. Date Last Update: October 21, 2026 RI_STATEWIDE Member Broker: Edward Stachurski
New listings near 243 Spencer Woods Drive #243
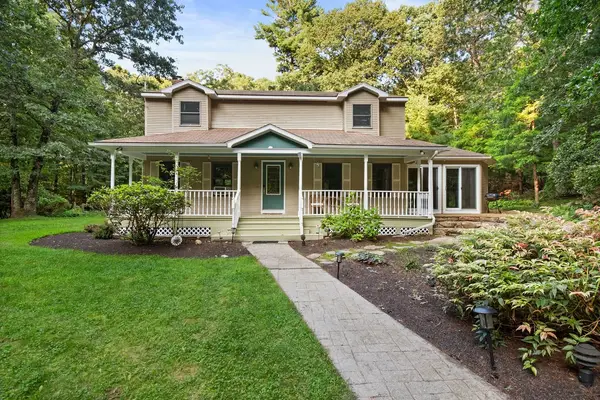 $729,900Active3 beds 3 baths2,625 sq. ft.
2075 Division Road, East Greenwich, RI 02818
MLS# 1423837Listed by: REMAX REVOLUTION- New
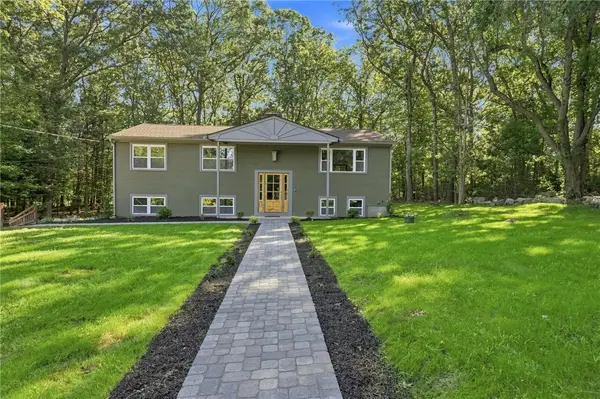
 $699,000Active3 beds 2 baths1,724 sq. ft.
154 Spring Valley Drive, East Greenwich, RI 02818
MLS# 1426497Listed by: CENTURY 21 LIMITLESS - New
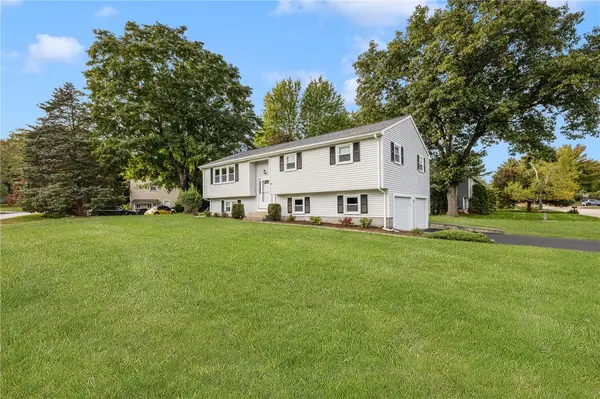 $799,000Active3 beds 3 baths1,658 sq. ft.
1 Midlands Drive, East Greenwich, RI 02818
MLS# 1426411Listed by: RE/MAX PROFESSIONALS - New
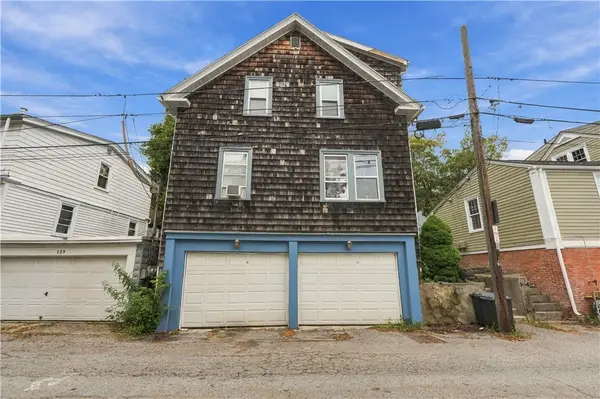 $565,000Active4 beds 2 baths1,644 sq. ft.
135 Marlborough Street, East Greenwich, RI 02818
MLS# 1426210Listed by: RE/MAX PROFESSIONALS 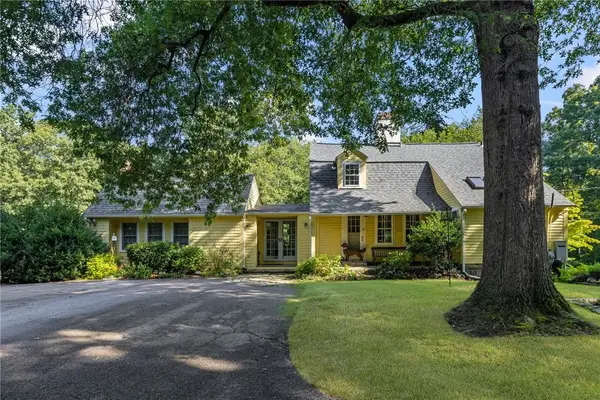 $1,250,000Active3 beds 3 baths2,194 sq. ft.
941 Carrs Pond Road, East Greenwich, RI 02818
MLS# 1423623Listed by: RE/MAX PROFESSIONALS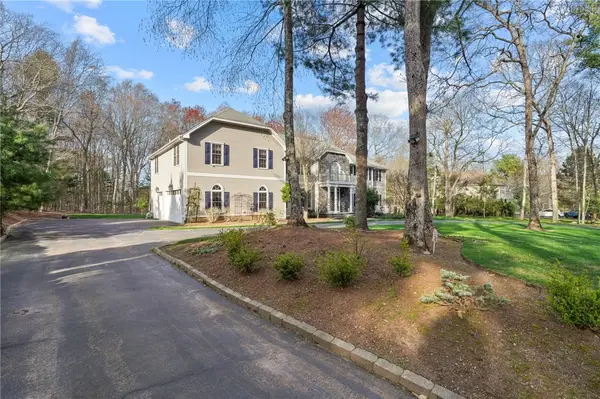 $1,450,000Pending4 beds 4 baths4,256 sq. ft.
20 Bailey Boulevard, East Greenwich, RI 02818
MLS# 1425939Listed by: RI REAL ESTATE SERVICES- New
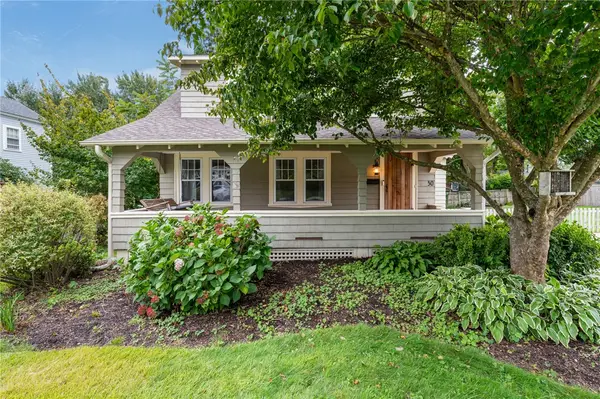 $749,900Active3 beds 2 baths1,234 sq. ft.
30 Ledge Road, East Greenwich, RI 02818
MLS# 1426109Listed by: WILLIAMS & STUART REAL ESTATE - New
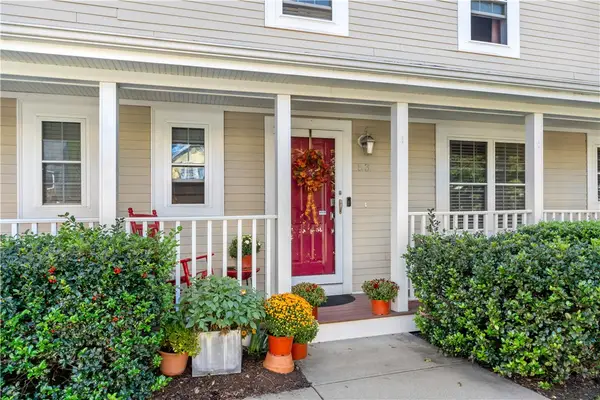 $575,000Active3 beds 3 baths2,244 sq. ft.
53 Vine Street, East Greenwich, RI 02818
MLS# 1425772Listed by: LAMACCHIA REALTY, INC - Open Sat, 12 to 2pm
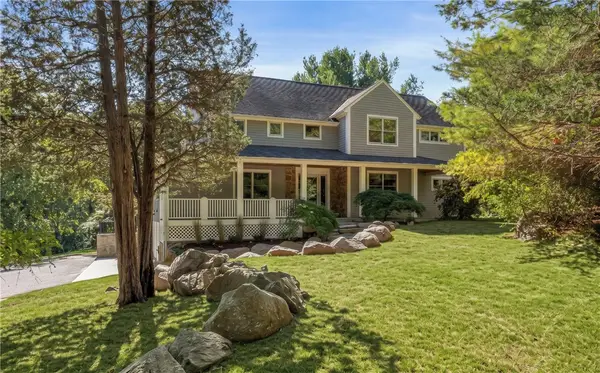 $1,125,000Active4 beds 4 baths3,760 sq. ft.
900 South Road, East Greenwich, RI 02818
MLS# 1425581Listed by: LILA DELMAN COMPASS 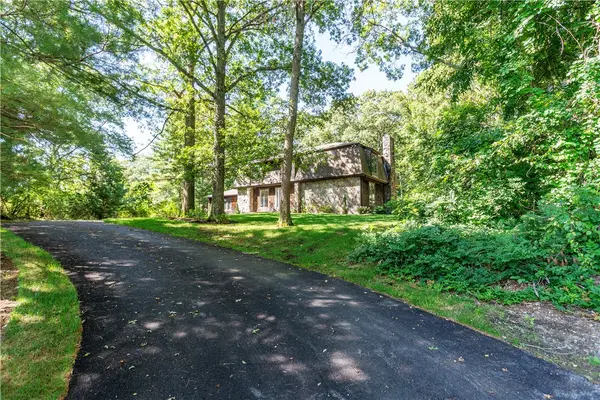 $899,000Active5 beds 4 baths2,552 sq. ft.
5763 Post Road, East Greenwich, RI 02818
MLS# 1425613Listed by: BHHS COMMONWEALTH REAL ESTATE


Protect your home and budget from life's surprises with an Assurant Home Warranty, backed by a partner that supports you through every step of homeownership. Explore Plans.
©2026 Century 21 Real Estate LLC. All rights reserved. CENTURY 21®, the CENTURY 21 Logo and C21® are service marks owned by Century 21 Real Estate LLC. Century 21 Real Estate LLC fully supports the principles of the Fair Housing Act and the Equal Opportunity Act. Each office is independently owned and operated. Listing information is deemed reliable but not guaranteed accurate.