35 Beech Crest Road, East Greenwich, RI 02818
Local realty services provided by:CENTURY 21 Shutters & Sails
Upcoming open houses
- Sun, Oct 2512:00 pm - 01:30 pm
Listed by: matthew st. ours
Office: re/max professionals
MLS#:1409398
Source:RI_STATEWIDE
Price summary
- Price:$2,250,000
- Price per sq. ft.:$392.67
About this home
*BRAND NEW Construction* in Blueberry Hills Estates in coveted East Greenwich! Connected to TOWN WATER, BRAND NEW custom luxury home offers elegance, comfort, & cutting-edge smart-home technology! Private 1.2-acre cul-de-sac lot beautifully manicured & boasts 5,730 sqft 5 bed 3.5 bath home w/ oversized 3-car garage. Soaring open foyer & grand chandelier welcome into expansive open layout w/ oak hardwood floors & custom woodwork throughout. Gourmet kitchen featuring top-of-the-line Sub-Zero, Wolf, Cove appliances, custom cabinetry & beverage center, dual wine/beverage fridge, dual sinks, & spacious eat-in area. Includes living room w/ fireplace & custom built ins, gorgeous formal dining room & study w/ coffered ceilings, 5 spacious bedrooms, 3.5 bathrooms, mud-room & laundry room. Private primary suite features cathedral ceiling, marble fireplace, spa-like ensuite w/ premium finishes, custom shower, soaking tub, & dual walk-in closets w/ custom built in systems. 1,600sqft finished walk-out lower level w/ full bathroom & additional rooms for in-law/guest suite, home gym & media room, etc. Smart-home technology w/ state-of-the-art features: industry grade WiFi system, smart door lock, video monitoring, garage doors, thermostats & temperature sensors, irrigation system w/ weather technology, all w/ remote operation. Brand-new, fully custom, turn-key dream home without the wait!...
Contact an agent
Home facts
- Year built:2025
- Subdivision & Development:Blueberry Hills
- Listing ID #:1409398
- Added:200 day(s) ago
- Updated:October 25, 2026 at 06:58 PM
Rooms and interior
- Bedrooms:5
- Total bathrooms:4
- Full bathrooms:3
- Half bathrooms:1
- Rooms Total:10
- Flooring:Hardwood
- Bathrooms Description:Tub Shower
- Kitchen Description:Dishwasher, Exhaust Fan, Microwave, Oven, Range, Range Hood, Refrigerator
- Basement:Yes
- Basement Description:Exterior Entry, Finished, Full, Interior Entry
- Living area:5,730 sq. ft.
Heating and cooling
- Cooling:Central Air
- Heating:Forced Air, Propane
- Central air:Yes
Structure and exterior
- Year built:2025
- Building area:5,730 sq. ft.
- Lot area:1.11 Acres
- Lot Features:Cul De Sac, Sprinkler System, Wooded
- Architectural Style:Colonial
- Construction Materials:Clapboard, Masonry, Plaster
- Exterior Features:Paved Driveway
- Foundation Description:Concrete Perimeter
- Levels:2 Story
Utilities
- Water:Connected, Underground Utilities
- Sewer:Septic Tank
Finances and disclosures
- Price:$2,250,000
- Price per sq. ft.:$392.67
- Tax amount:$9,703 (2025)
Features and amenities
- Appliances:Microwave, Range, Range Hood, Refrigerator
- Amenities:Electric Water Heater, Security System Owned
- Smart home:Yes
Parking
- Total parking spaces:13
- Parking description:Built In, Garage Door Opener, Paved Driveway
- Garage:Yes
- Garage spaces:3
 The data relating to real estate for sale on this web site comes in part from the IDX Program of the State-Wide Multiple Listing Service, Inc. Real estate listings held by brokerage firms other than CENTURY 21 Shutters & Sails are marked with the MLS logo and detailed information about them includes the name of the listing brokers. Information deemed reliable but not guaranteed. Copyright 2026 State-Wide MLS, Inc. All rights reserved. Date Last Update: October 25, 2026
New listings near 35 Beech Crest Road
- New
 $599,000Active3 beds 2 baths2,436 sq. ft.
66 Wanton Shippee Road, East Greenwich, RI 02818
MLS# 1426661Listed by: RE/MAX TOWN & COUNTRY - New
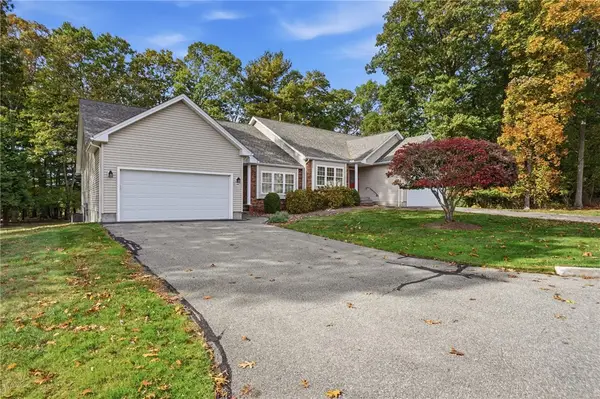 $569,900Active2 beds 2 baths1,539 sq. ft.
249 Spencer Woods Drive, East Greenwich, RI 02818
MLS# 1426629Listed by: KELLER WILLIAMS LEADING EDGE - Open Sun, 11am to 12:30pmNew
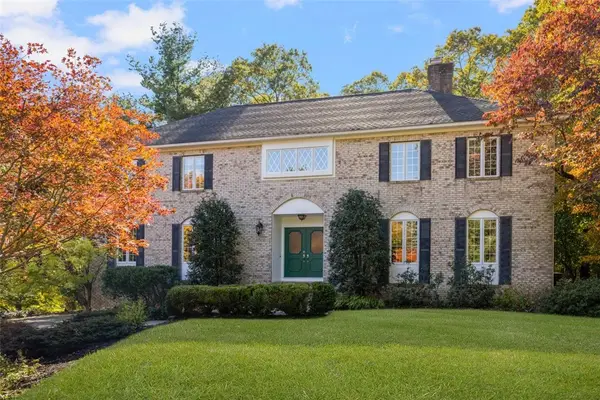 $949,000Active4 beds 3 baths3,841 sq. ft.
5 Cartier Court, East Greenwich, RI 02818
MLS# 1426026Listed by: COLDWELL BANKER REALTY - New
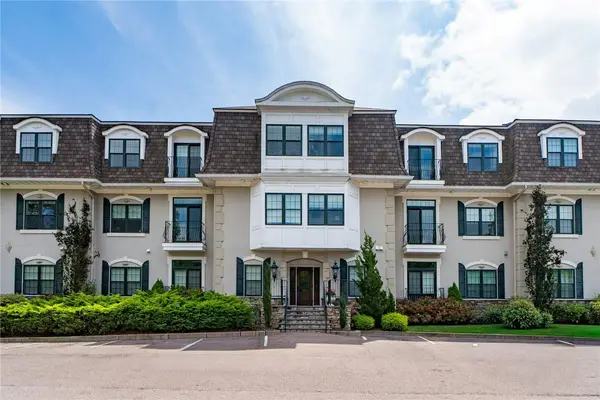 $600,000Active2 beds 2 baths1,449 sq. ft.
1404 South County Trail #203, East Greenwich, RI 02818
MLS# 1426596Listed by: MOTT & CHACE SOTHEBY'S INTL. 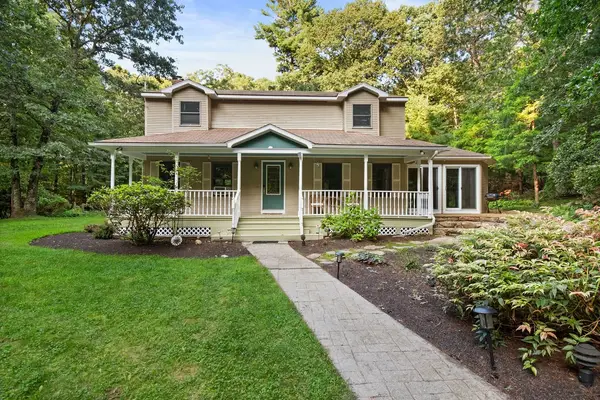 $729,900Active3 beds 3 baths2,625 sq. ft.
2075 Division Road, East Greenwich, RI 02818
MLS# 1423837Listed by: REMAX REVOLUTION- New
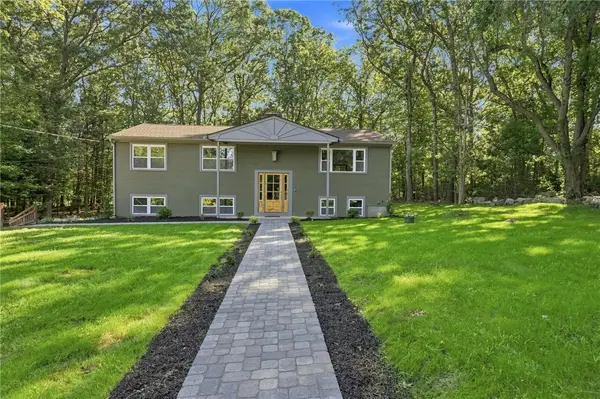
 $699,000Active3 beds 2 baths1,724 sq. ft.
154 Spring Valley Drive, East Greenwich, RI 02818
MLS# 1426497Listed by: CENTURY 21 LIMITLESS - Open Sun, 11am to 12:30pmNew
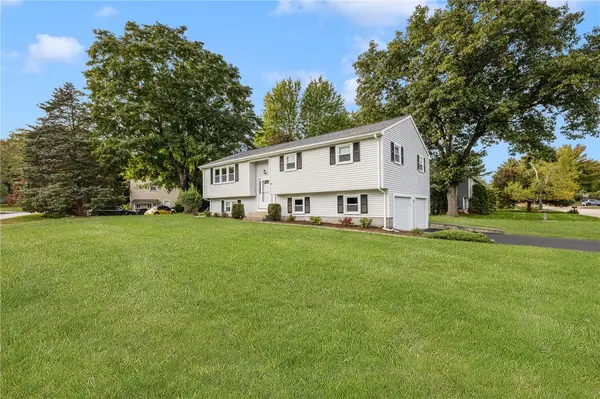 $799,000Active3 beds 3 baths1,658 sq. ft.
1 Midlands Drive, East Greenwich, RI 02818
MLS# 1426411Listed by: RE/MAX PROFESSIONALS - New
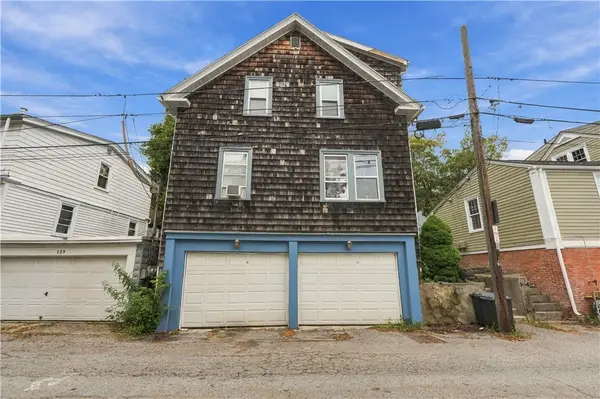 $565,000Active4 beds 2 baths1,644 sq. ft.
135 Marlborough Street, East Greenwich, RI 02818
MLS# 1426210Listed by: RE/MAX PROFESSIONALS 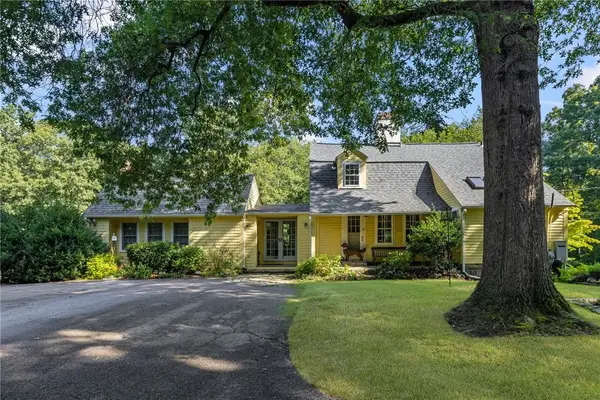 $1,250,000Active3 beds 3 baths2,194 sq. ft.
941 Carrs Pond Road, East Greenwich, RI 02818
MLS# 1423623Listed by: RE/MAX PROFESSIONALS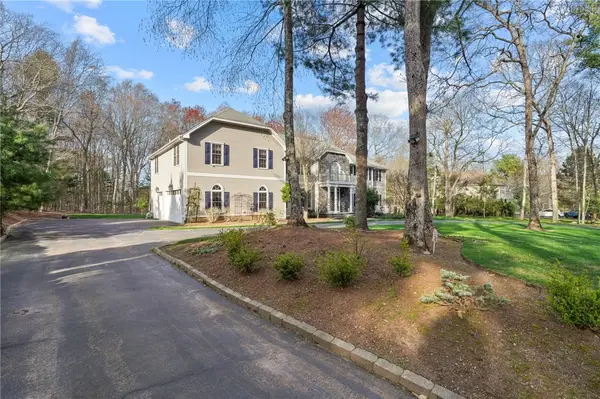 $1,450,000Pending4 beds 4 baths4,256 sq. ft.
20 Bailey Boulevard, East Greenwich, RI 02818
MLS# 1425939Listed by: RI REAL ESTATE SERVICES


Protect your home and budget from life's surprises with an Assurant Home Warranty, backed by a partner that supports you through every step of homeownership. Explore Plans.
©2026 Century 21 Real Estate LLC. All rights reserved. CENTURY 21®, the CENTURY 21 Logo and C21® are service marks owned by Century 21 Real Estate LLC. Century 21 Real Estate LLC fully supports the principles of the Fair Housing Act and the Equal Opportunity Act. Each office is independently owned and operated. Listing information is deemed reliable but not guaranteed accurate.