46 Misty Oak Drive, East Greenwich, RI 02818
Local realty services provided by:CENTURY 21 Custom Home Realty
46 Misty Oak Drive,East Greenwich, RI 02818
$975,000
- 4 Beds
- 3 Baths
- 3,344 sq. ft.
- Single family
- Pending
Listed by: wendeth o'neill
Office: compass
MLS#:1422647
Source:RI_STATEWIDE
Price summary
- Price:$975,000
- Price per sq. ft.:$291.57
About this home
Welcome to 46 Misty Oak Drive, a 4 bedroom, 2 1/2 bath home that captures the coastal elegance and lifestyle of East Greenwich. Offering a thoughtful design, where sun-drenched interiors and an open, flowing layout create an atmosphere that is incredibly welcoming. The heart of the home is the thoughtfully designed kitchen that flows effortlessly into the living spaces, making it a dream for those who love to host. Anchoring the main living area is a magnificent stone fireplace, offering a touch of warmth and a striking focal point for cozy evenings. Large windows frame views of the expansive, lush private yard a rare, spacious canvas for outdoor entertaining, gardening, or simply enjoying the fresh air in your own private oasis. Retreat to the primary suite, designed for relaxation, featuring generous proportions and spa-like finishes. Beyond the front door, the East Greenwich community offers a lifestyle like no other. Spend your afternoons exploring the boutique shops and acclaimed dining along Main Street, or enjoy the vibrant waterfront scene at the local marinas. It's that rare blend of historic and modern ease that make this community so special. Everything you have been searching for is right here, waiting for you to turn the key and finally be home. Subject to sellers securing suitable housing....
Contact an agent
Home facts
- Year built:1986
- Subdivision & Development:Meadowbrook
- Listing ID #:1422647
- Added:41 day(s) ago
- Updated:October 22, 2026 at 08:31 AM
Rooms and interior
- Bedrooms:4
- Total bathrooms:3
- Full bathrooms:2
- Half bathrooms:1
- Rooms Total:7
- Flooring:Carpet, Ceramic Tile, Hardwood
- Bathrooms Description:Tub Shower
- Kitchen Description:Dishwasher, Oven, Range, Refrigerator
- Basement:Yes
- Basement Description:Exterior Entry, Full, Interior Entry, Partially Finished
- Living area:3,344 sq. ft.
Heating and cooling
- Cooling:Central Air
- Heating:Forced Air, Gas
- Central air:Yes
Structure and exterior
- Year built:1986
- Building area:3,344 sq. ft.
- Lot area:0.69 Acres
- Lot Features:Wooded
- Architectural Style:Colonial
- Construction Materials:Clapboard, Drywall, Wood Siding
- Exterior Features:Deck, Paved Driveway
- Foundation Description:Concrete Perimeter
- Levels:2 Story
Utilities
- Water:Connected
- Sewer:Septic Tank
Finances and disclosures
- Price:$975,000
- Price per sq. ft.:$291.57
- Tax amount:$11,210 (2025)
Features and amenities
- Appliances:Range, Refrigerator, Washer
- Laundry features:Dryer, Washer
- Amenities:Skylights, Thermal Windows, Water Heater
Parking
- Total parking spaces:6
- Parking description:Attached, Garage, Garage Door Opener, Paved Driveway
- Garage:Yes
- Garage spaces:2
 The data relating to real estate for sale on this web site comes in part from the IDX Program of the State-Wide Multiple Listing Service, Inc. Real estate listings held by brokerage firms other than CENTURY 21 Custom Home Realty are marked with the MLS logo and detailed information about them includes the name of the listing brokers. Information deemed reliable but not guaranteed. Copyright 2026 State-Wide MLS, Inc. All rights reserved. Date Last Update: October 22, 2026 RI_STATEWIDE Member Broker: Deborah Flanagan
New listings near 46 Misty Oak Drive
- Open Sat, 10:30am to 12pmNew
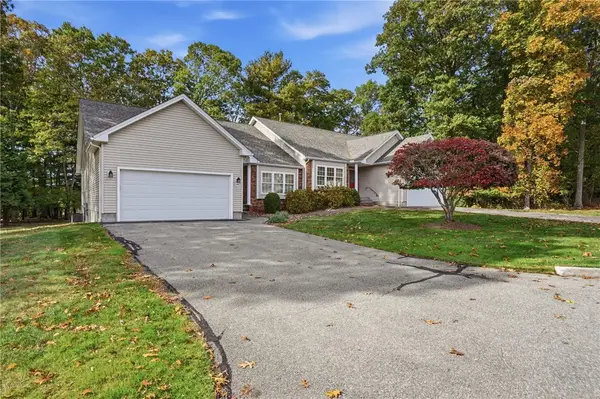 $569,900Active2 beds 2 baths1,539 sq. ft.
249 Spencer Woods Drive, East Greenwich, RI 02818
MLS# 1426629Listed by: KELLER WILLIAMS LEADING EDGE - Open Sat, 11am to 12:30pmNew
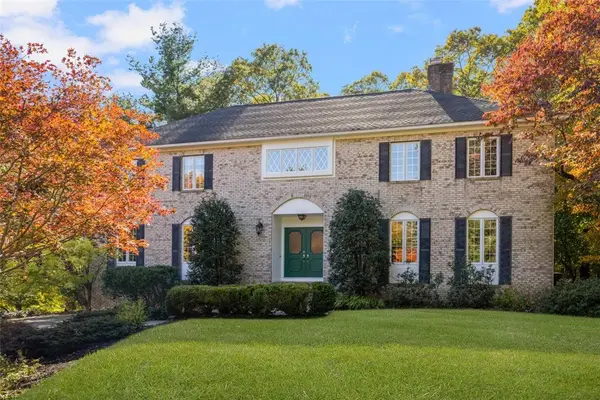 $949,000Active4 beds 3 baths3,841 sq. ft.
5 Cartier Court, East Greenwich, RI 02818
MLS# 1426026Listed by: COLDWELL BANKER REALTY - New
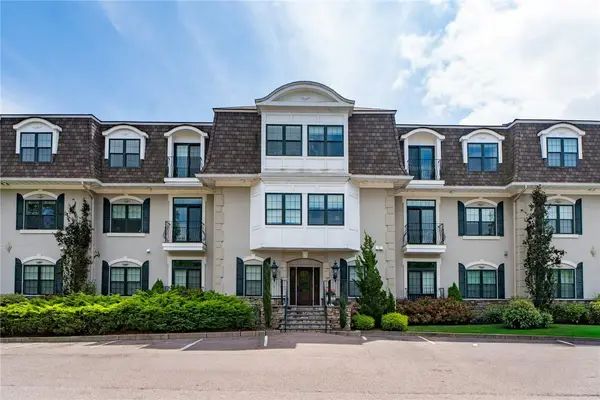 $600,000Active2 beds 2 baths1,449 sq. ft.
1404 South County Trail #203, East Greenwich, RI 02818
MLS# 1426596Listed by: MOTT & CHACE SOTHEBY'S INTL. 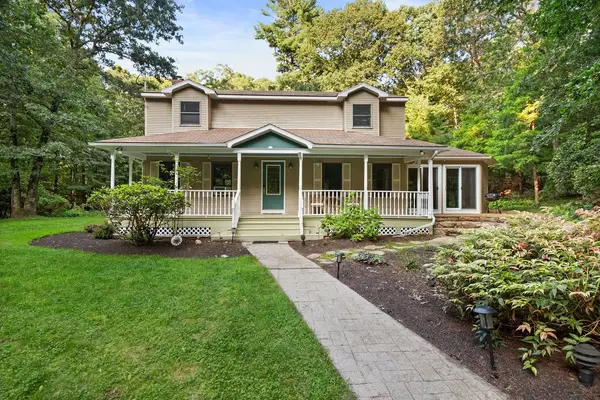 $729,900Active3 beds 3 baths2,625 sq. ft.
2075 Division Road, East Greenwich, RI 02818
MLS# 1423837Listed by: REMAX REVOLUTION- New
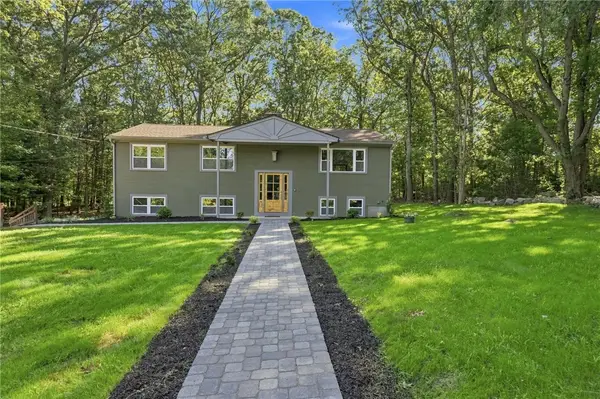
 $699,000Active3 beds 2 baths1,724 sq. ft.
154 Spring Valley Drive, East Greenwich, RI 02818
MLS# 1426497Listed by: CENTURY 21 LIMITLESS - New
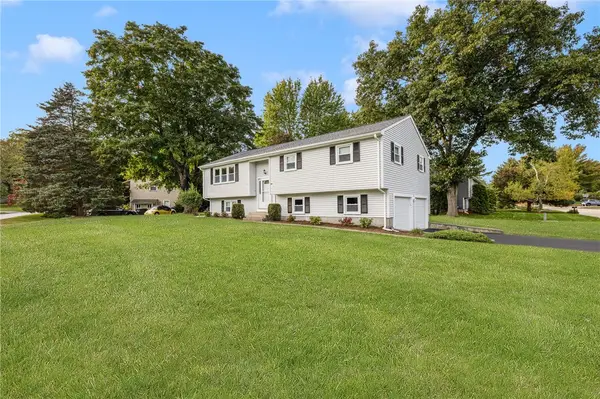 $799,000Active3 beds 3 baths1,658 sq. ft.
1 Midlands Drive, East Greenwich, RI 02818
MLS# 1426411Listed by: RE/MAX PROFESSIONALS - New
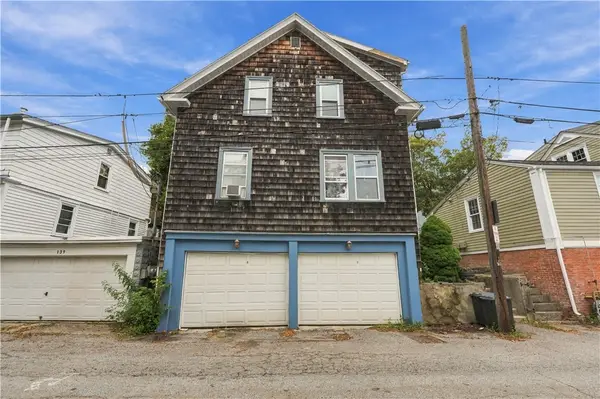 $565,000Active4 beds 2 baths1,644 sq. ft.
135 Marlborough Street, East Greenwich, RI 02818
MLS# 1426210Listed by: RE/MAX PROFESSIONALS 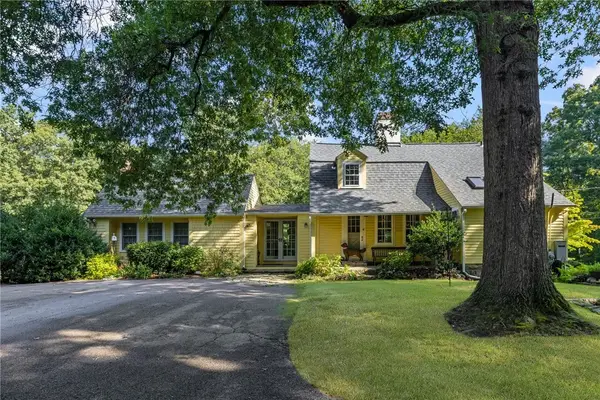 $1,250,000Active3 beds 3 baths2,194 sq. ft.
941 Carrs Pond Road, East Greenwich, RI 02818
MLS# 1423623Listed by: RE/MAX PROFESSIONALS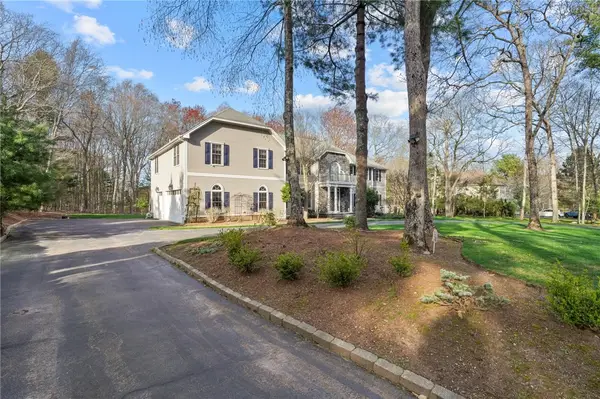 $1,450,000Pending4 beds 4 baths4,256 sq. ft.
20 Bailey Boulevard, East Greenwich, RI 02818
MLS# 1425939Listed by: RI REAL ESTATE SERVICES- New
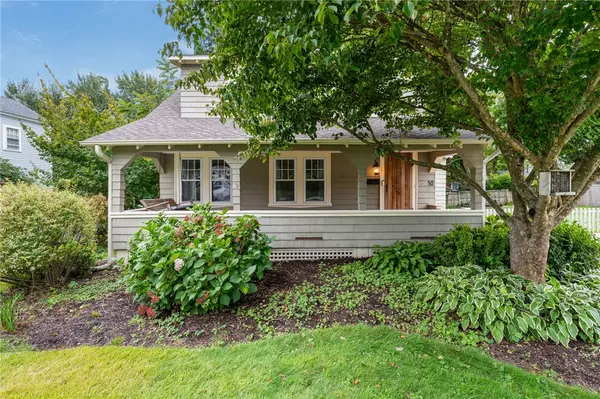 $749,900Active3 beds 2 baths1,234 sq. ft.
30 Ledge Road, East Greenwich, RI 02818
MLS# 1426109Listed by: WILLIAMS & STUART REAL ESTATE


Protect your home and budget from life's surprises with an Assurant Home Warranty, backed by a partner that supports you through every step of homeownership. Explore Plans.
©2026 Century 21 Real Estate LLC. All rights reserved. CENTURY 21®, the CENTURY 21 Logo and C21® are service marks owned by Century 21 Real Estate LLC. Century 21 Real Estate LLC fully supports the principles of the Fair Housing Act and the Equal Opportunity Act. Each office is independently owned and operated. Listing information is deemed reliable but not guaranteed accurate.