56 Somerset Street, East Greenwich, RI 02818
Local realty services provided by:CENTURY 21 Signature Properties
56 Somerset Street,East Greenwich, RI 02818
$1,600,000
- 5 Beds
- 4 Baths
- - sq. ft.
- Single family
- Sold
Listed by: sara whitney
Office: ri real estate services
MLS#:1419276
Source:RI_STATEWIDE
Sorry, we are unable to map this address
Price summary
- Price:$1,600,000
About this home
PRICE IMPROVEMENT & INCOME OPPORTUNITY! Located in East Greenwich's sought-after Hill & Harbour neighborhood, this renovated 1928 home is steps from Main Street's restaurants, caf s, boutiques, and shops, and a short walk to the waterfront and marina. Offering more than 3,100 square feet, the home features an open floor plan, forced-hot-air heat, central air conditioning, and a legal accessory dwelling unit (ADU) operating as a licensed short-term rental. Thoughtfully updated, it blends historic New England charm with modern comfort. The main level centers around a chef's kitchen with quartzite countertops, custom cabinetry, a Wolf range, oversized island, and walk-in butler's pantry. It opens to the living and dining rooms, home office, mudroom, and half bath. The primary suite features a marble en-suite bath, walk-in closet, private three-season porch, and adjoining flex room. Three additional bedrooms, another full bath, and attic provide plenty of space. The private guest residence / ADU includes a separate entrance, kitchen, full bath, three-season porch, and open studio layout. Licensed as a short-term rental, it has generated up to $4,000 per month. Enjoy the welcoming front porch, private stone patio, and mature perennial gardens. A rare opportunity to own a home that blends timeless New England character, modern comfort, walkable village living, and income potential in the heart of Hill & Harbour....
Contact an agent
Home facts
- Year built:1928
- Subdivision & Development:Hill & Harbour
- Listing ID #:1419276
- Added:80 day(s) ago
- Updated:October 22, 2026 at 07:26 AM
Rooms and interior
- Bedrooms:5
- Total bathrooms:4
- Full bathrooms:3
- Half bathrooms:1
- Rooms Total:14
- Flooring:Ceramic Tile, Hardwood, Marble
- Bathrooms Description:Bathtub, Tub Shower
- Kitchen Description:Dishwasher, Disposal, Microwave, Oven, Range, Range Hood, Refrigerator
- Basement:Yes
- Basement Description:Exterior Entry, Full, Interior Entry, Unfinished
Heating and cooling
- Cooling:Central Air
- Heating:Forced Air, Gas
- Central air:Yes
Structure and exterior
- Year built:1928
- Architectural Style:Colonial, Historic Antique
- Construction Materials:Drywall, Plaster, Shingle Siding
- Exterior Features:Paved Driveway
- Foundation Description:Stone
- Levels:3 Story
Utilities
- Water:Connected, Public
- Sewer:Connected, Public Sewer, Sewer Connected
Finances and disclosures
- Price:$1,600,000
- Tax amount:$14,013 (2025)
Features and amenities
- Appliances:Microwave, Range, Range Hood, Refrigerator, Washer
- Laundry features:Dryer, Washer
- Amenities:Gas Water Heater, Permanent Attic Stairs, Storage
Parking
- Total parking spaces:8
- Parking description:Detached, Garage, Paved Driveway
- Garage:Yes
- Garage spaces:2
 The data relating to real estate for sale on this web site comes in part from the IDX Program of the State-Wide Multiple Listing Service, Inc. Real estate listings held by brokerage firms other than CENTURY 21 Signature Properties are marked with the MLS logo and detailed information about them includes the name of the listing brokers. Information deemed reliable but not guaranteed. Copyright 2026 State-Wide MLS, Inc. All rights reserved. Date Last Update: October 22, 2026 RI_STATEWIDE Member Broker: Michael Russell
New listings near 56 Somerset Street
- Open Sat, 10:30am to 12pmNew
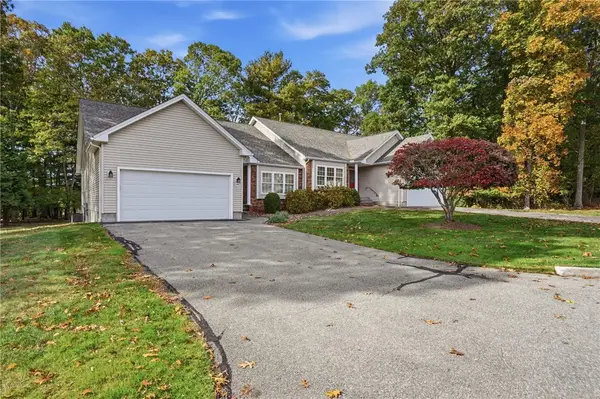 $569,900Active2 beds 2 baths1,539 sq. ft.
249 Spencer Woods Drive, East Greenwich, RI 02818
MLS# 1426629Listed by: KELLER WILLIAMS LEADING EDGE - Open Sat, 11am to 12:30pmNew
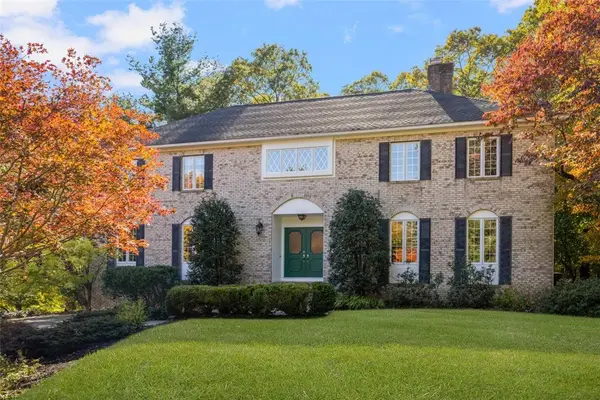 $949,000Active4 beds 3 baths3,841 sq. ft.
5 Cartier Court, East Greenwich, RI 02818
MLS# 1426026Listed by: COLDWELL BANKER REALTY - New
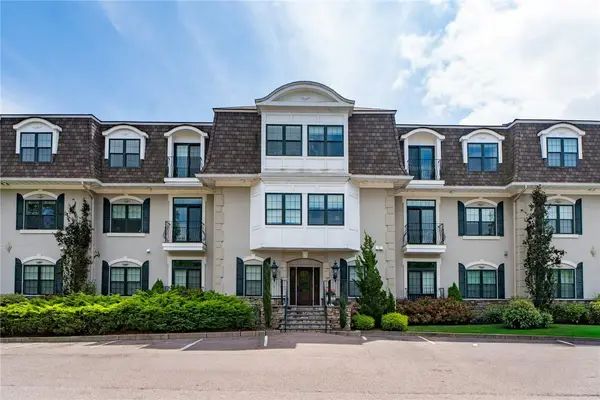 $600,000Active2 beds 2 baths1,449 sq. ft.
1404 South County Trail #203, East Greenwich, RI 02818
MLS# 1426596Listed by: MOTT & CHACE SOTHEBY'S INTL. 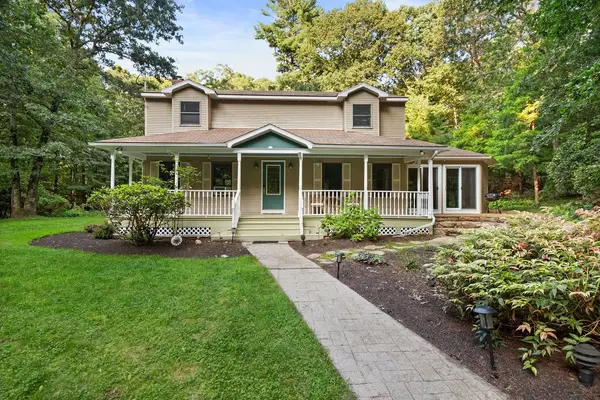 $729,900Active3 beds 3 baths2,625 sq. ft.
2075 Division Road, East Greenwich, RI 02818
MLS# 1423837Listed by: REMAX REVOLUTION- New
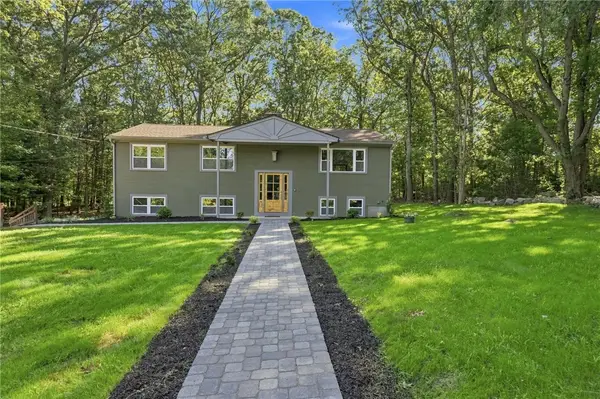
 $699,000Active3 beds 2 baths1,724 sq. ft.
154 Spring Valley Drive, East Greenwich, RI 02818
MLS# 1426497Listed by: CENTURY 21 LIMITLESS - New
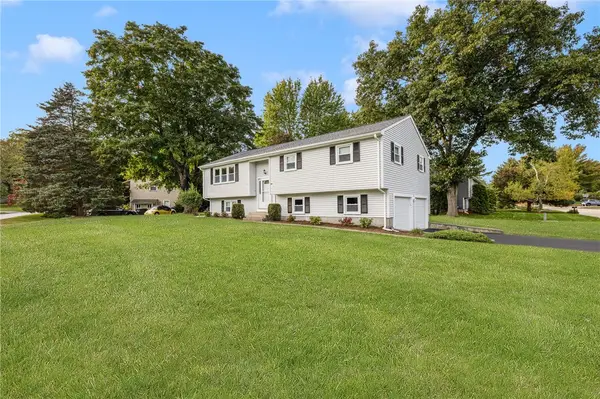 $799,000Active3 beds 3 baths1,658 sq. ft.
1 Midlands Drive, East Greenwich, RI 02818
MLS# 1426411Listed by: RE/MAX PROFESSIONALS - New
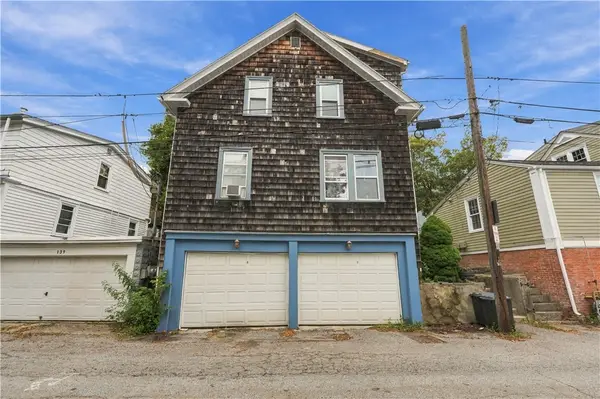 $565,000Active4 beds 2 baths1,644 sq. ft.
135 Marlborough Street, East Greenwich, RI 02818
MLS# 1426210Listed by: RE/MAX PROFESSIONALS 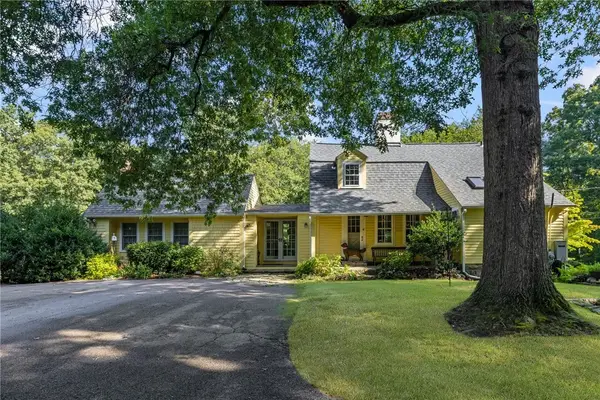 $1,250,000Active3 beds 3 baths2,194 sq. ft.
941 Carrs Pond Road, East Greenwich, RI 02818
MLS# 1423623Listed by: RE/MAX PROFESSIONALS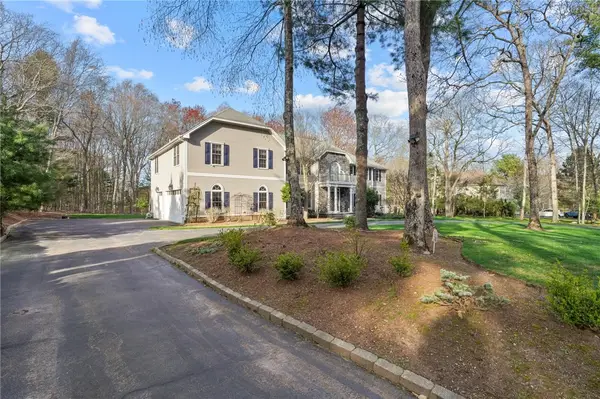 $1,450,000Pending4 beds 4 baths4,256 sq. ft.
20 Bailey Boulevard, East Greenwich, RI 02818
MLS# 1425939Listed by: RI REAL ESTATE SERVICES- New
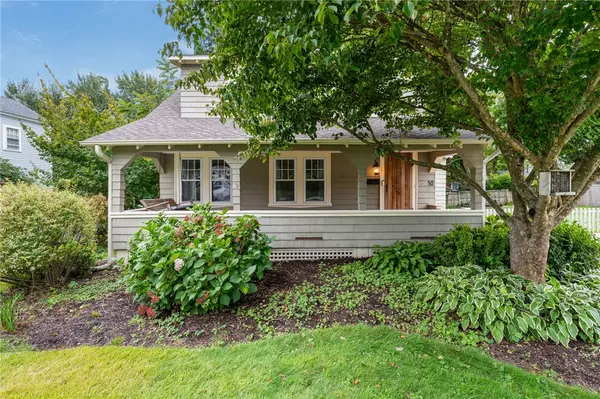 $749,900Active3 beds 2 baths1,234 sq. ft.
30 Ledge Road, East Greenwich, RI 02818
MLS# 1426109Listed by: WILLIAMS & STUART REAL ESTATE


Protect your home and budget from life's surprises with an Assurant Home Warranty, backed by a partner that supports you through every step of homeownership. Explore Plans.
©2026 Century 21 Real Estate LLC. All rights reserved. CENTURY 21®, the CENTURY 21 Logo and C21® are service marks owned by Century 21 Real Estate LLC. Century 21 Real Estate LLC fully supports the principles of the Fair Housing Act and the Equal Opportunity Act. Each office is independently owned and operated. Listing information is deemed reliable but not guaranteed accurate.