67 Queen Street #2B, East Greenwich, RI 02818
Local realty services provided by:CENTURY 21 AllPoints Realty
Listed by: melissa perdikakis
Office: weichert realtors-atlantic prp
MLS#:1421679
Source:RI_STATEWIDE
Price summary
- Price:$327,799
- Price per sq. ft.:$281.61
- Monthly HOA dues:$222
About this home
TO BE BUILT DEED-RESTRICTED CONDO An exciting opportunity to own a brand-new 2-bed, 2-bath condo at The Court at Rope Walk Hill, a thoughtfully designed new construction community in East Greenwich's highly desirable Hill & Harbor District. This unique two-level residence offers a flexible floor plan designed to accommodate a variety of lifestyles. Enter through the first floor, where you'll find a bright, open-concept living space featuring thoughtfully designed kitchen and living room areas. A spacious bedroom and full bathroom complete the main level. Downstairs, you'll find a generously sized second bedroom and full bathroom with its own secondary entrance, creating a versatile and private living space. This thoughtful layout is ideal for multigenerational living, a caregiver arrangement, extended family, guests, or additional private living space. Located just moments from East Greenwich's vibrant Main Street, restaurants, boutique shopping, marinas, waterfront parks, and Greenwich Bay, The Court at Rope Walk Hill offers the perfect combination of convenience, community, and coastal living. This residence is an affordable/deed-restricted condominium and is subject to RI housing eligibility requirements and deed restrictions. Buyers must meet applicable program income guidelines and other qualification criteria. Photos and renderings are for illustrative purposes only. Features, finishes, specifications, and dimensions are subject to change during construction....
Contact an agent
Home facts
- Year built:2026
- Subdivision & Development:Hill & Harbor
- Listing ID #:1421679
- Added:54 day(s) ago
- Updated:October 21, 2026 at 02:03 PM
Rooms and interior
- Bedrooms:2
- Total bathrooms:2
- Full bathrooms:2
- Rooms Total:5
- Flooring:Ceramic Tile, Hardwood
- Kitchen Description:Dishwasher, Microwave, Oven, Range, Refrigerator
- Basement:Yes
- Basement Description:Exterior Entry, Finished, Interior Entry, Partial
- Living area:1,164 sq. ft.
Heating and cooling
- Cooling:Central Air
- Heating:Forced Air, Gas
- Central air:Yes
Structure and exterior
- Year built:2026
- Building area:1,164 sq. ft.
- Construction Materials:Clapboard, Plaster
- Foundation Description:Concrete Perimeter
- Levels:2 Story
Utilities
- Water:Connected
- Sewer:Connected, Sewer Connected
Finances and disclosures
- Price:$327,799
- Price per sq. ft.:$281.61
Features and amenities
- Appliances:Microwave, Range, Refrigerator
- Laundry features:In Unit
- Amenities:Tankless Water Heater
Parking
- Total parking spaces:1
- Parking description:Assigned, No Garage
 The data relating to real estate for sale on this web site comes in part from the IDX Program of the State-Wide Multiple Listing Service, Inc. Real estate listings held by brokerage firms other than CENTURY 21 AllPoints Realty are marked with the MLS logo and detailed information about them includes the name of the listing brokers. Information deemed reliable but not guaranteed. Copyright 2026 State-Wide MLS, Inc. All rights reserved. Date Last Update: October 21, 2026 RI_STATEWIDE Member Broker: Ryan Peterson
New listings near 67 Queen Street #2B
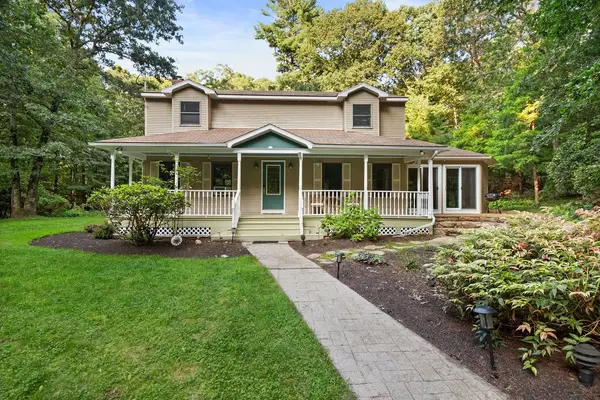 $729,900Active3 beds 3 baths2,625 sq. ft.
2075 Division Road, East Greenwich, RI 02818
MLS# 1423837Listed by: REMAX REVOLUTION- New
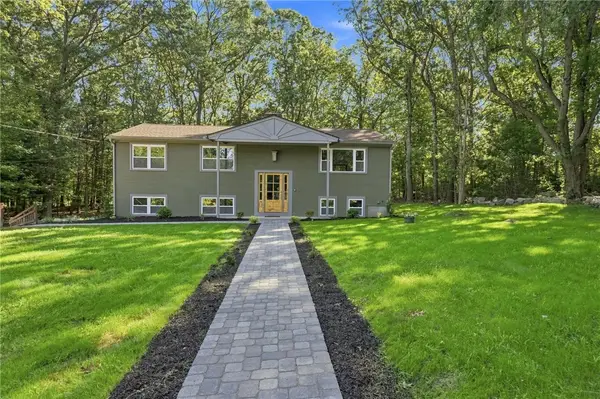
 $699,000Active3 beds 2 baths1,724 sq. ft.
154 Spring Valley Drive, East Greenwich, RI 02818
MLS# 1426497Listed by: CENTURY 21 LIMITLESS - New
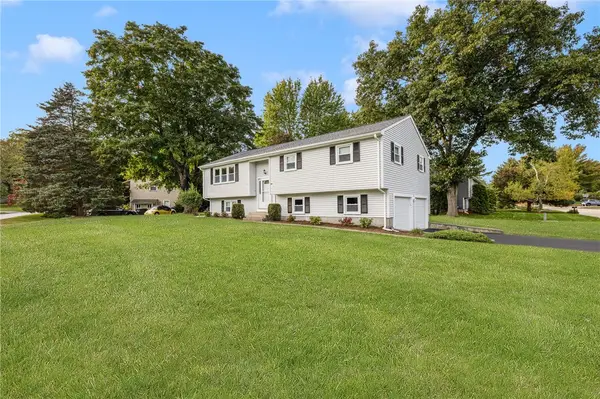 $799,000Active3 beds 3 baths1,658 sq. ft.
1 Midlands Drive, East Greenwich, RI 02818
MLS# 1426411Listed by: RE/MAX PROFESSIONALS - New
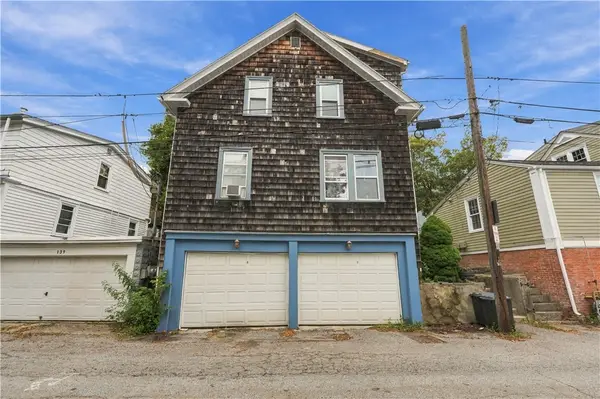 $565,000Active4 beds 2 baths1,644 sq. ft.
135 Marlborough Street, East Greenwich, RI 02818
MLS# 1426210Listed by: RE/MAX PROFESSIONALS 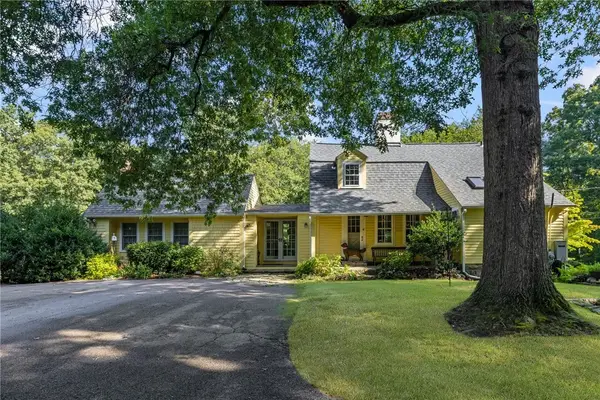 $1,250,000Active3 beds 3 baths2,194 sq. ft.
941 Carrs Pond Road, East Greenwich, RI 02818
MLS# 1423623Listed by: RE/MAX PROFESSIONALS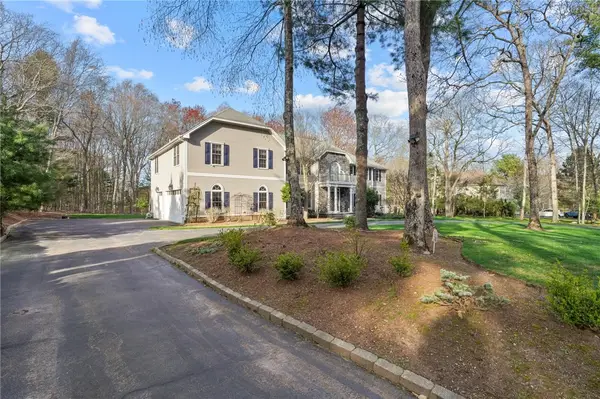 $1,450,000Pending4 beds 4 baths4,256 sq. ft.
20 Bailey Boulevard, East Greenwich, RI 02818
MLS# 1425939Listed by: RI REAL ESTATE SERVICES- New
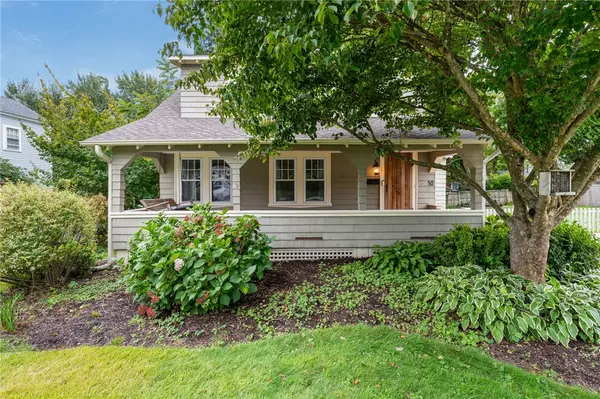 $749,900Active3 beds 2 baths1,234 sq. ft.
30 Ledge Road, East Greenwich, RI 02818
MLS# 1426109Listed by: WILLIAMS & STUART REAL ESTATE - New
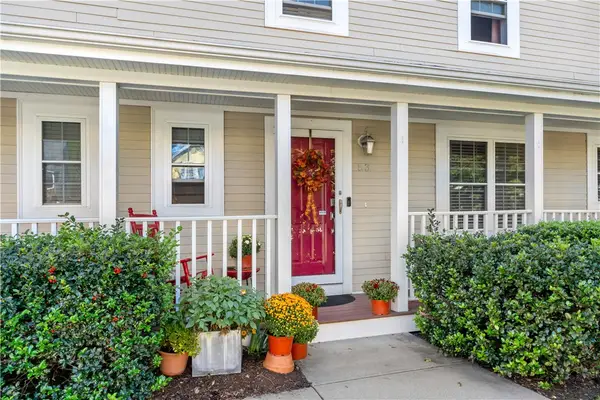 $575,000Active3 beds 3 baths2,244 sq. ft.
53 Vine Street, East Greenwich, RI 02818
MLS# 1425772Listed by: LAMACCHIA REALTY, INC - Open Sat, 12 to 2pm
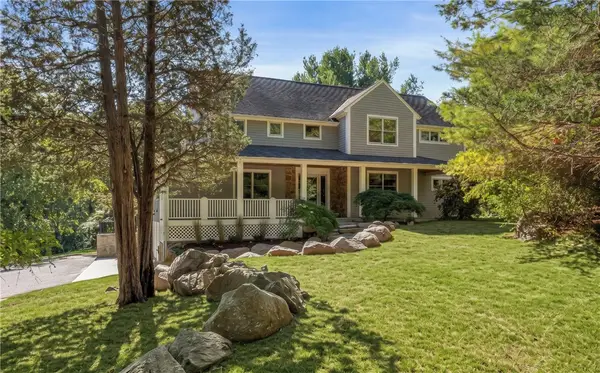 $1,125,000Active4 beds 4 baths3,760 sq. ft.
900 South Road, East Greenwich, RI 02818
MLS# 1425581Listed by: LILA DELMAN COMPASS 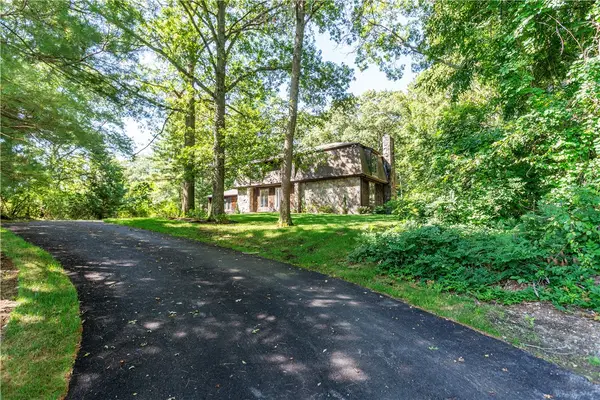 $899,000Active5 beds 4 baths2,552 sq. ft.
5763 Post Road, East Greenwich, RI 02818
MLS# 1425613Listed by: BHHS COMMONWEALTH REAL ESTATE


Protect your home and budget from life's surprises with an Assurant Home Warranty, backed by a partner that supports you through every step of homeownership. Explore Plans.
©2026 Century 21 Real Estate LLC. All rights reserved. CENTURY 21®, the CENTURY 21 Logo and C21® are service marks owned by Century 21 Real Estate LLC. Century 21 Real Estate LLC fully supports the principles of the Fair Housing Act and the Equal Opportunity Act. Each office is independently owned and operated. Listing information is deemed reliable but not guaranteed accurate.