90 Brookside Drive, East Greenwich, RI 02818
Local realty services provided by:CENTURY 21 Topsail Realty
Upcoming open houses
- Sat, Nov 0712:00 pm - 02:00 pm
- Sun, Nov 0812:00 pm - 02:00 pm
Listed by: slocum home team
Office: exp realty
MLS#:1427268
Source:RI_STATEWIDE
Price summary
- Price:$1,099,000
- Price per sq. ft.:$364.63
About this home
Custom-designed 4-bedroom home offering spacious, single-level living! Nestled in a cul-de-sac on nearly 3 private acres, this nature-inspired retreat combines a peaceful setting with a prime location in the heart of East Greenwich. The thoughtfully designed open floor plan features a central living area flanked by private bedroom wings. Vaulted ceilings elevate the main living space, where the dining and living rooms flow seamlessly into the chef's kitchen, complete with an expansive butcher-block island perfect for entertaining. The primary suite offers a walk-in closet and luxurious bath with a soaking tub. Three additional bedrooms and two full baths occupy the opposite wing. A cozy family room with fireplace and sliders opens to a spacious composite deck overlooking the private yard. A dedicated laundry room and mudroom with walk-in coat closet add everyday convenience. The full-footprint lower level offers exciting potential to double your living space. A separate building provides an ideal work-from-home office, studio, or potential ADU opportunity, subject to approvals. A rare combination of privacy, versatility, and location this is a home you won't want to miss!...
Contact an agent
Home facts
- Year built:1968
- Subdivision & Development:Dedford/Near Town
- Listing ID #:1427268
- Added:1 day(s) ago
- Updated:November 03, 2026 at 08:52 PM
Rooms and interior
- Bedrooms:4
- Total bathrooms:3
- Full bathrooms:3
- Rooms Total:6
- Flooring:Carpet, Ceramic Tile, Hardwood
- Bathrooms Description:Bathtub, Tub Shower
- Kitchen Description:Dishwasher, Disposal, Microwave, Oven, Range, Range Hood, Refrigerator
- Basement:Yes
- Basement Description:Exterior Entry, Full, Interior Entry, Partially Finished
- Living area:3,014 sq. ft.
Heating and cooling
- Cooling:Central Air
- Heating:Baseboard, Forced Air, Gas
- Central air:Yes
Structure and exterior
- Year built:1968
- Building area:3,014 sq. ft.
- Lot area:2.73 Acres
- Architectural Style:Contemporary, Ranch
- Construction Materials:Clapboard, Drywall
- Exterior Features:Deck, Patio
- Foundation Description:Concrete Perimeter
- Levels:2 Story
Utilities
- Water:Connected
- Sewer:Connected, Sewer Connected
Finances and disclosures
- Price:$1,099,000
- Price per sq. ft.:$364.63
- Tax amount:$14,399 (2025)
Features and amenities
- Appliances:Microwave, Range, Range Hood, Refrigerator, Washer
- Laundry features:Dryer, Washer
- Amenities:Electric Water Heater, Gas Water Heater, Water Heater
Parking
- Total parking spaces:4
- Parking description:Built In
- Garage:Yes
- Garage spaces:2
 The data relating to real estate for sale on this web site comes in part from the IDX Program of the State-Wide Multiple Listing Service, Inc. Real estate listings held by brokerage firms other than CENTURY 21 Topsail Realty are marked with the MLS logo and detailed information about them includes the name of the listing brokers. Information deemed reliable but not guaranteed. Copyright 2026 State-Wide MLS, Inc. All rights reserved. Date Last Update: November 3, 2026 RI_STATEWIDE Member Broker: Ryan M. Fonseca
New listings near 90 Brookside Drive
 $599,000Pending3 beds 2 baths2,436 sq. ft.
66 Wanton Shippee Road, East Greenwich, RI 02818
MLS# 1426661Listed by: RE/MAX TOWN & COUNTRY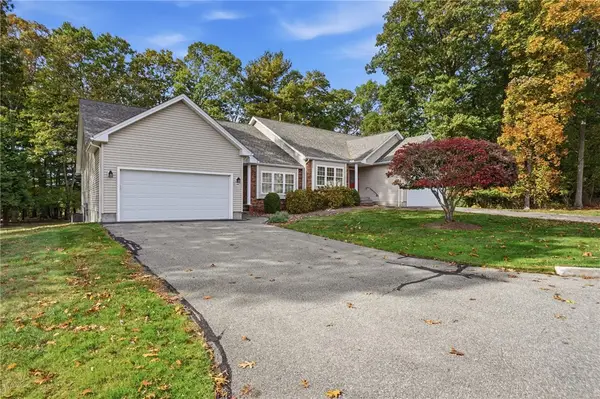 $569,900Active2 beds 2 baths1,539 sq. ft.
249 Spencer Woods Drive, East Greenwich, RI 02818
MLS# 1426629Listed by: KELLER WILLIAMS LEADING EDGE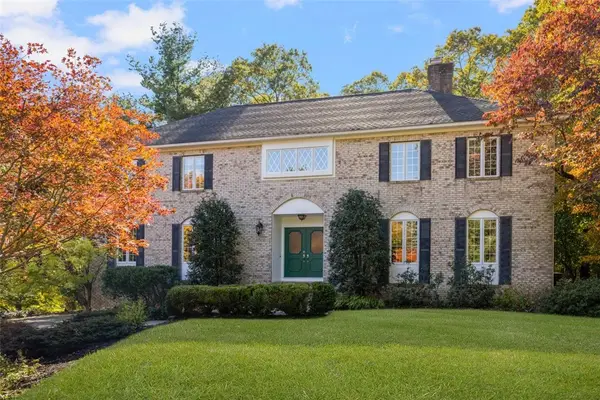 $949,000Active4 beds 3 baths3,841 sq. ft.
5 Cartier Court, East Greenwich, RI 02818
MLS# 1426026Listed by: COLDWELL BANKER REALTY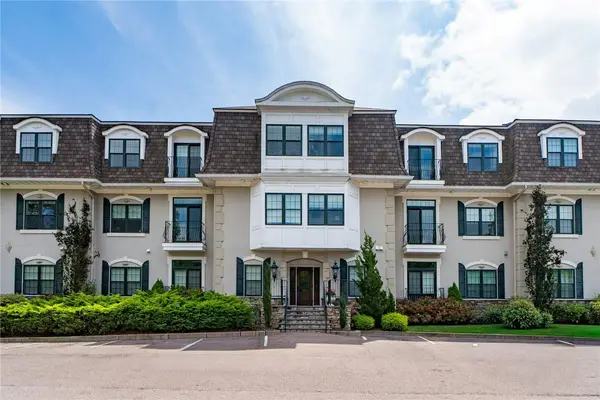 $600,000Active2 beds 2 baths1,449 sq. ft.
1404 South County Trail #203, East Greenwich, RI 02818
MLS# 1426596Listed by: MOTT & CHACE SOTHEBY'S INTL.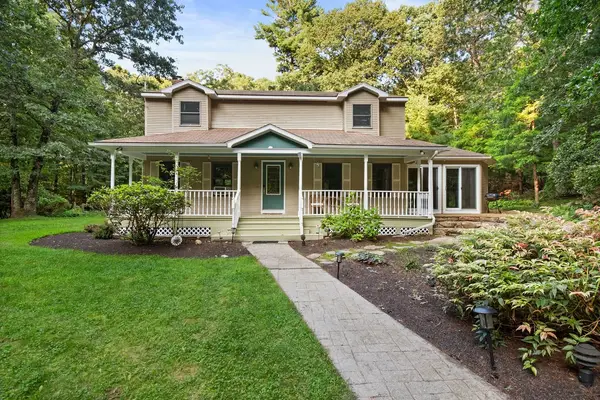 $729,900Active3 beds 3 baths2,625 sq. ft.
2075 Division Road, East Greenwich, RI 02818
MLS# 1423837Listed by: REMAX REVOLUTION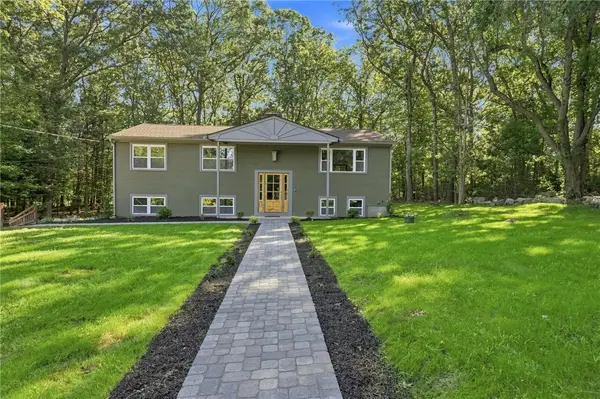
 $699,000Active3 beds 2 baths1,724 sq. ft.
154 Spring Valley Drive, East Greenwich, RI 02818
MLS# 1426497Listed by: CENTURY 21 LIMITLESS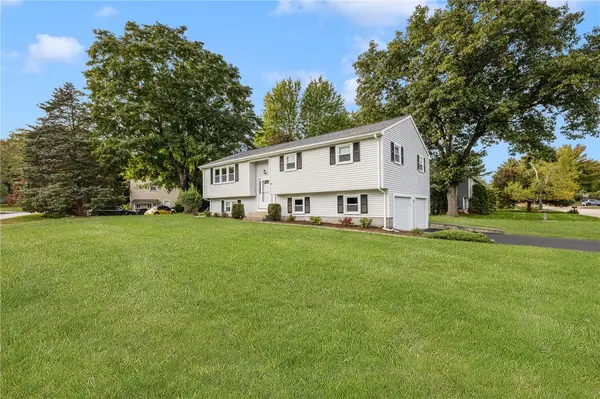 $799,000Active3 beds 3 baths1,658 sq. ft.
1 Midlands Drive, East Greenwich, RI 02818
MLS# 1426411Listed by: RE/MAX PROFESSIONALS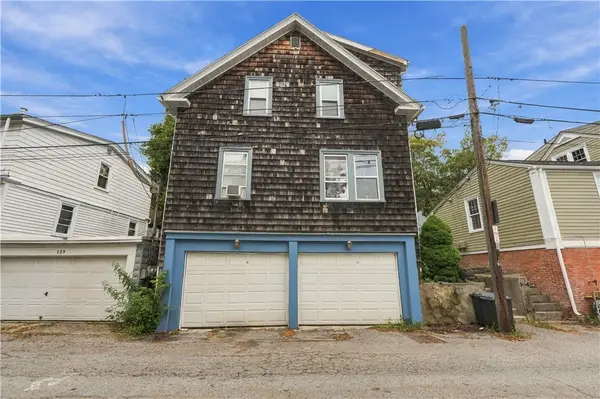 $565,000Active4 beds 2 baths1,644 sq. ft.
135 Marlborough Street, East Greenwich, RI 02818
MLS# 1426210Listed by: RE/MAX PROFESSIONALS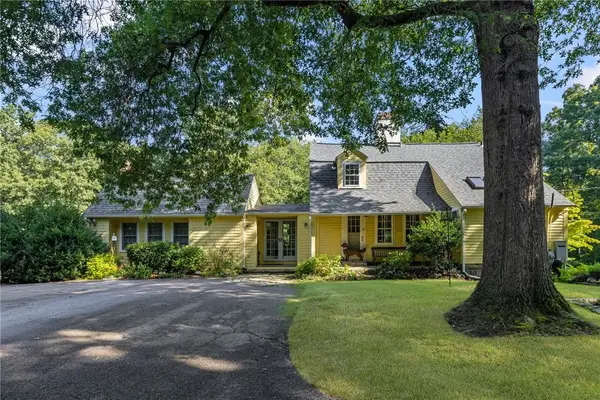 $1,250,000Active3 beds 3 baths2,194 sq. ft.
941 Carrs Pond Road, East Greenwich, RI 02818
MLS# 1423623Listed by: RE/MAX PROFESSIONALS


Protect your home and budget from life's surprises with an Assurant Home Warranty, backed by a partner that supports you through every step of homeownership. Explore Plans.
©2026 Century 21 Real Estate LLC. All rights reserved. CENTURY 21®, the CENTURY 21 Logo and C21® are service marks owned by Century 21 Real Estate LLC. Century 21 Real Estate LLC fully supports the principles of the Fair Housing Act and the Equal Opportunity Act. Each office is independently owned and operated. Listing information is deemed reliable but not guaranteed accurate.